Search
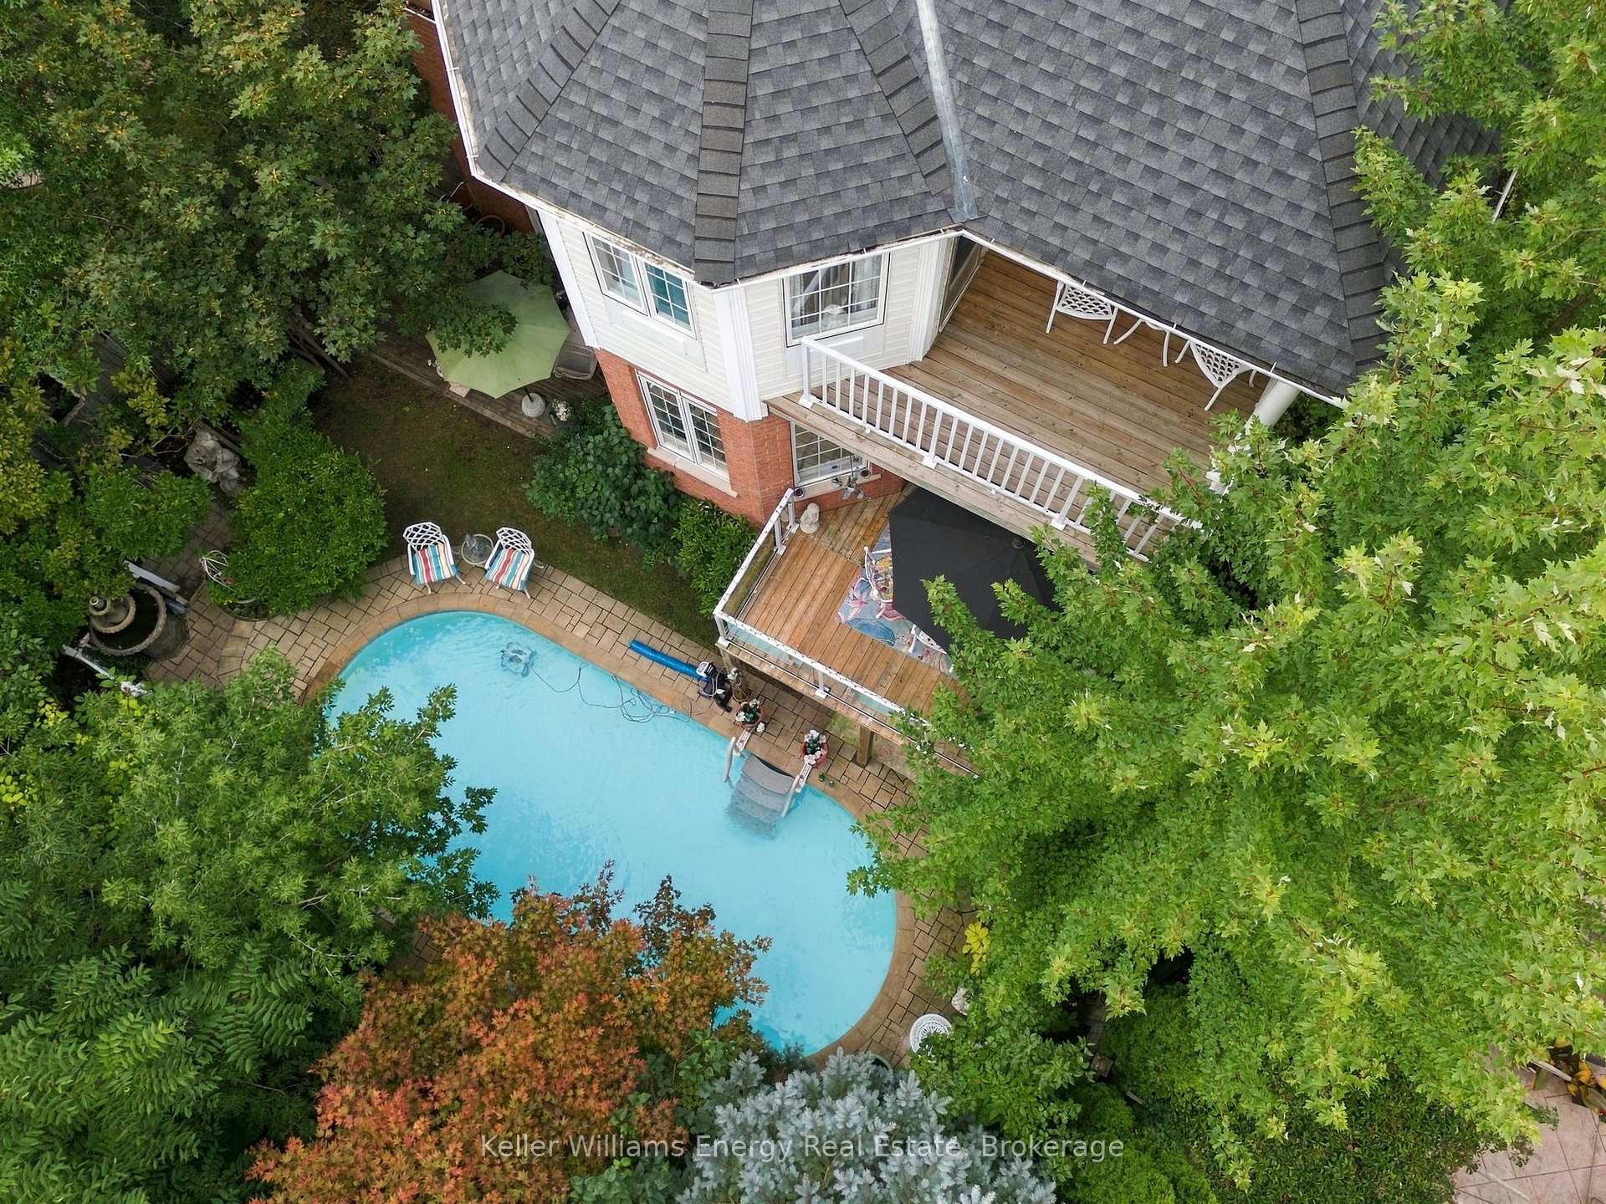
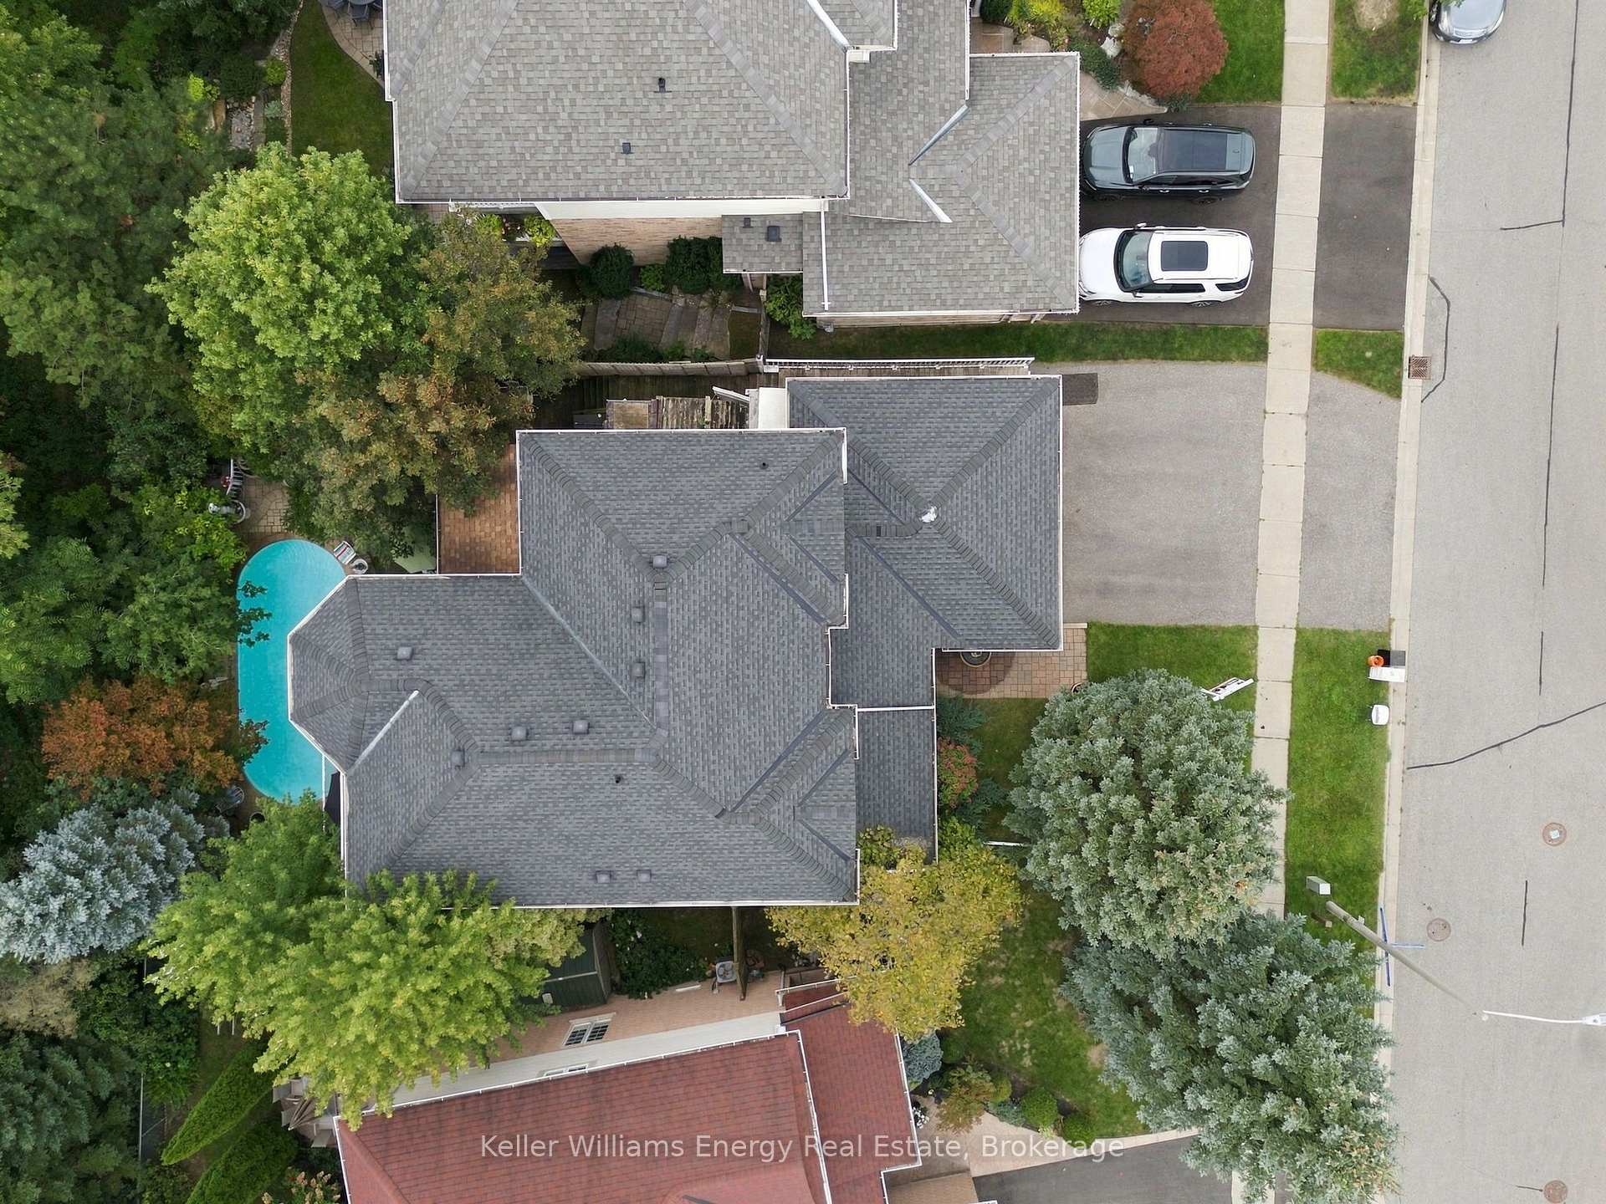
Aerial view of a wooded home with a curved swimming pool and multiple decks.
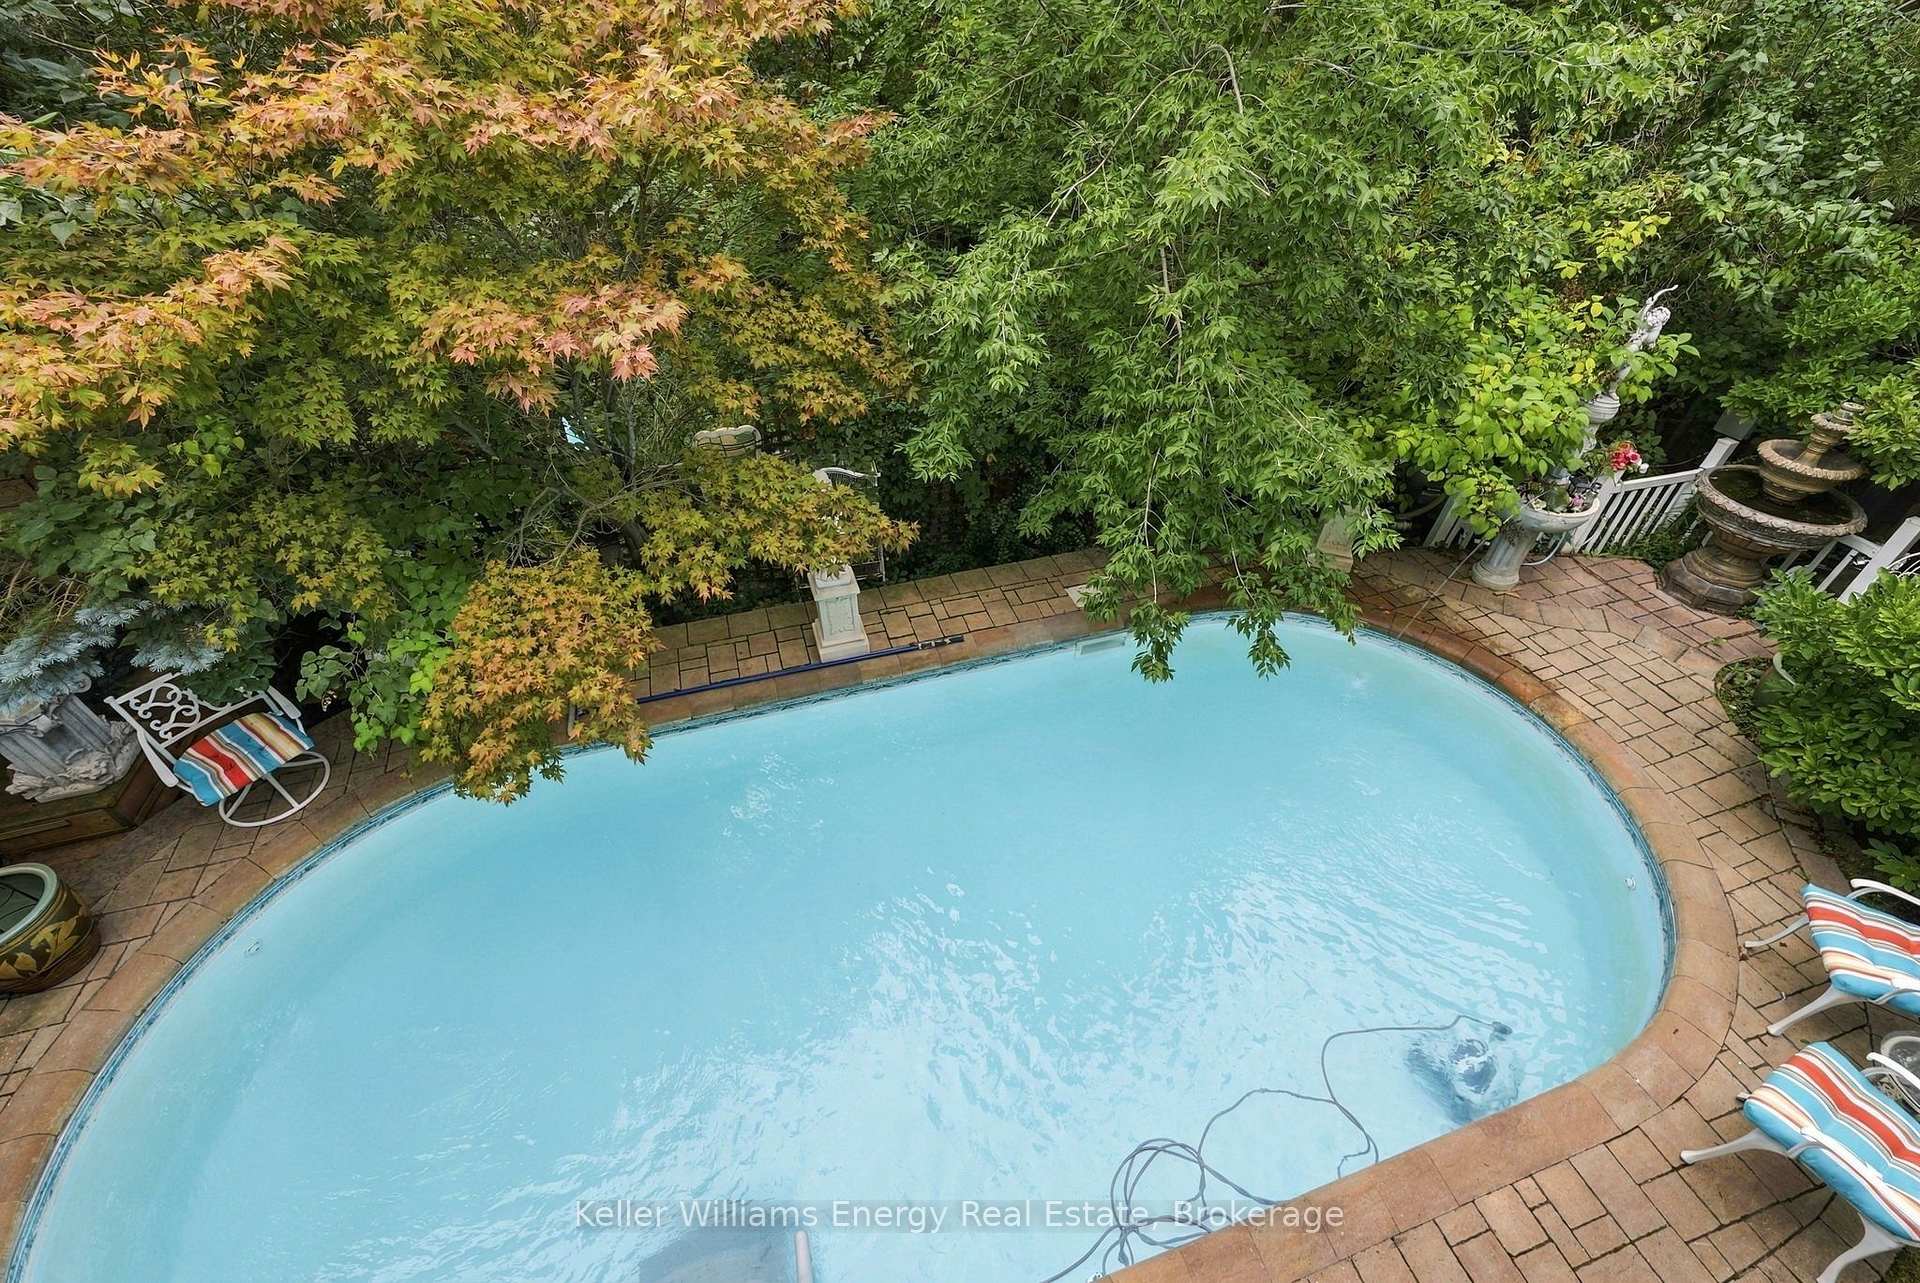
Backyard swimming pool with a brick patio, lounge chairs, and dense trees with autumn foliage.
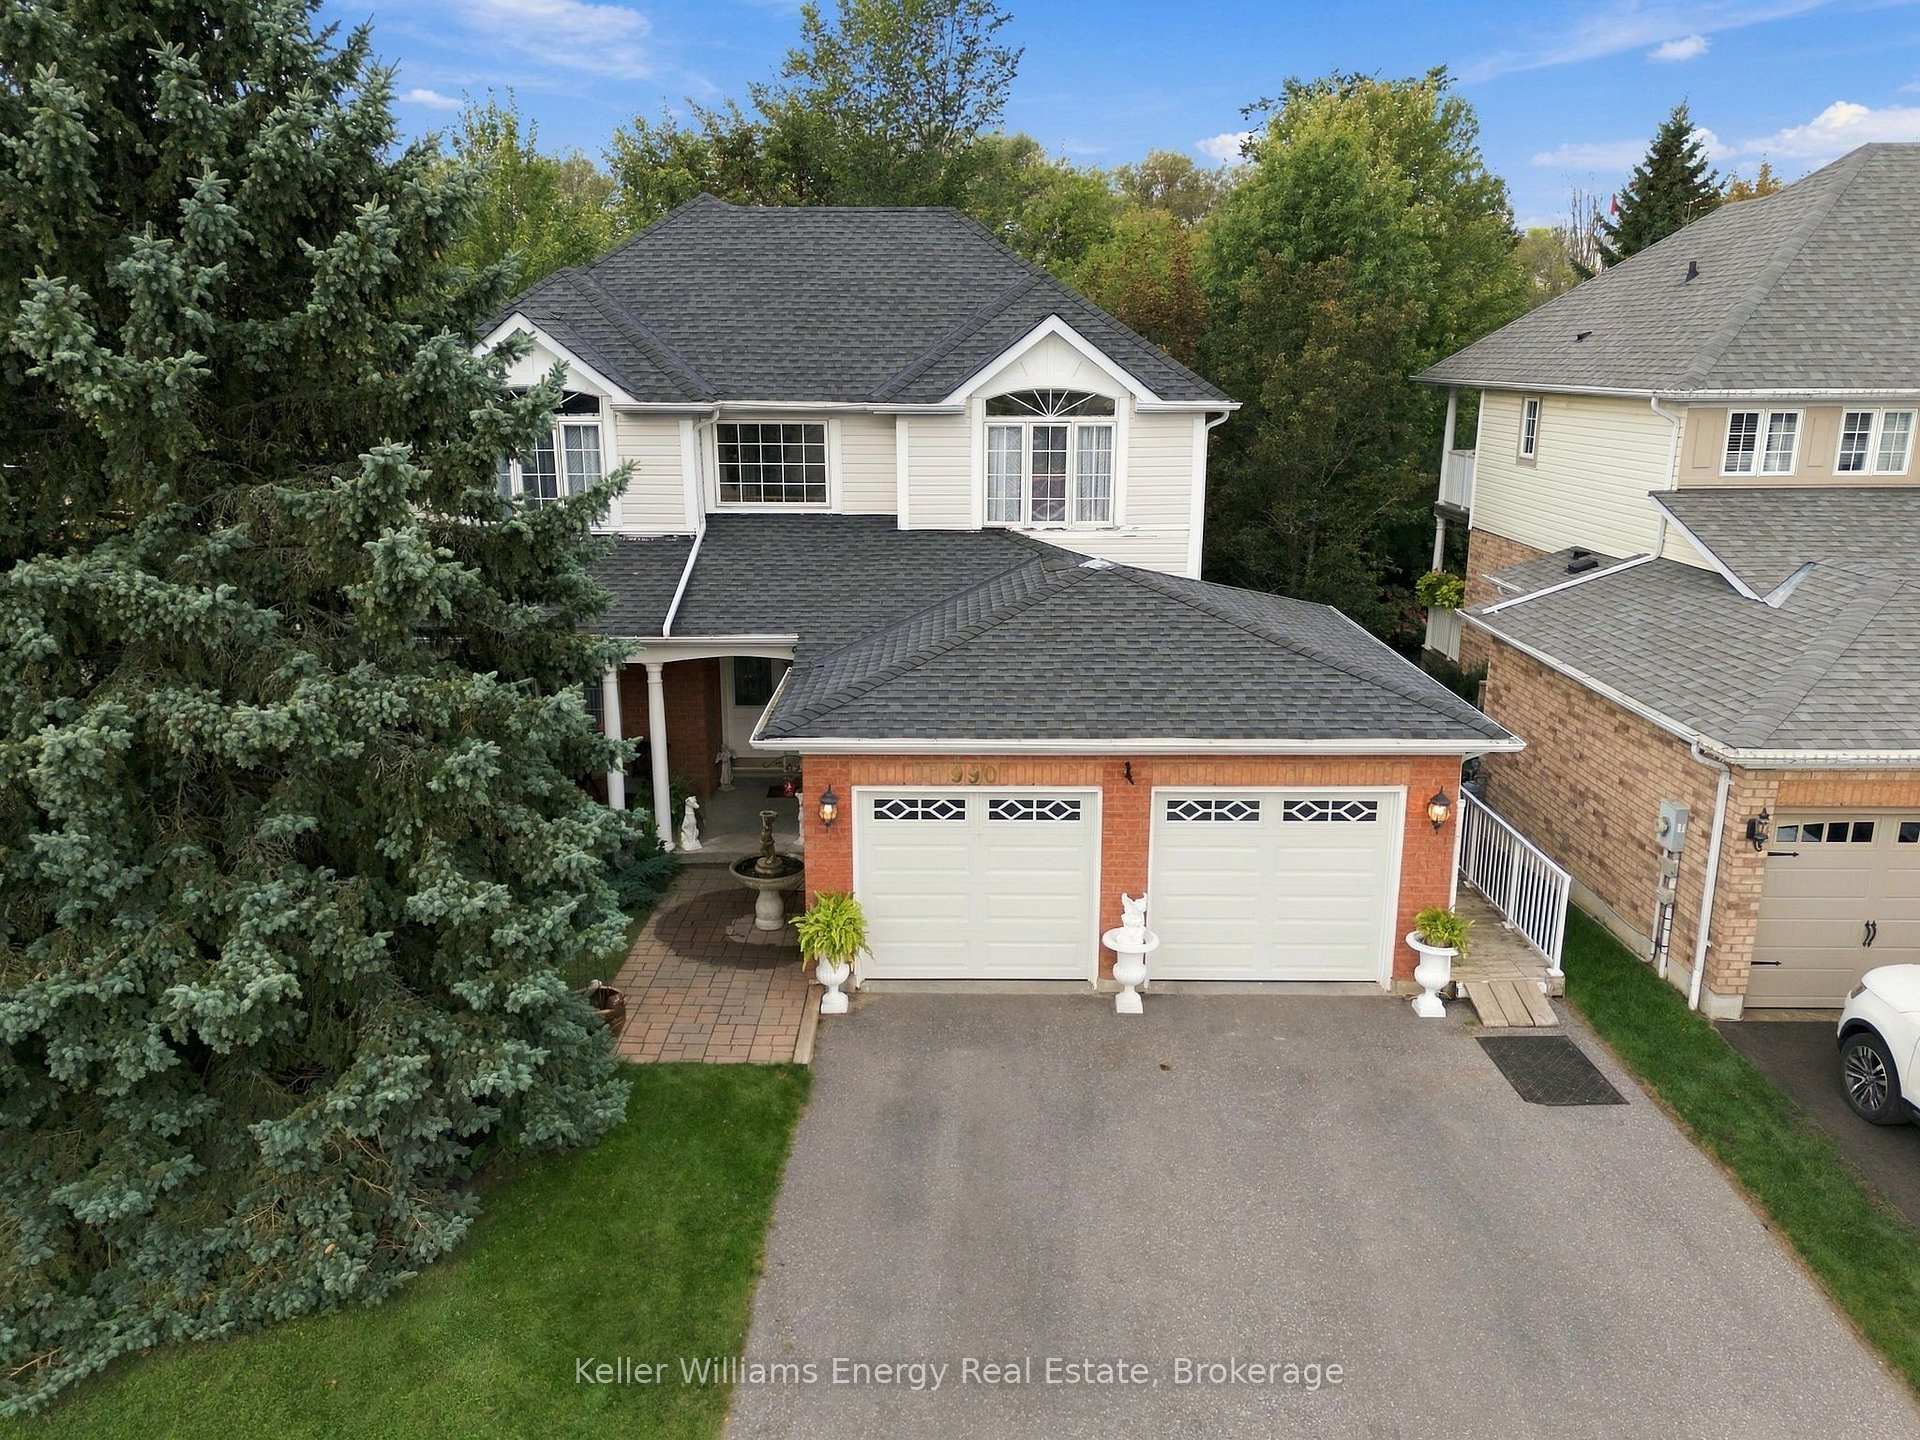
Aerial front view of a two-story home with a red-brick double garage and wide driveway.
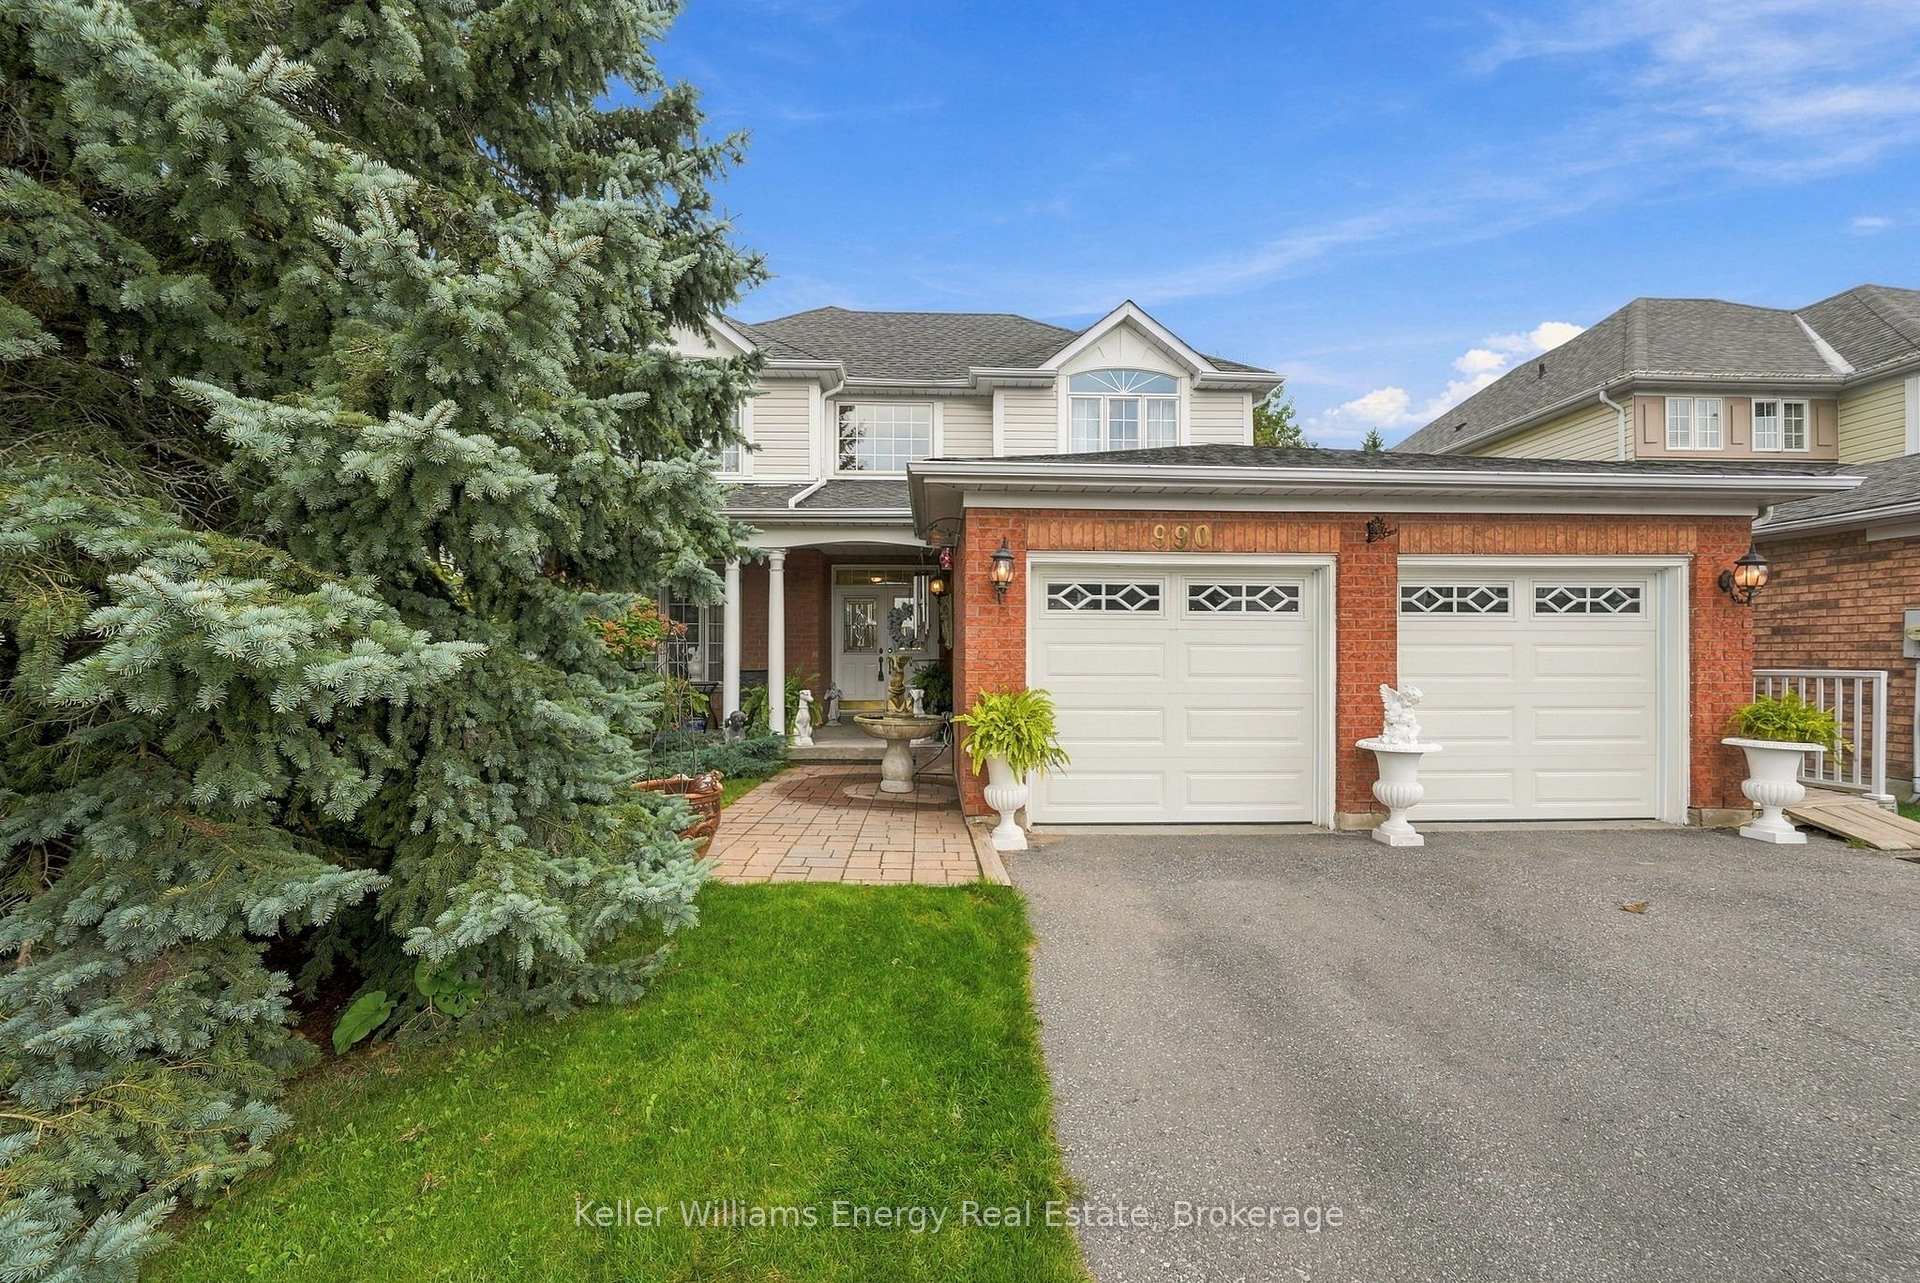
Two-story brick-and-siding house with a double garage, paver walkway, and large evergreen tree.
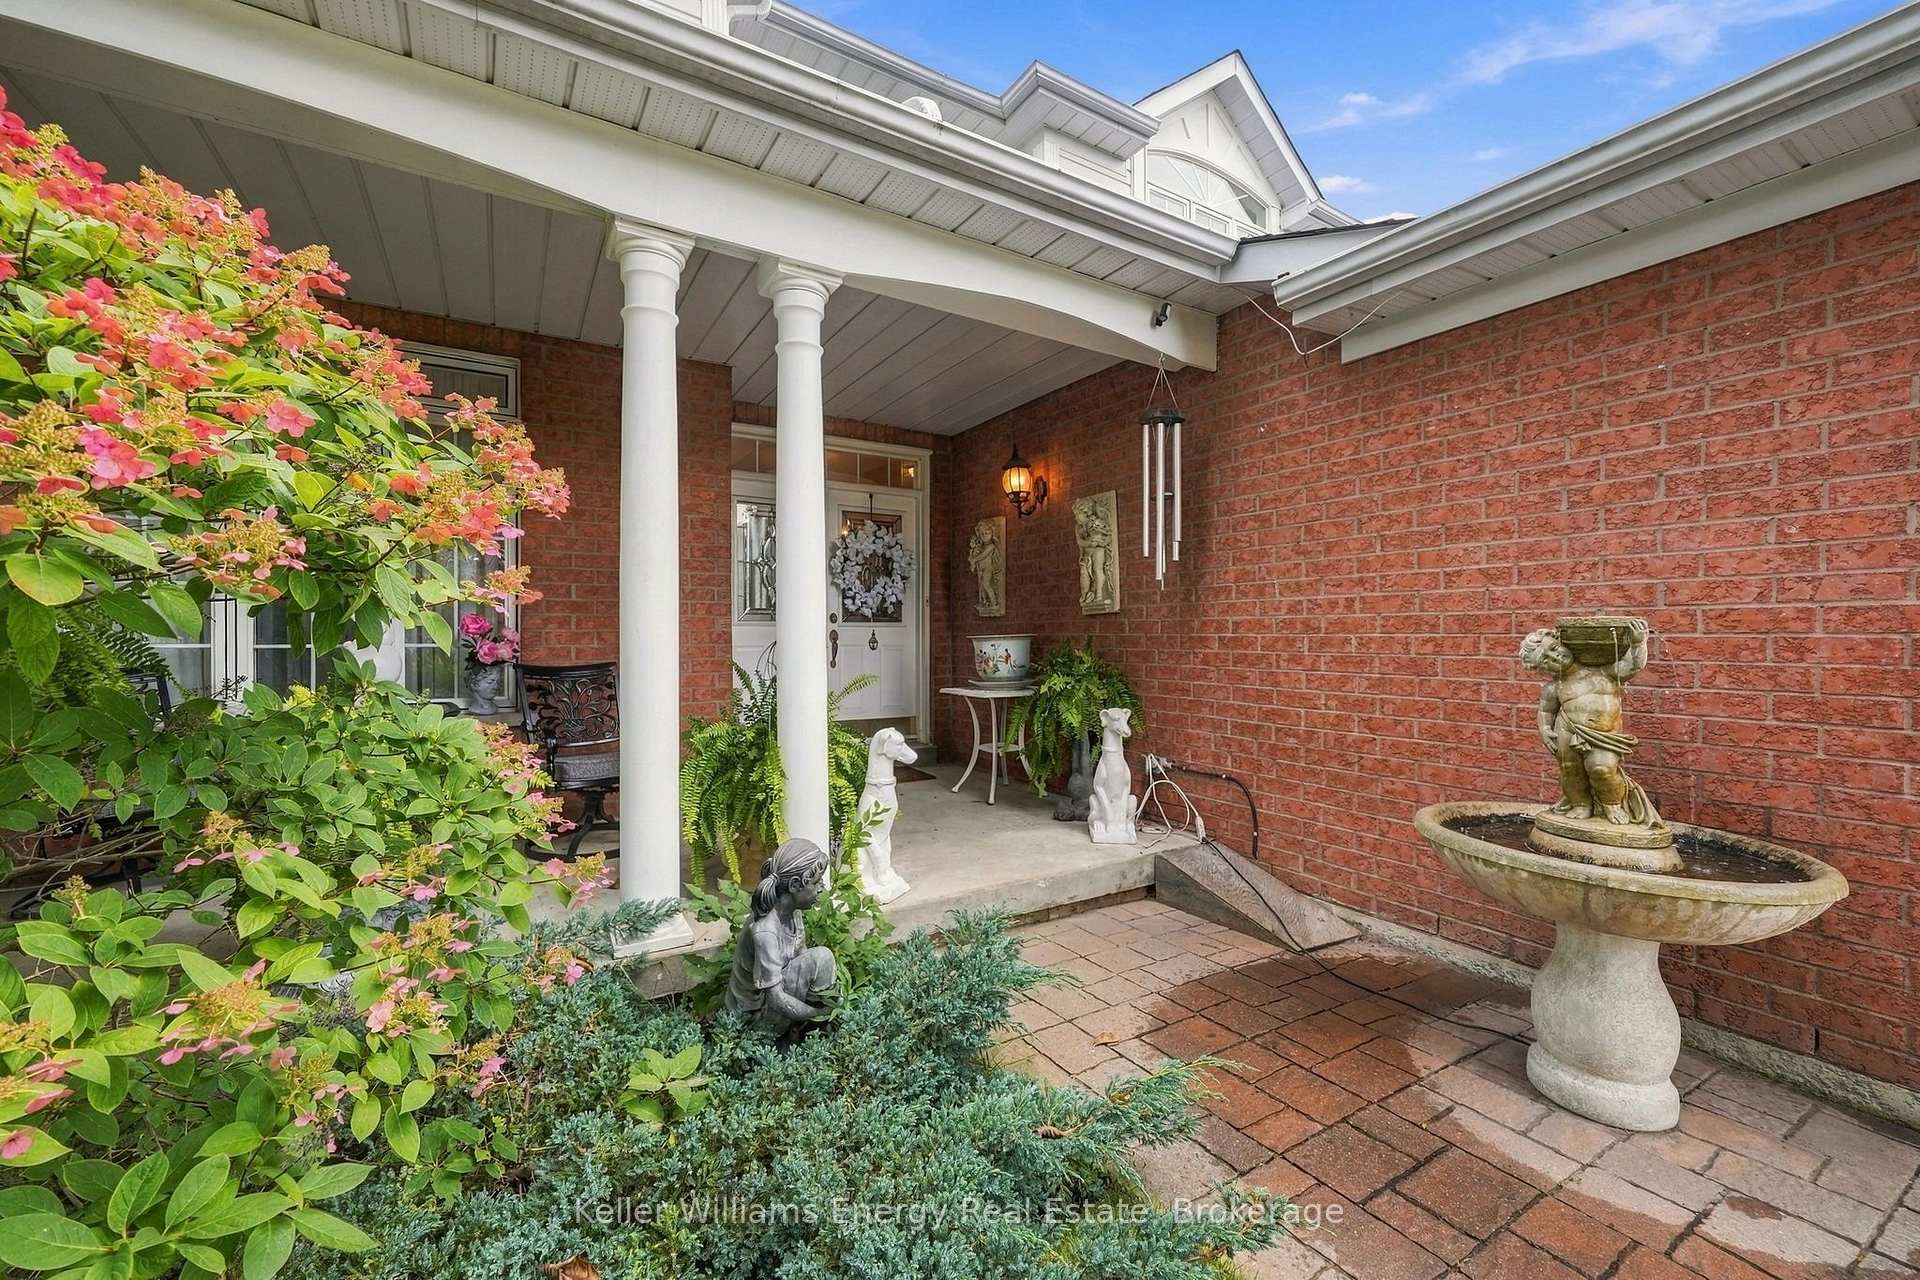
Covered brick front porch with white columns, flowering shrubs, garden statues, and a stone fountain.
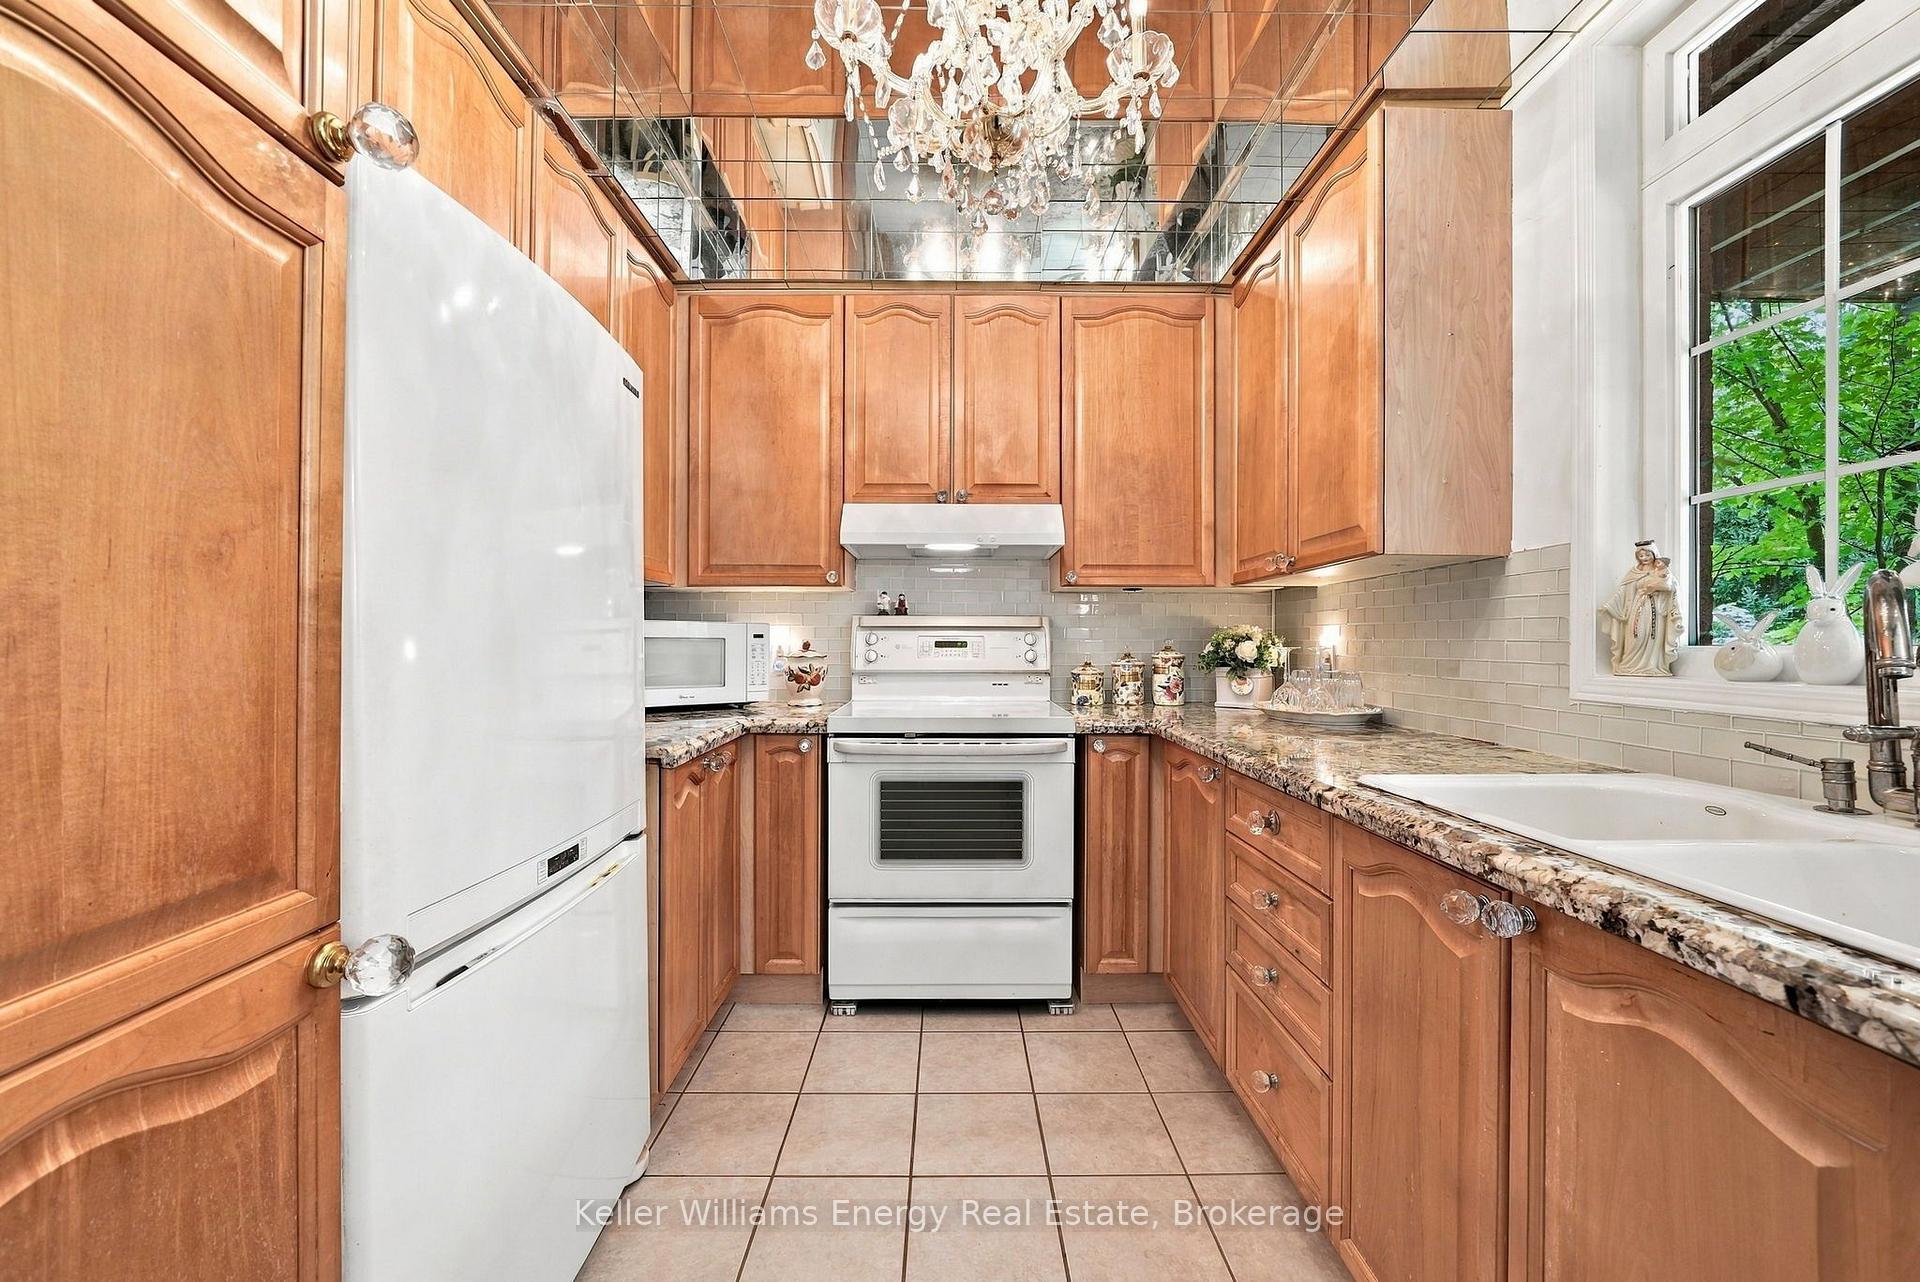
Kitchen with warm wood cabinets, mirrored ceiling, crystal chandelier, and granite counters.
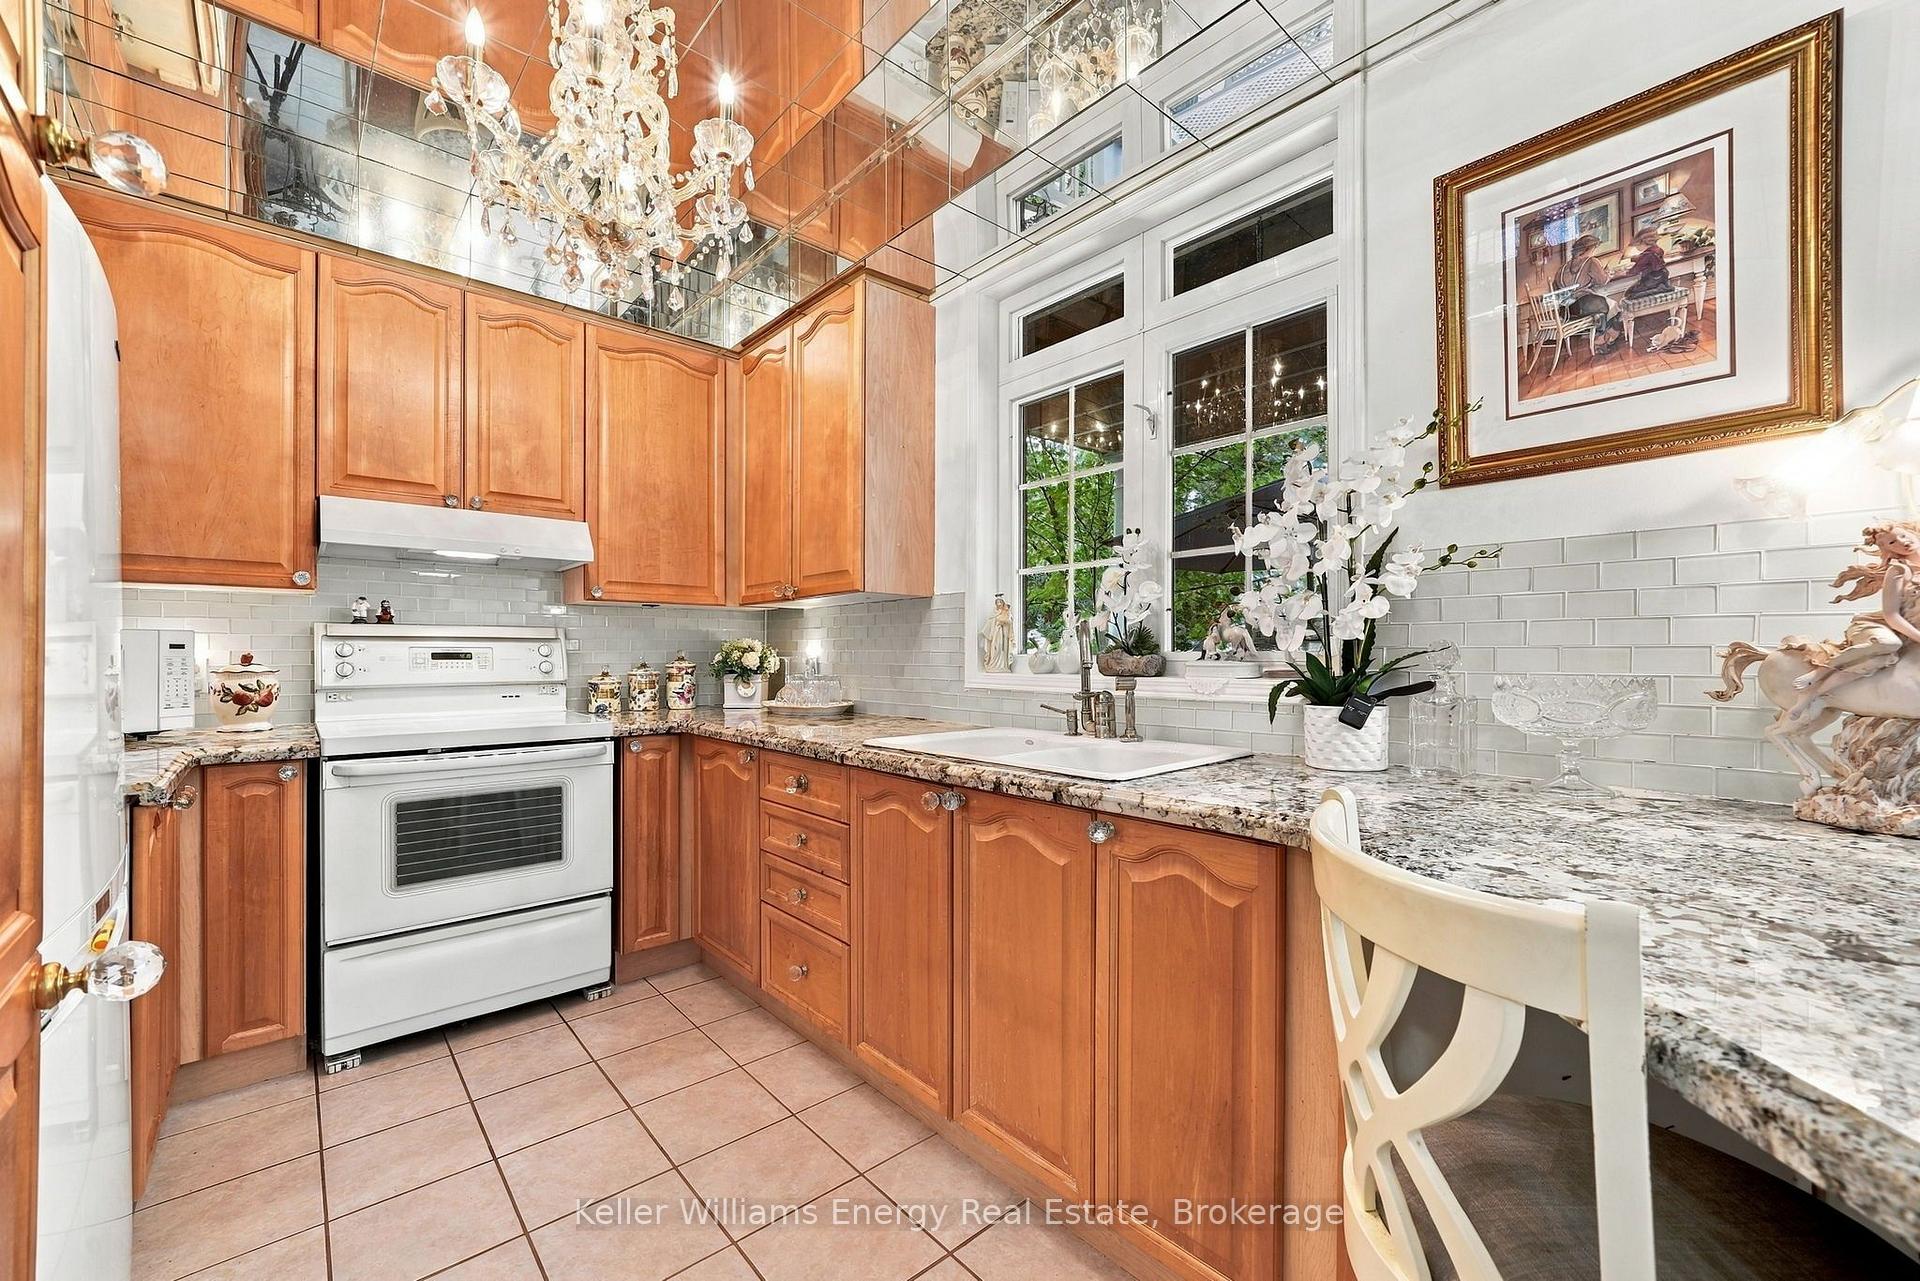
Kitchen with honey-toned cabinetry, granite counters, mirrored ceiling, chandelier, and white appliances.
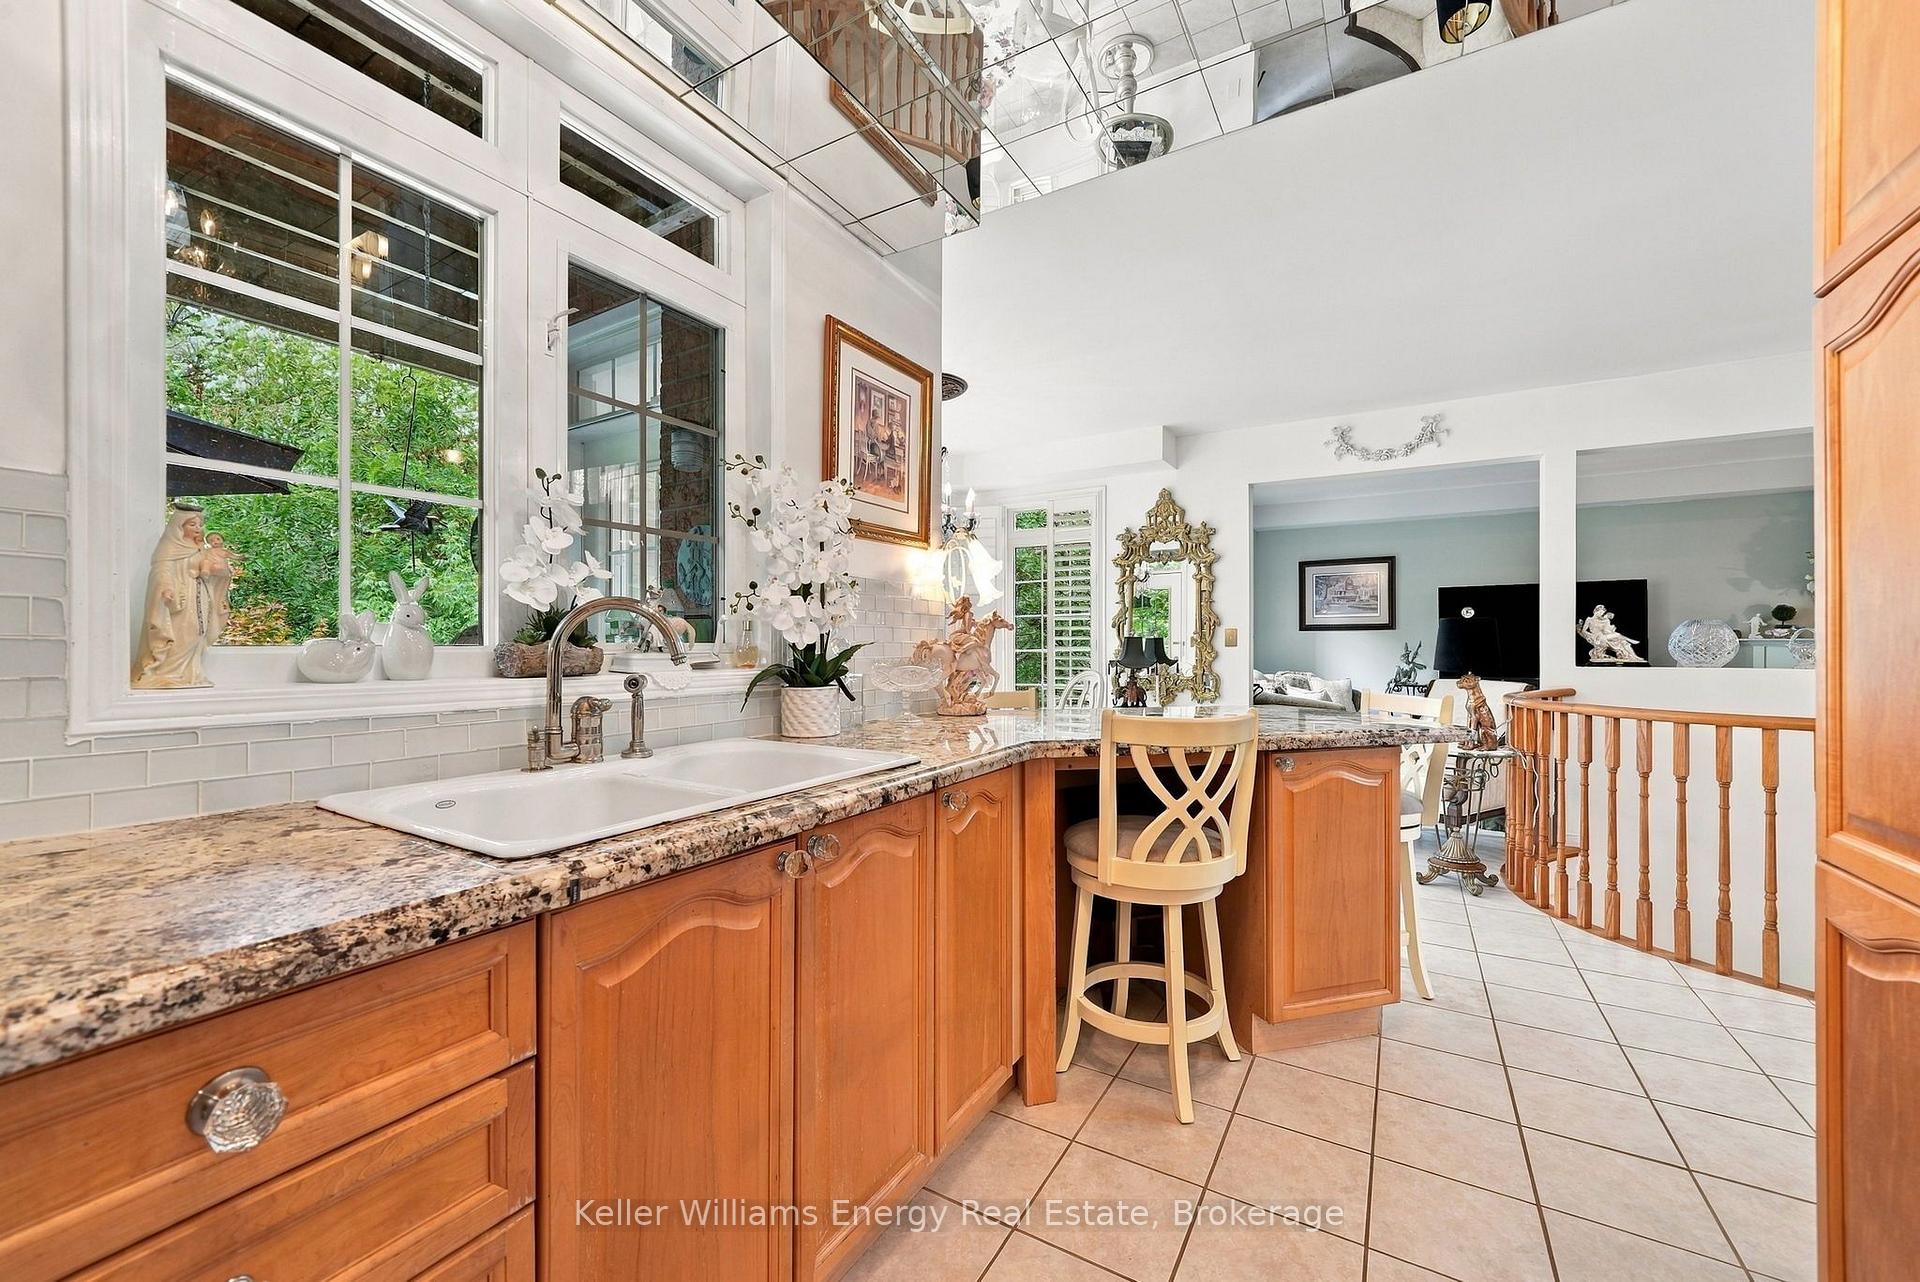
Kitchen with warm wood cabinets, granite counters, a farmhouse sink, and a breakfast bar beside large windows.
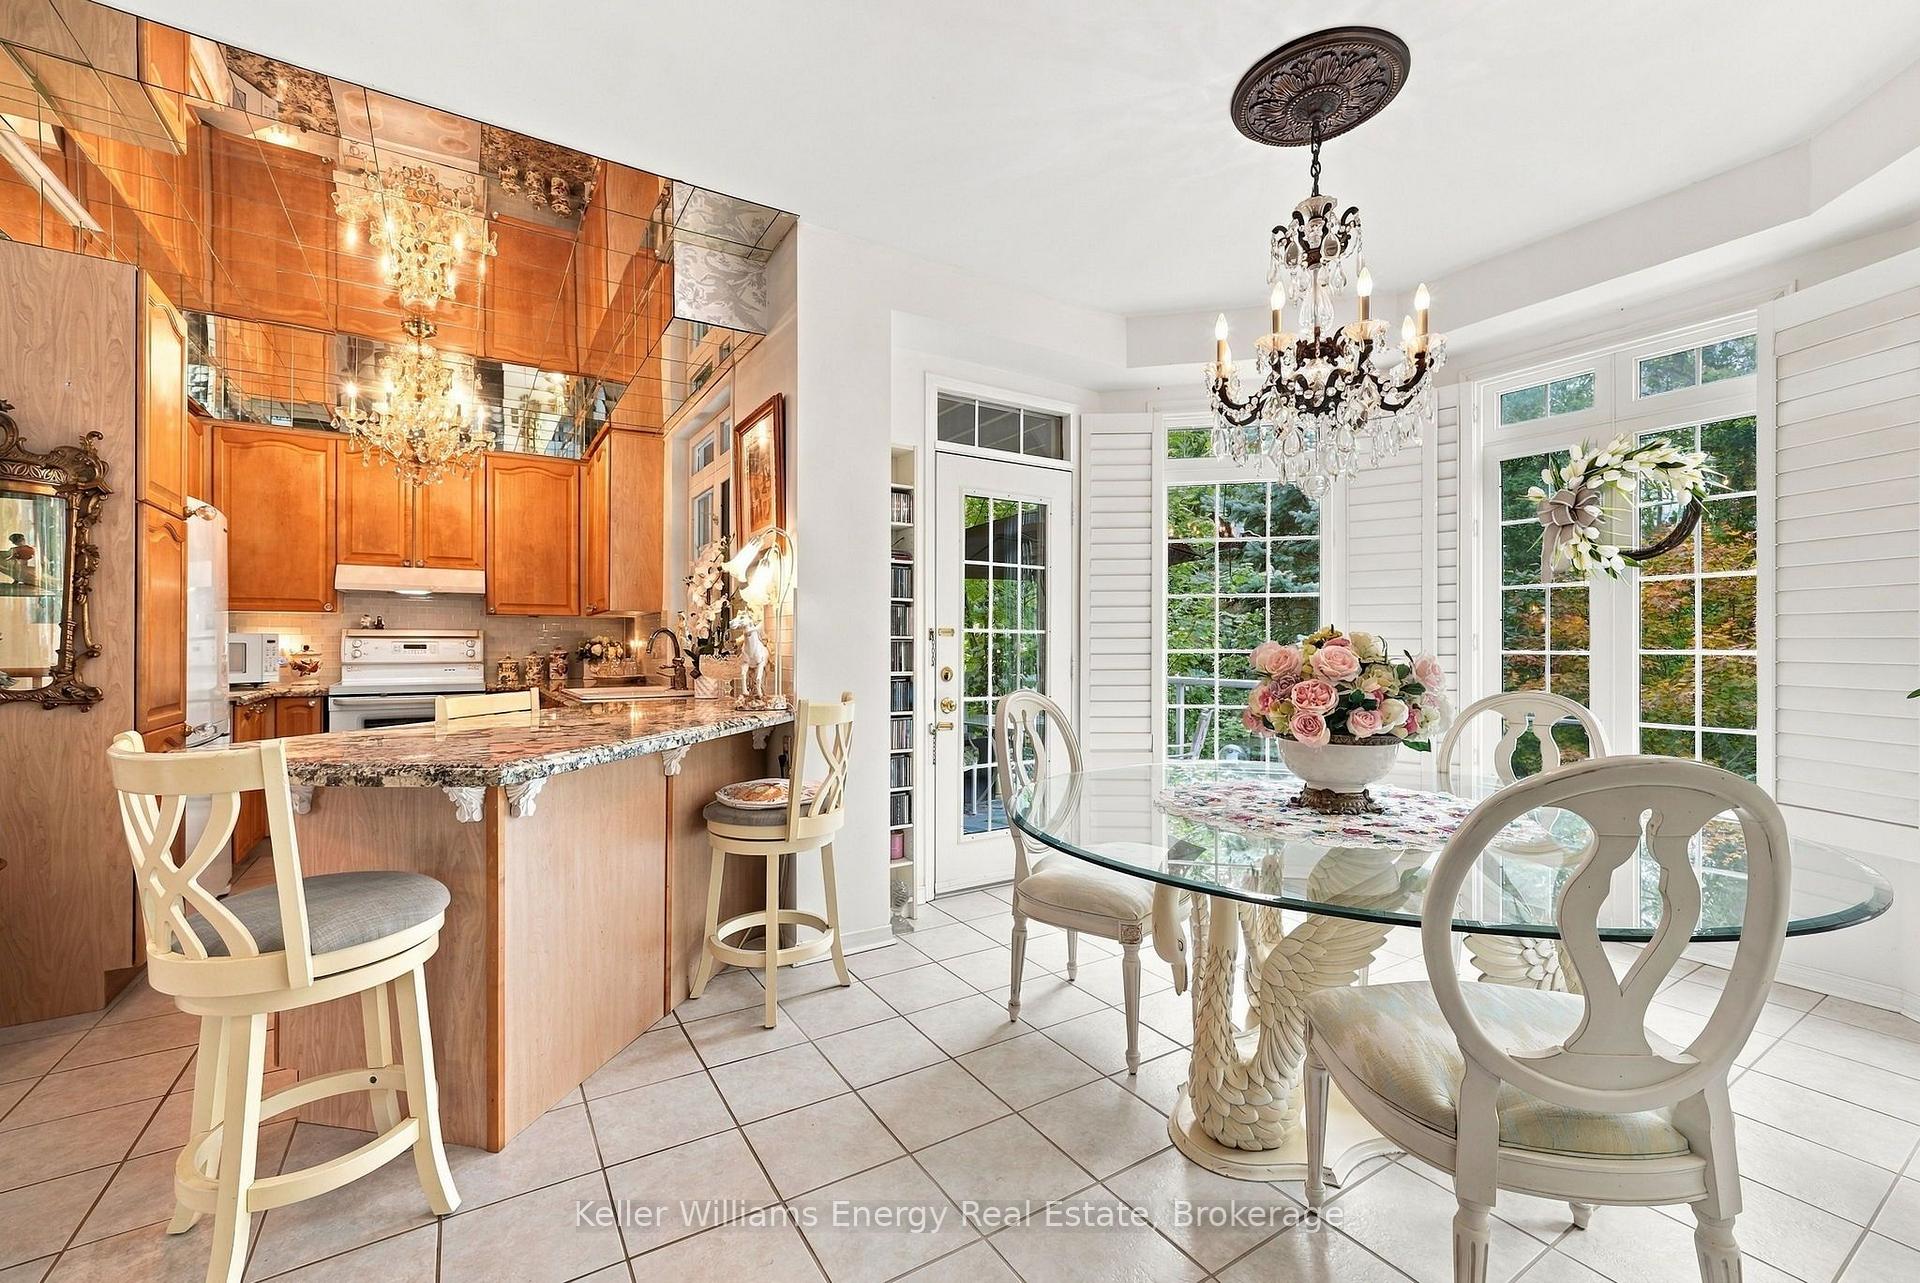
Kitchen and dining area with warm wood cabinets, a granite breakfast bar, and a glass table beneath a chandelier.
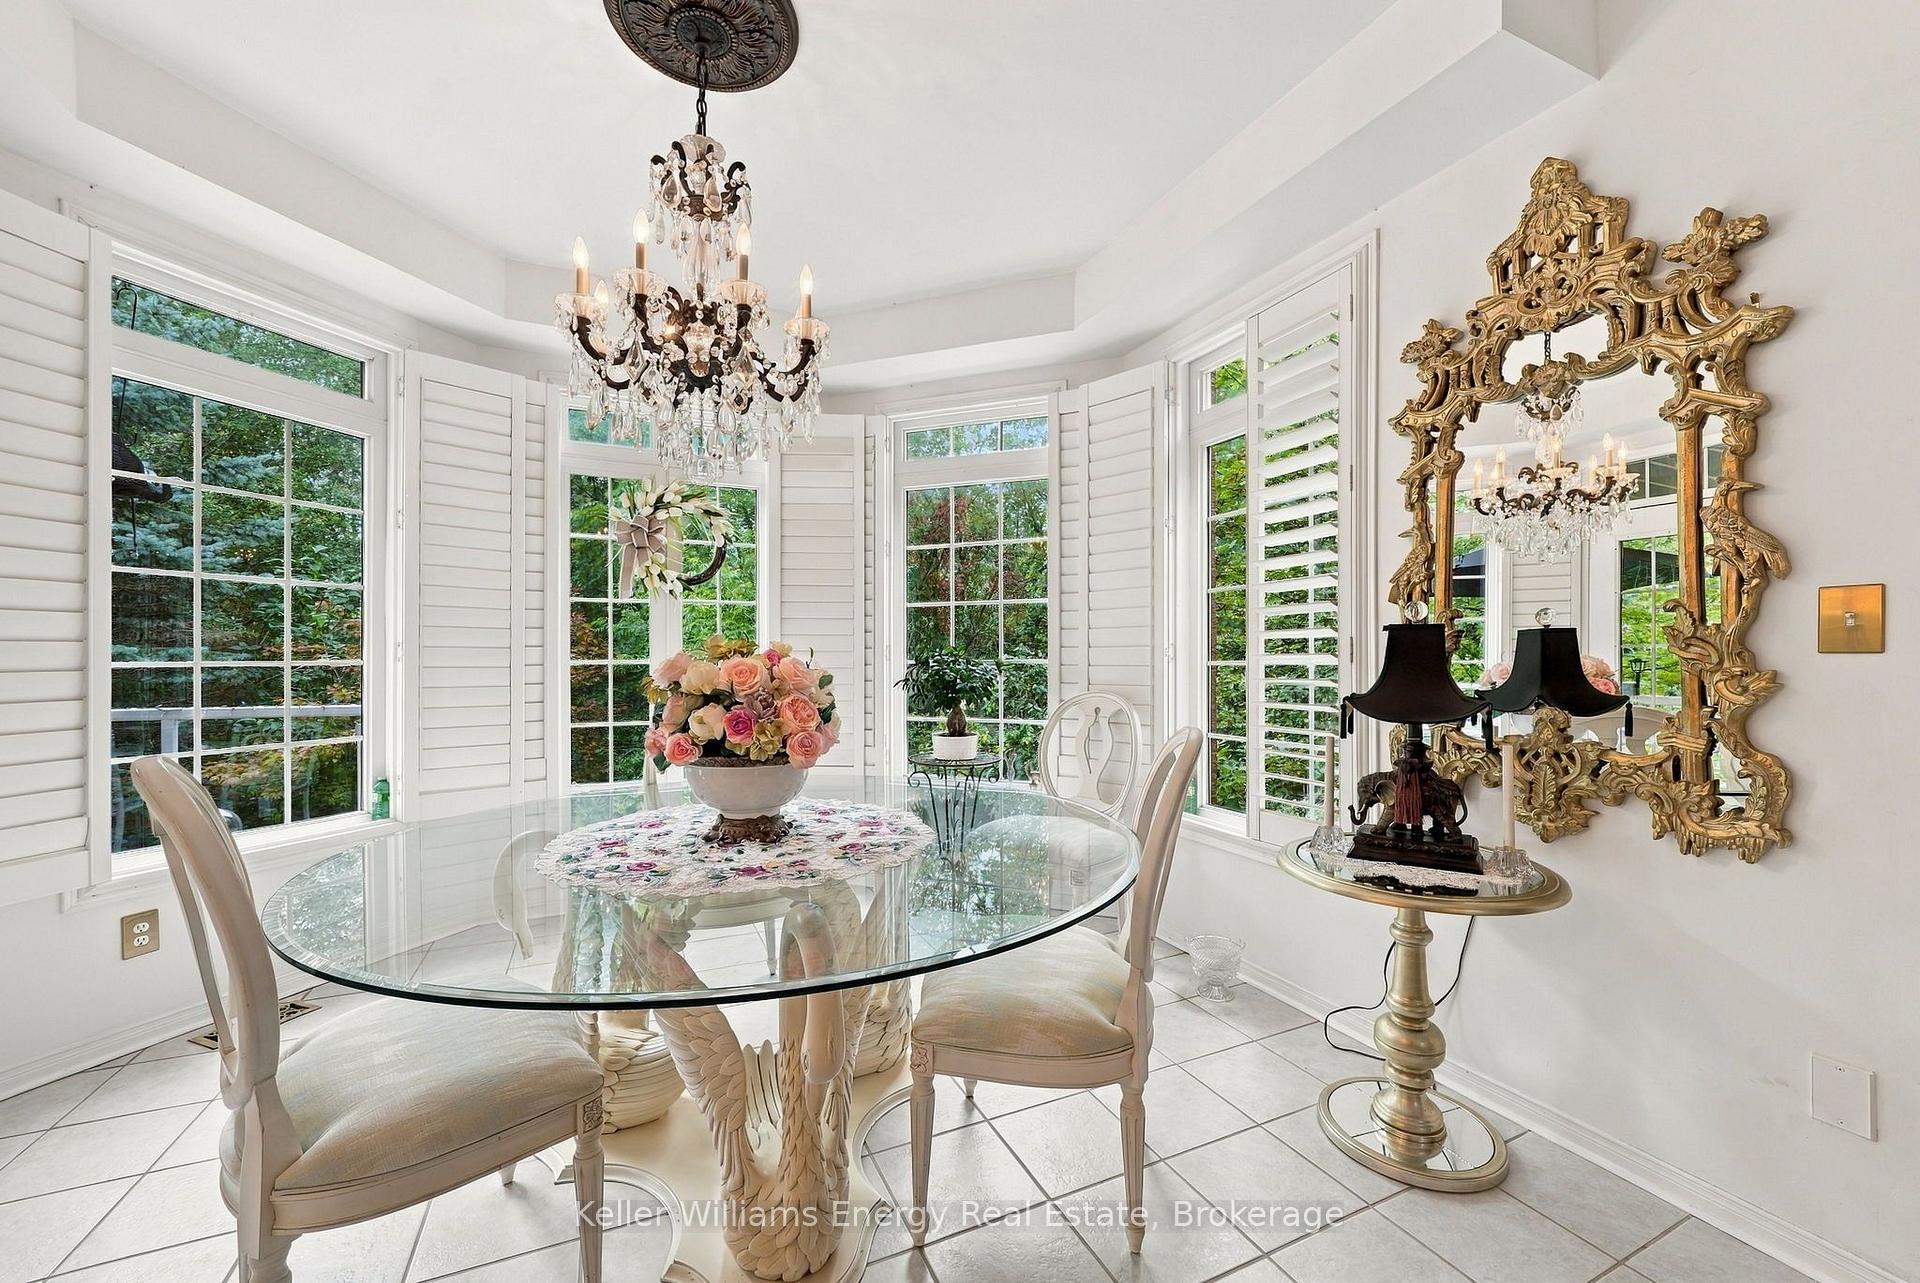
Dining area with a glass-top table, crystal chandelier, large shuttered windows, and ornate gold mirror.
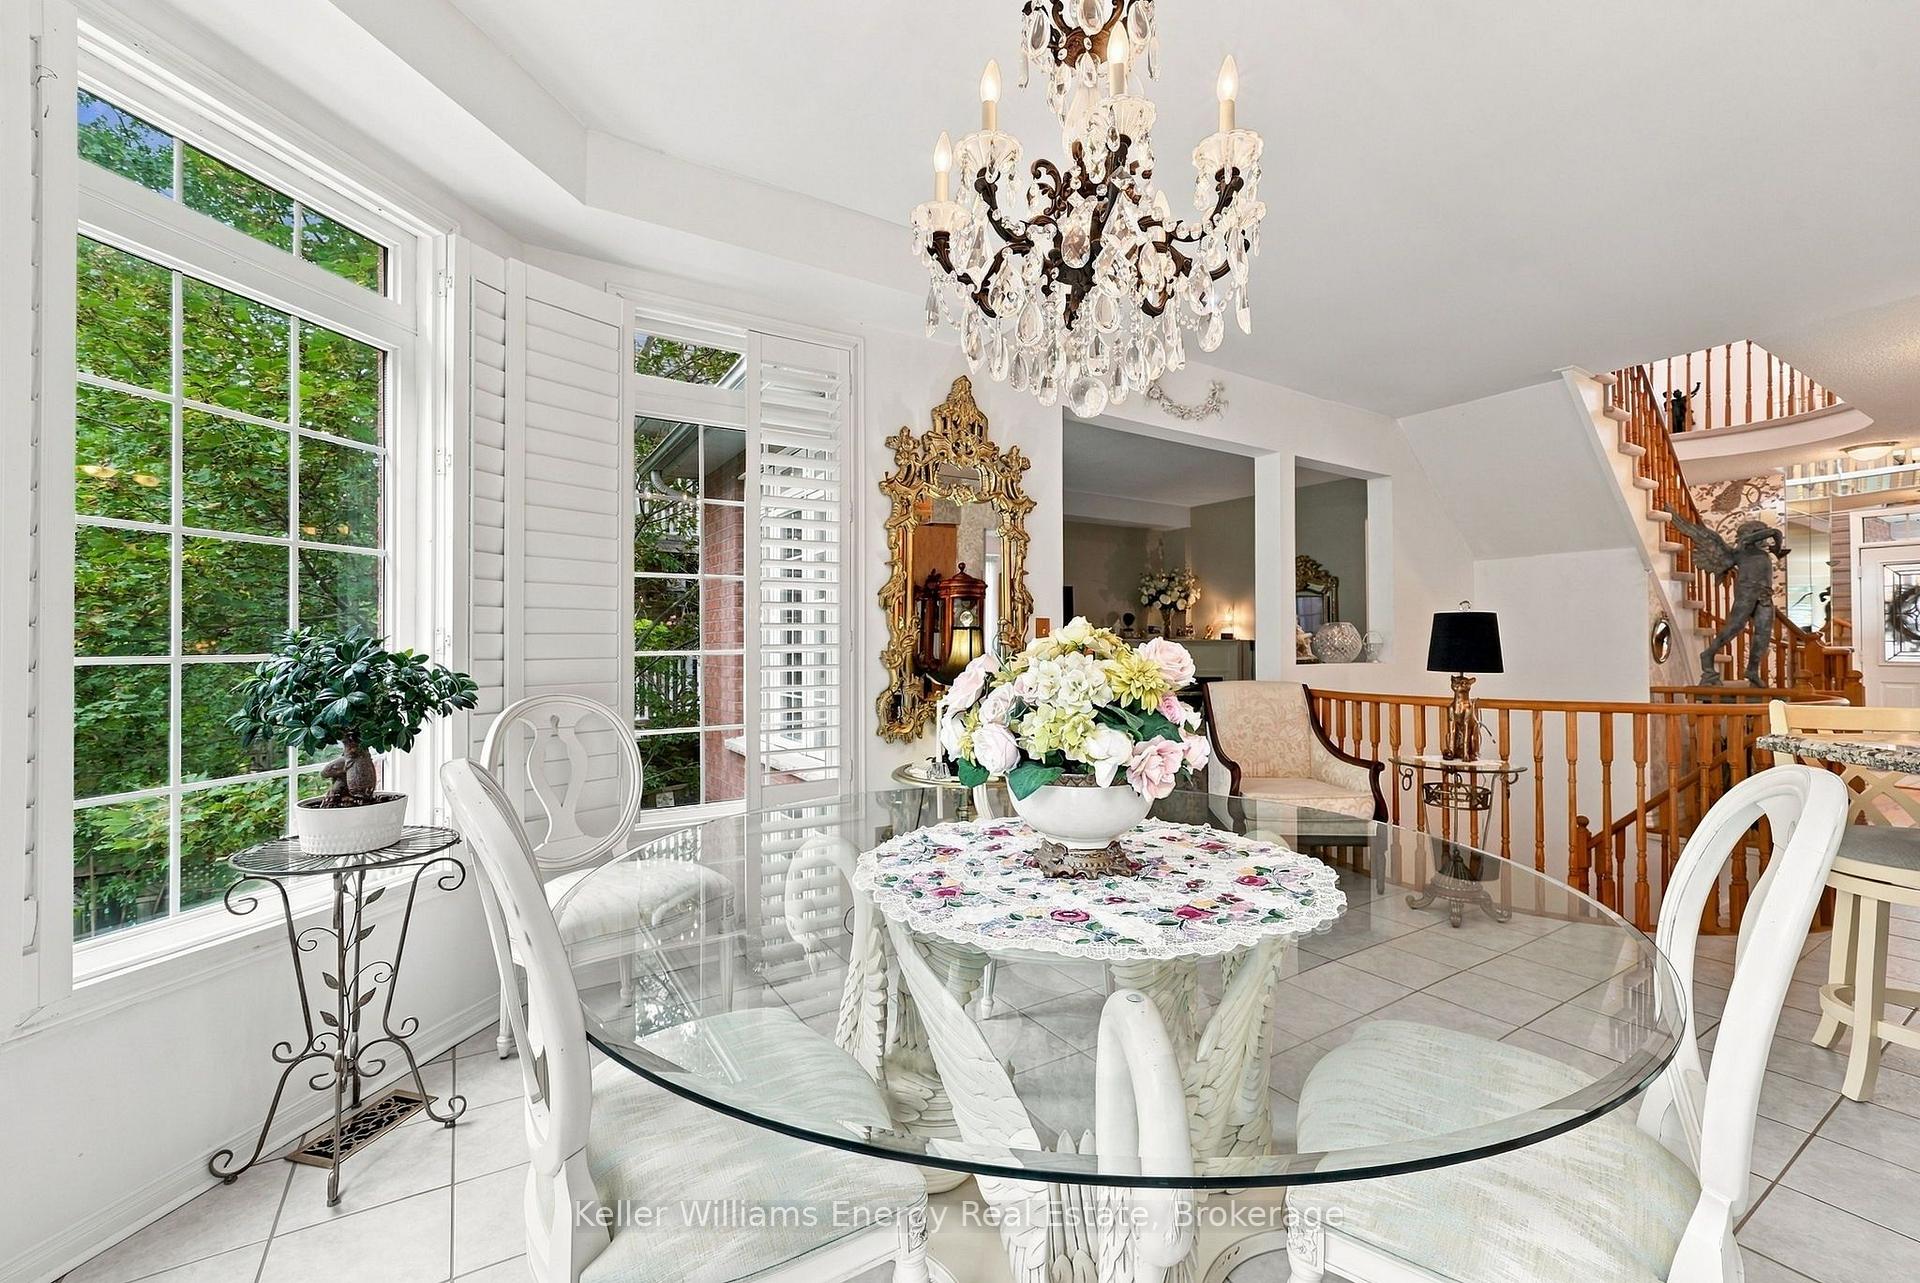
Bright dining room with a glass table, crystal chandelier, shuttered windows, and wooden staircase.
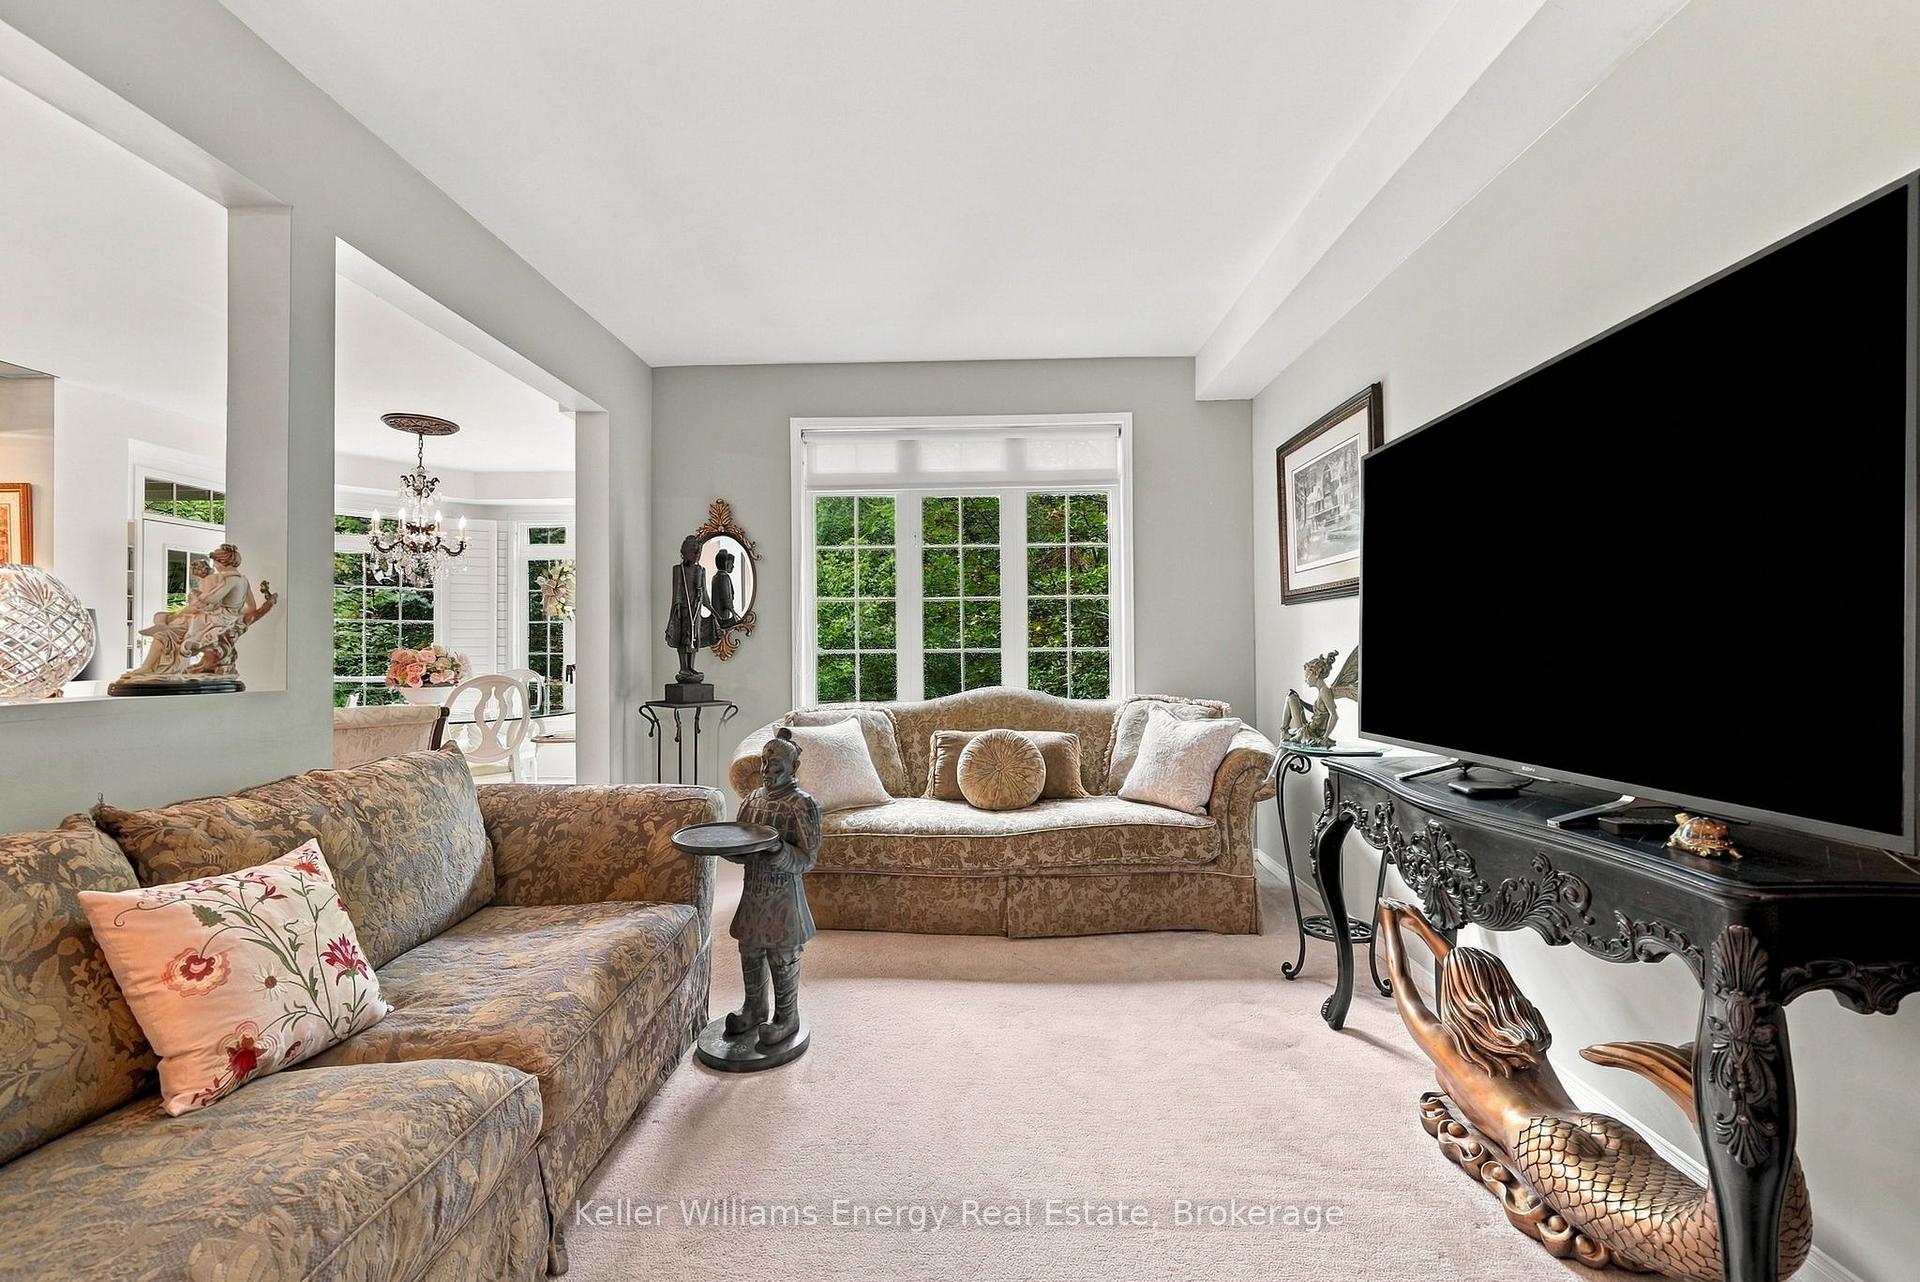
Furnished living room with ornate patterned sofas, an elaborate television console, and a wide window overlooking greenery.
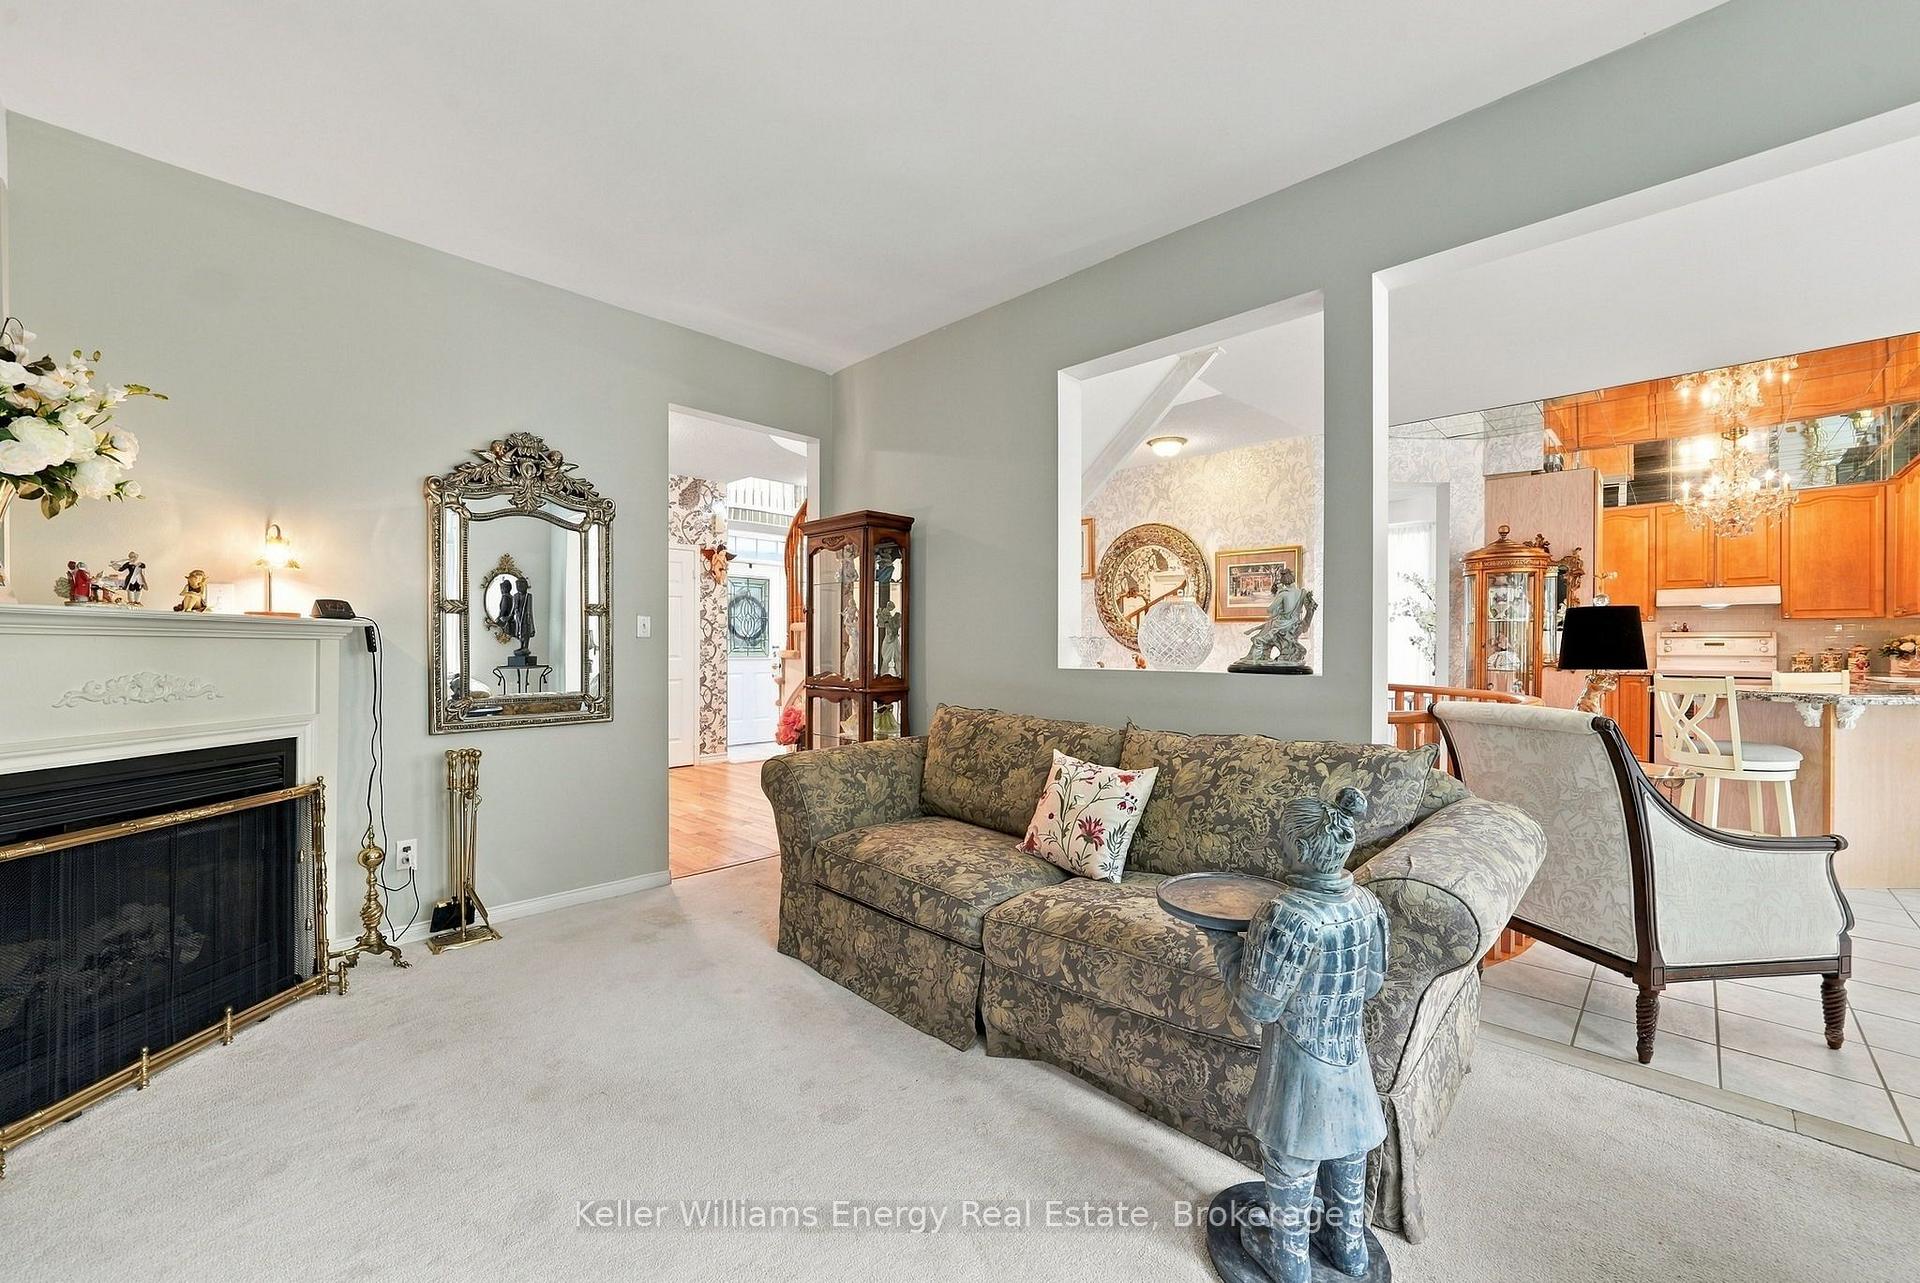
Furnished living room with a fireplace, patterned sofa, and open view into the kitchen.
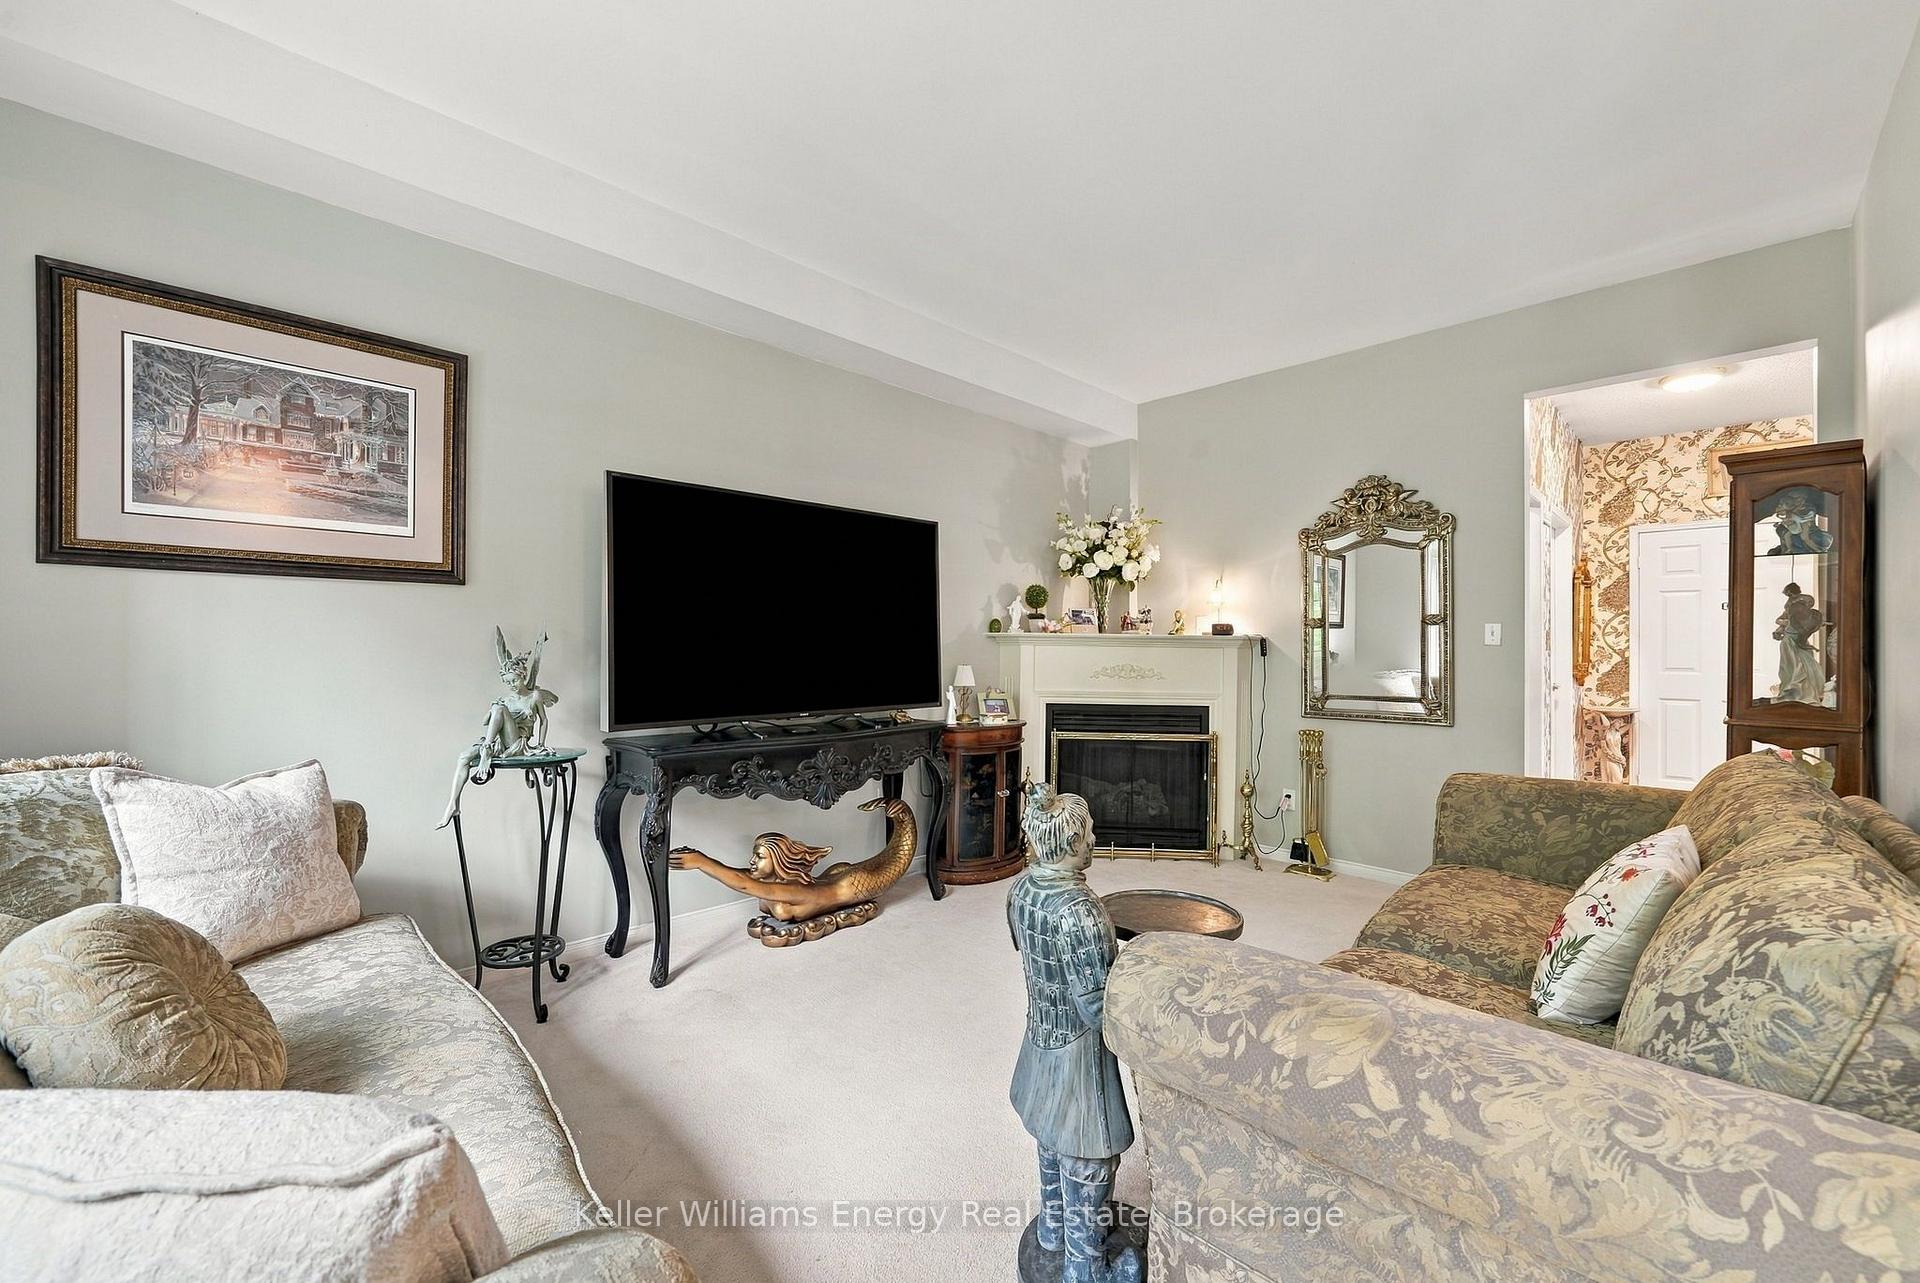
Furnished living room with a fireplace, large television, and patterned sofas.
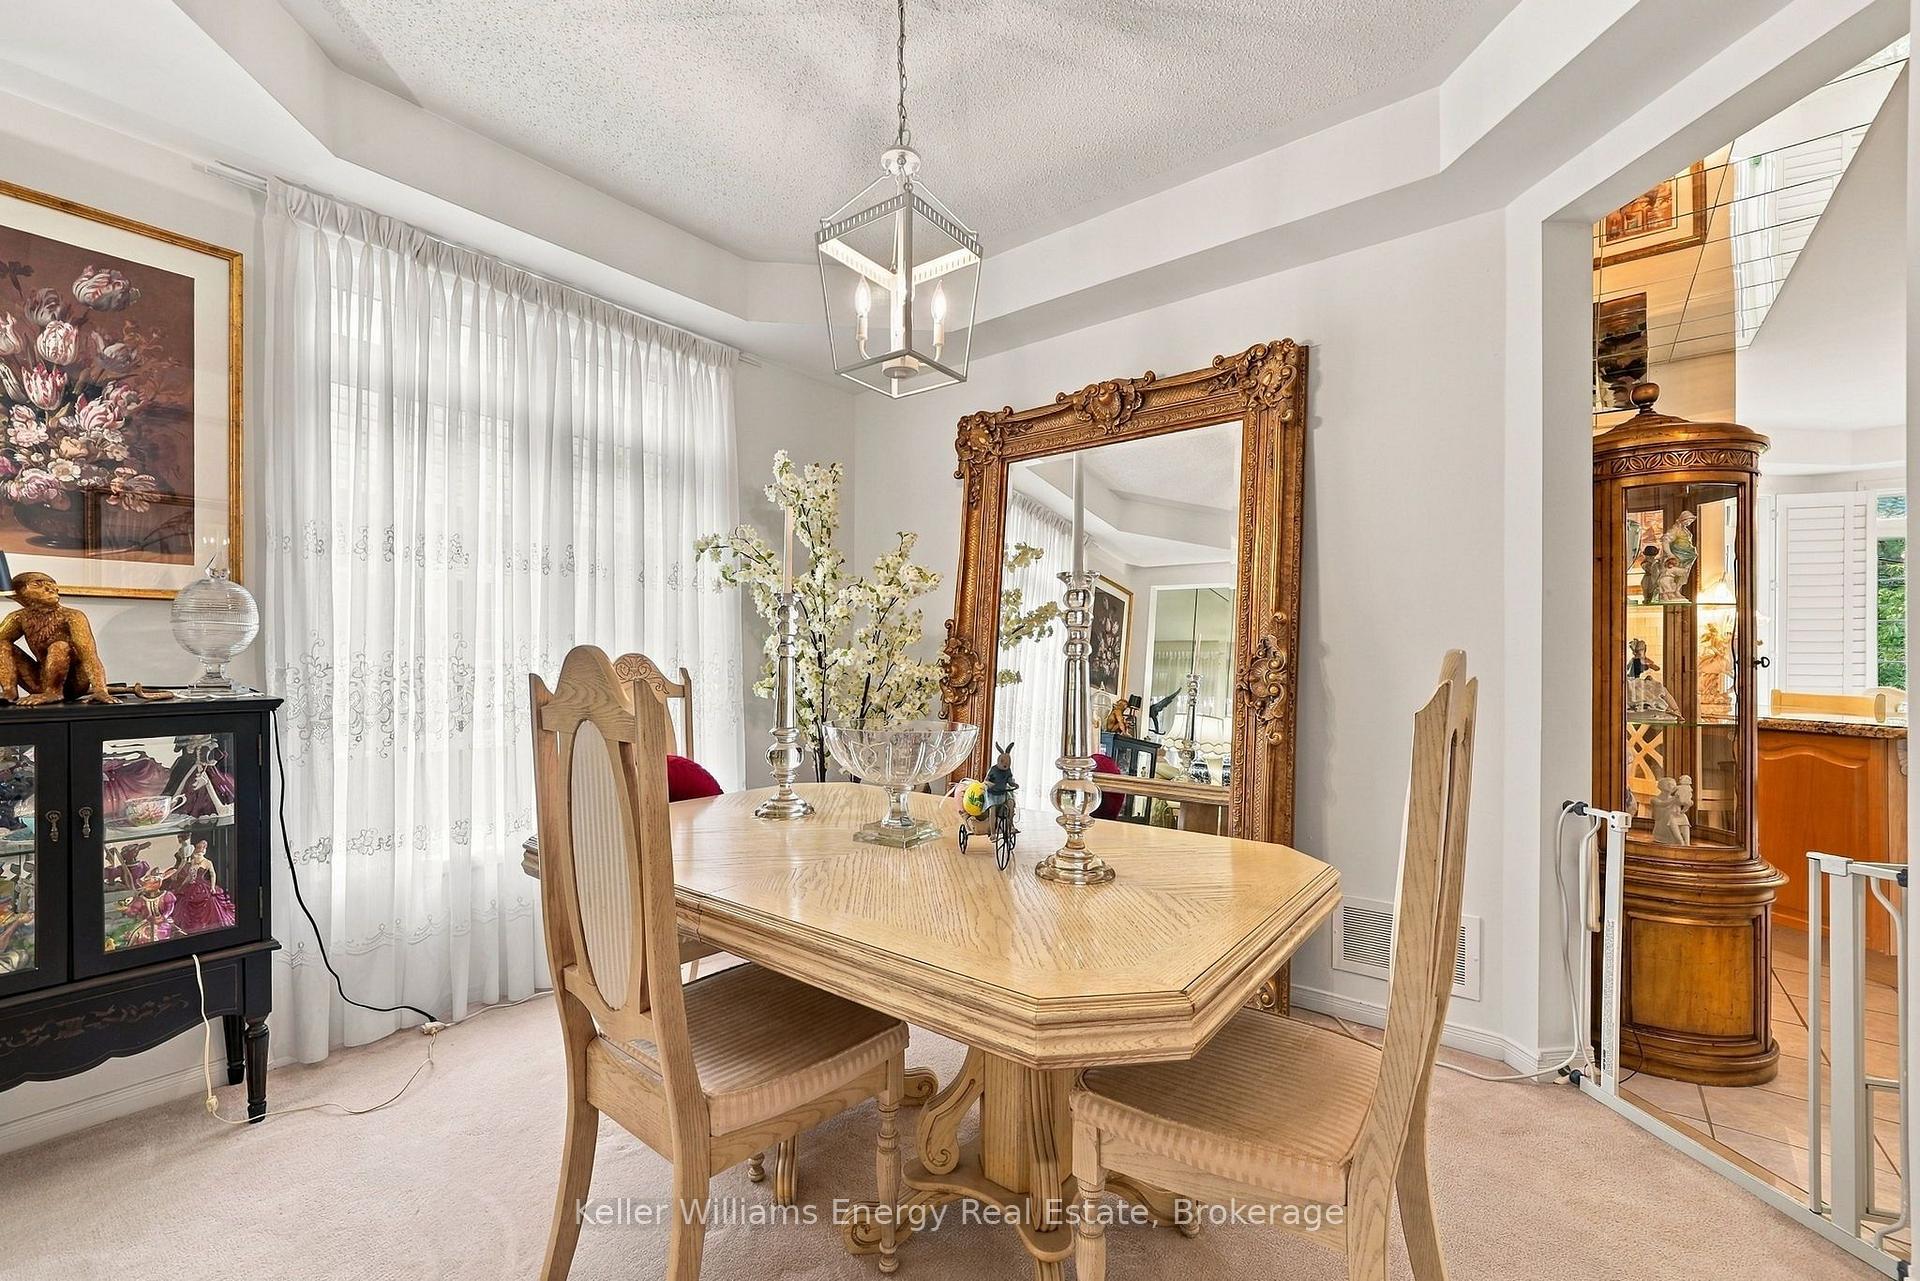
Dining room with a light wood table, ornate gold-framed mirror, and sheer-curtained windows.
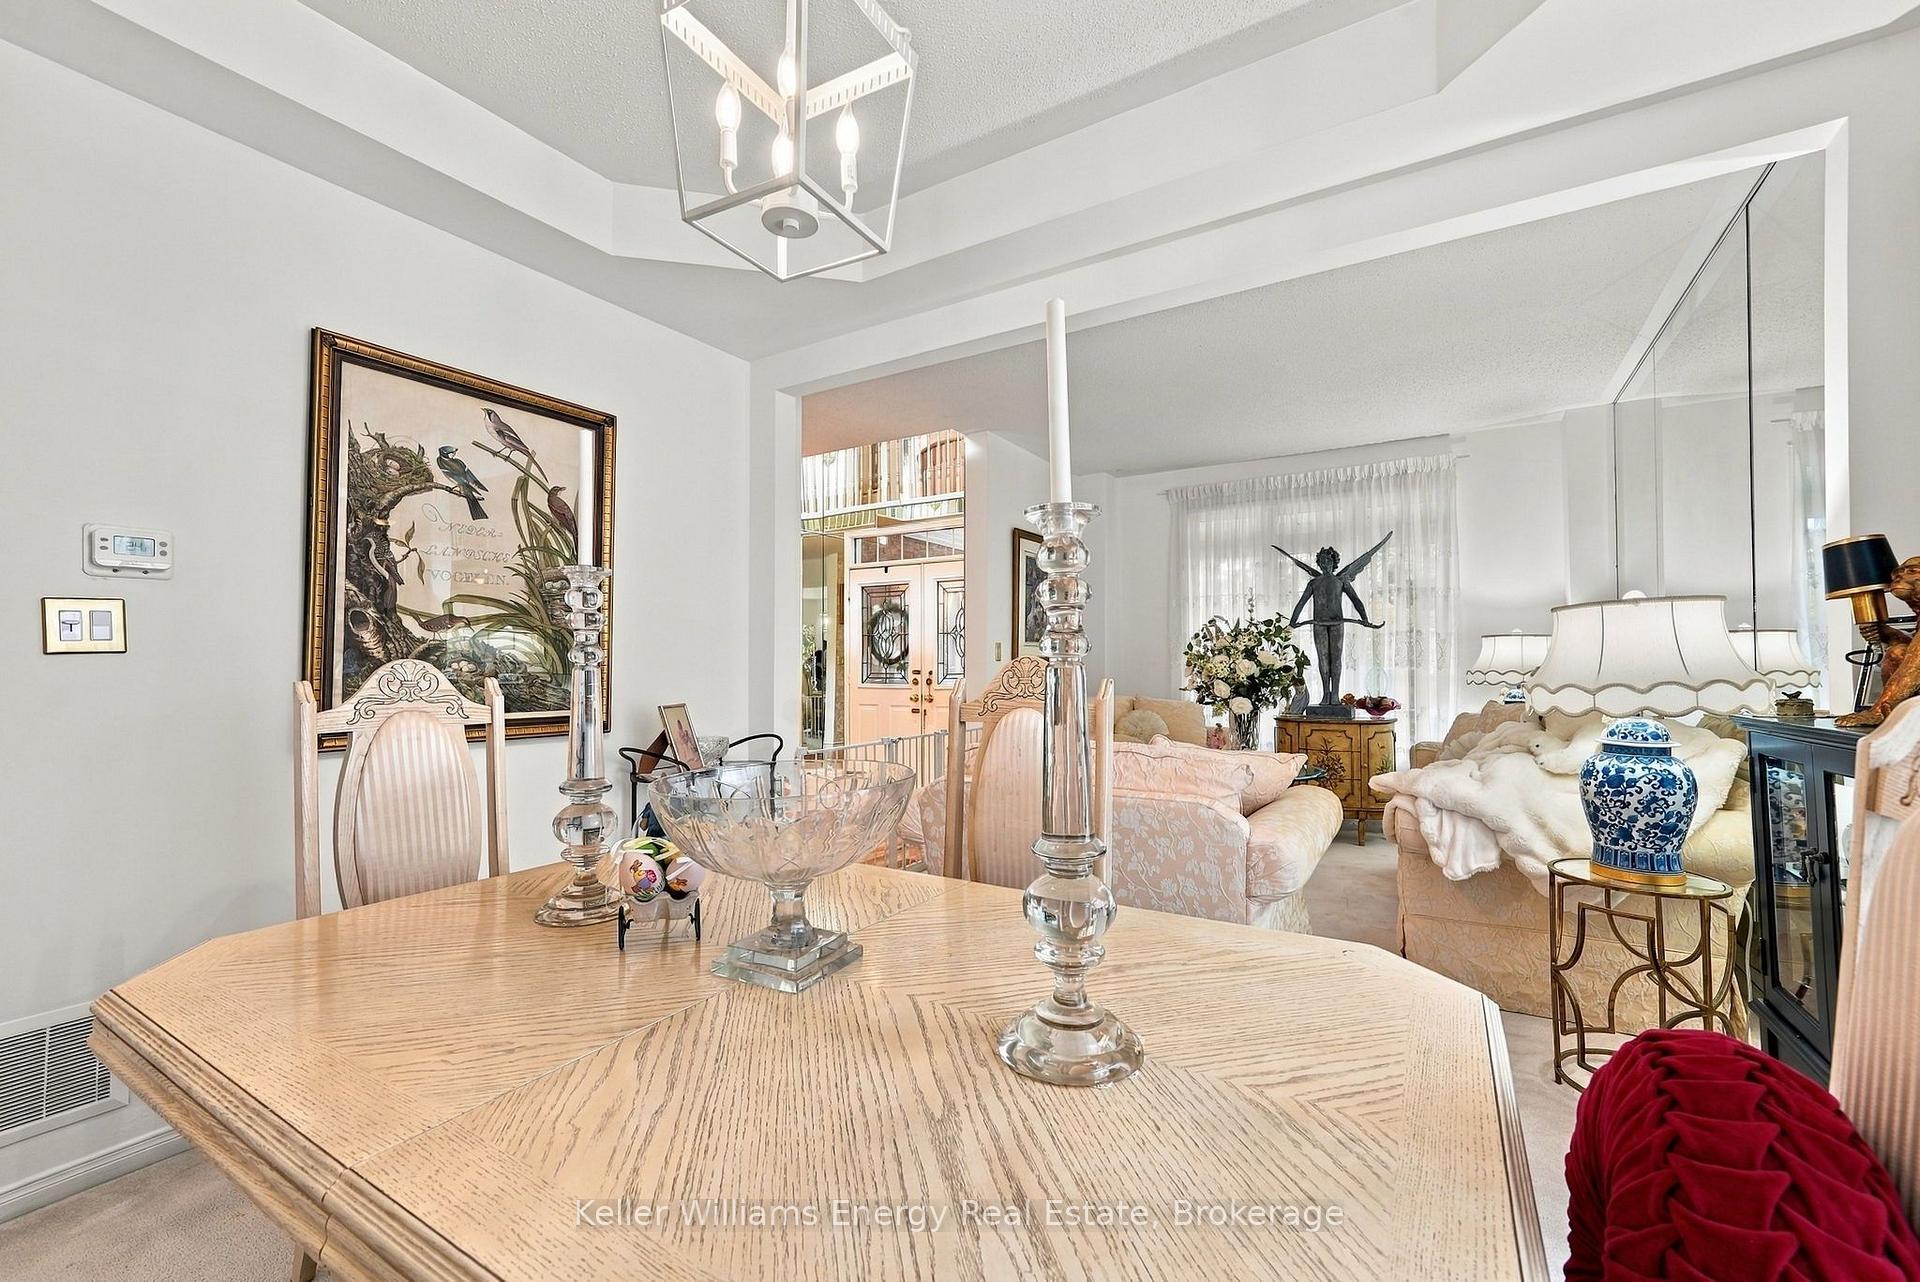
Dining room with a light wood table opening onto a living room with ornate pale seating.
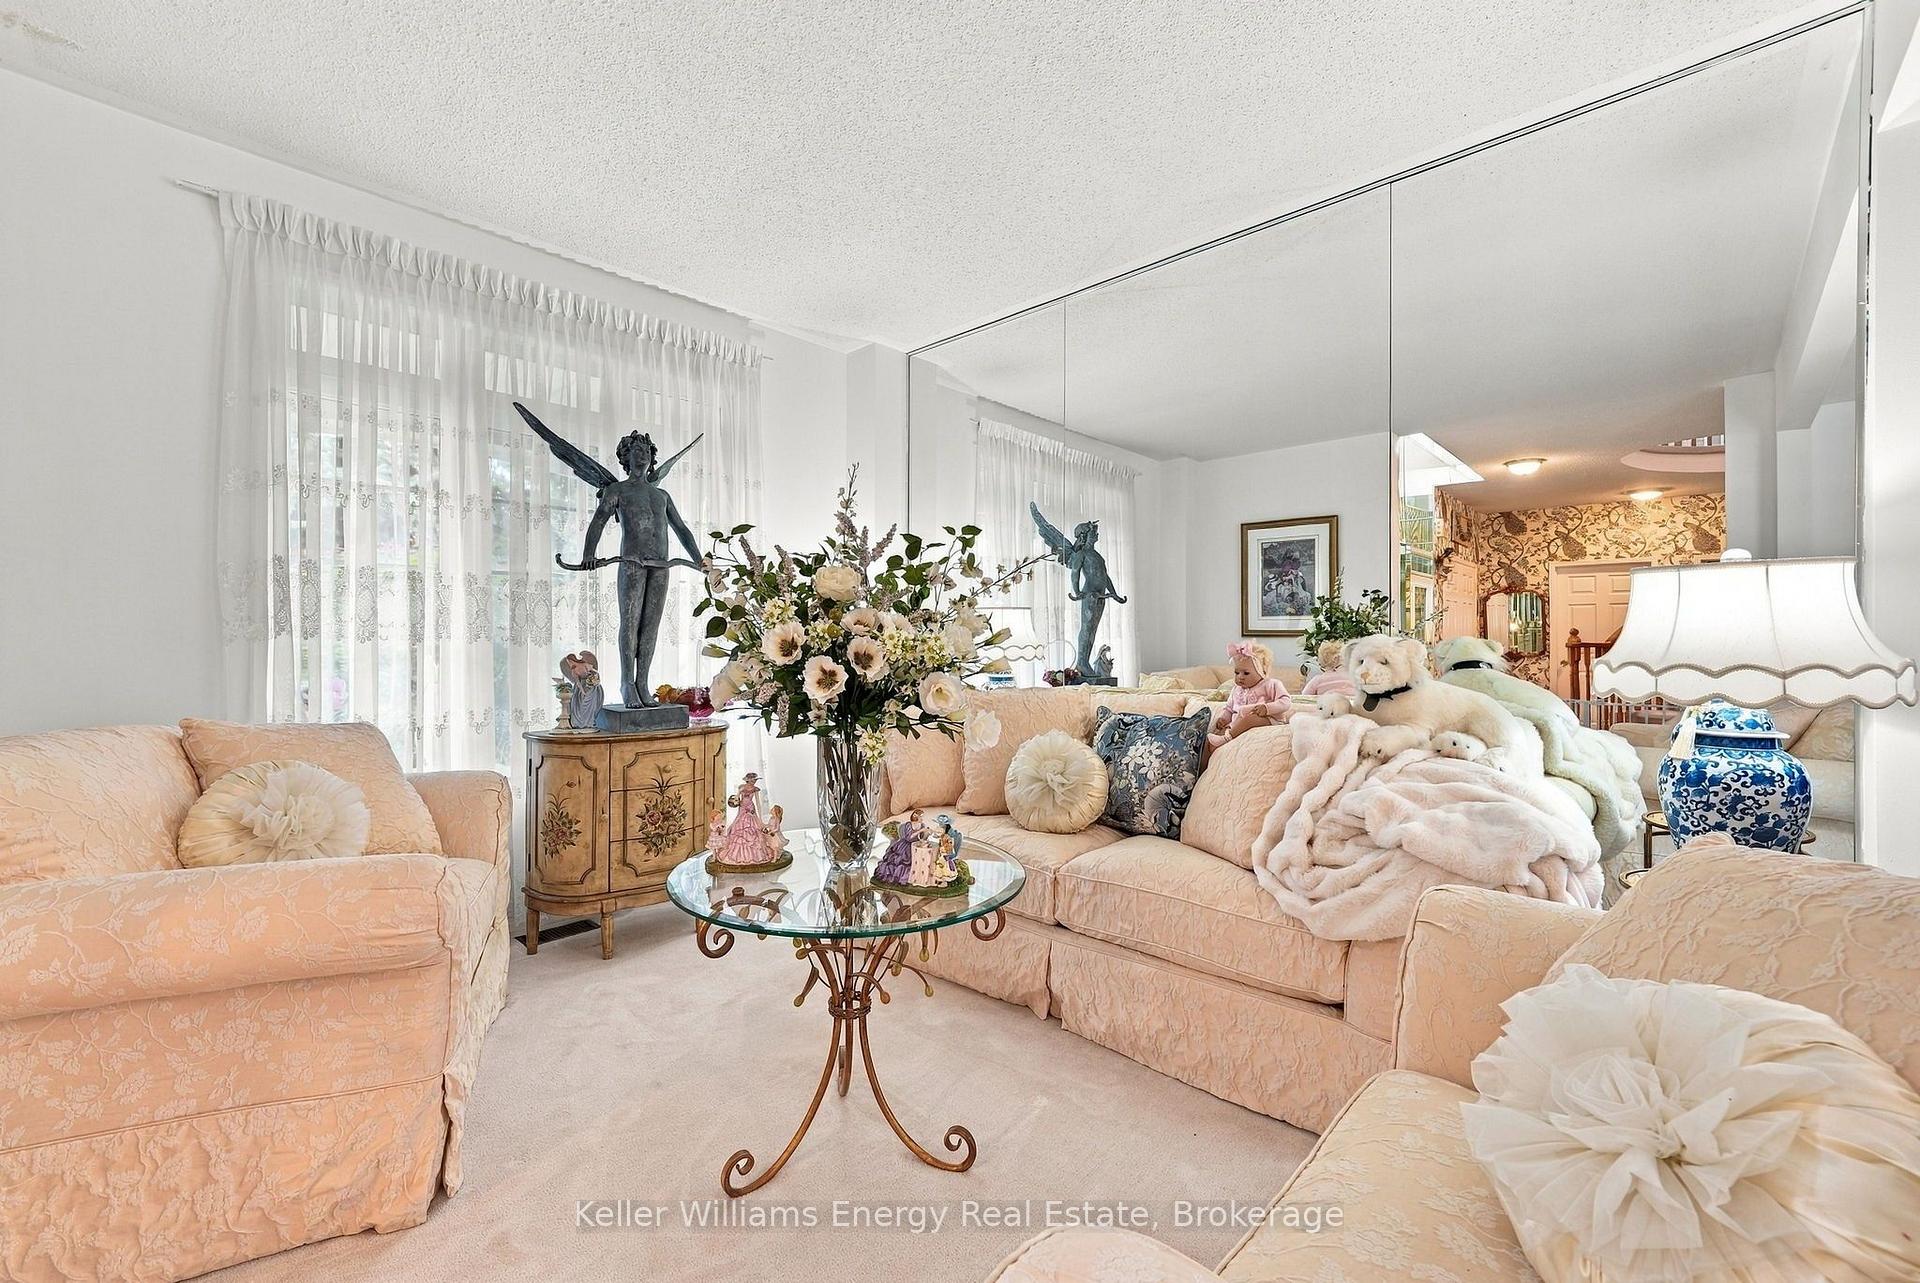
Living room with peach sofas, a mirrored wall, and a winged statue beside a glass coffee table.
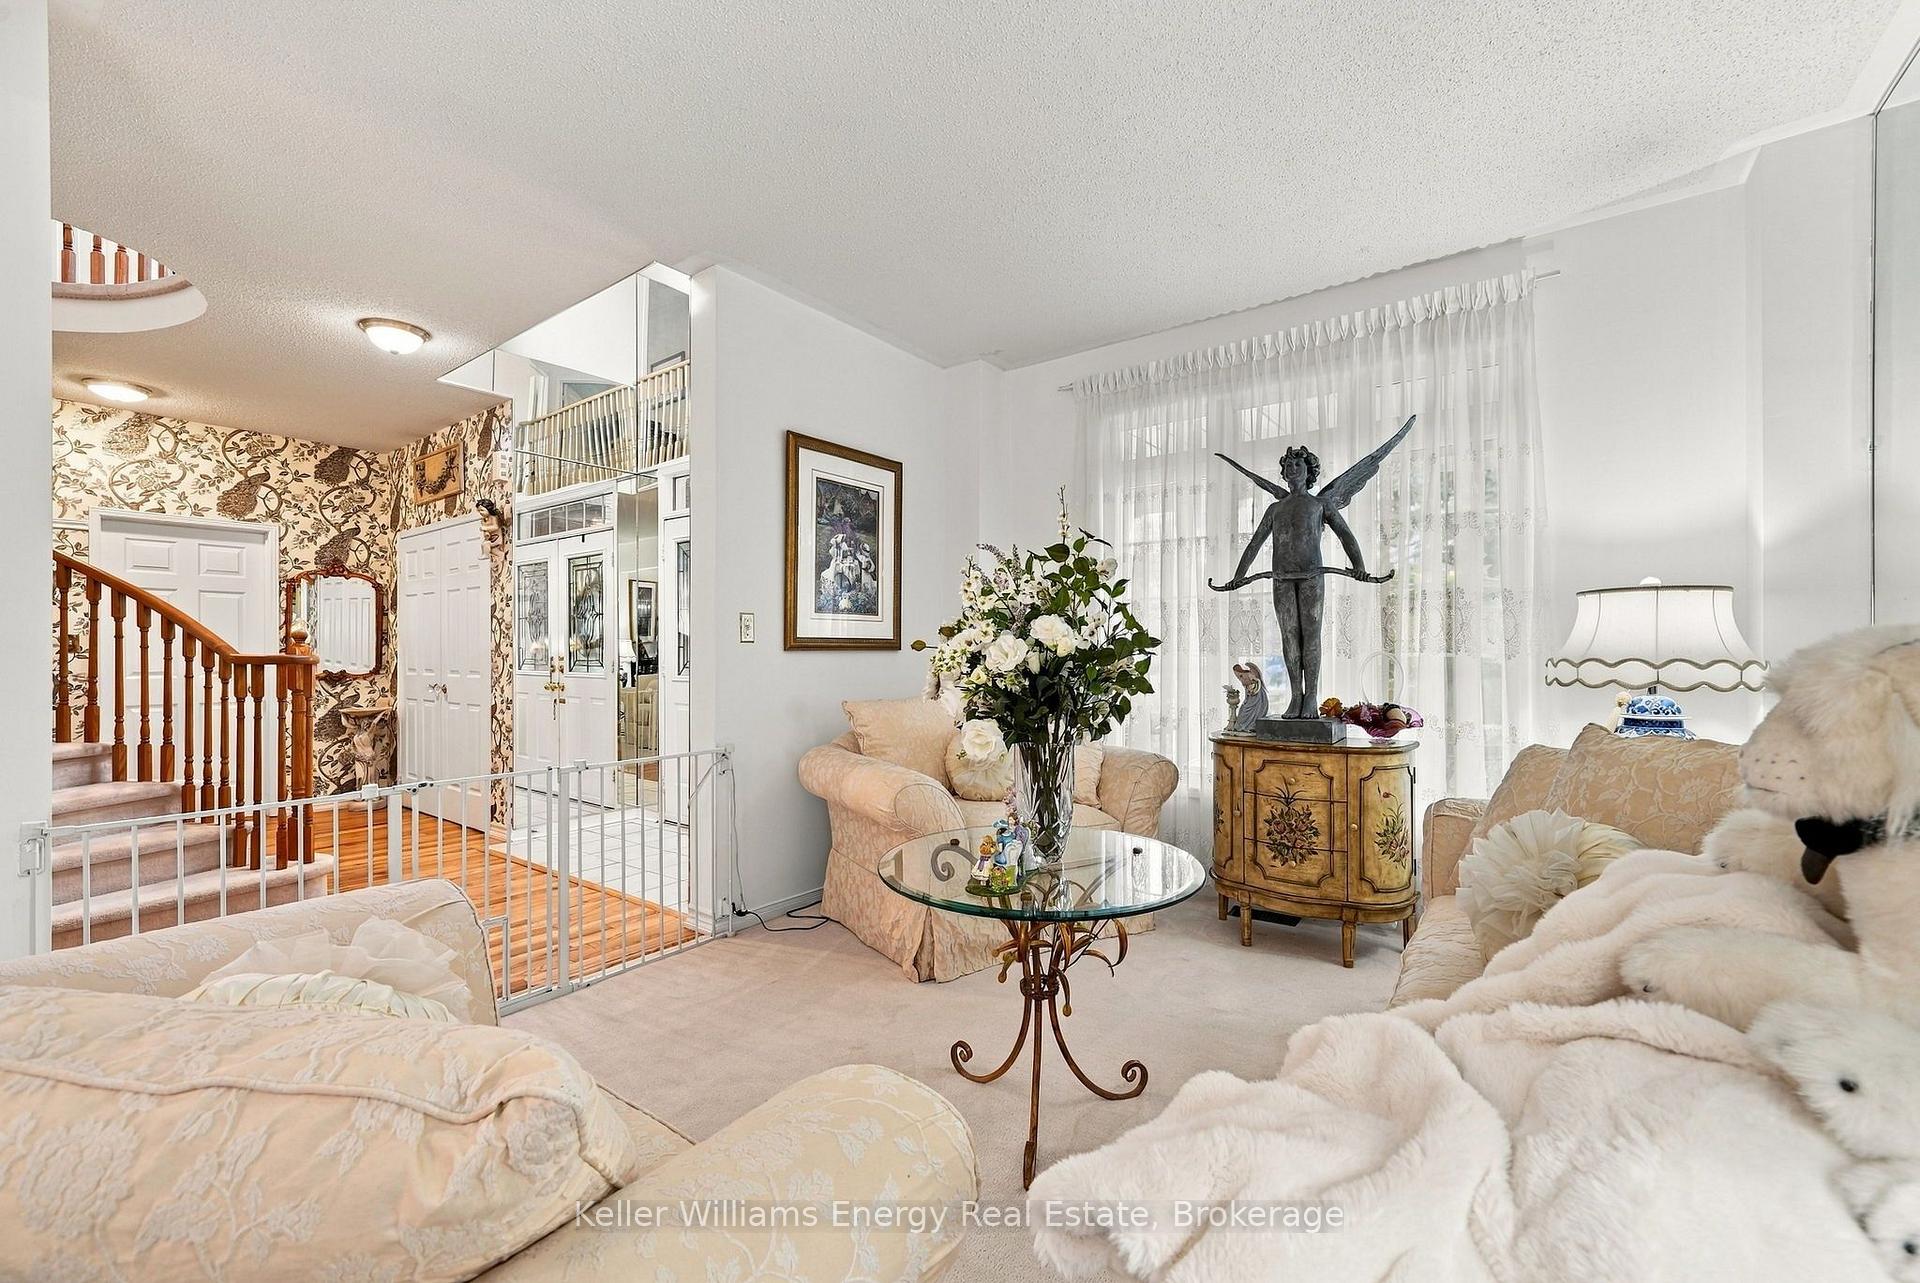
Living room with pale sofas, a glass coffee table, and a winged statue beside the staircase.
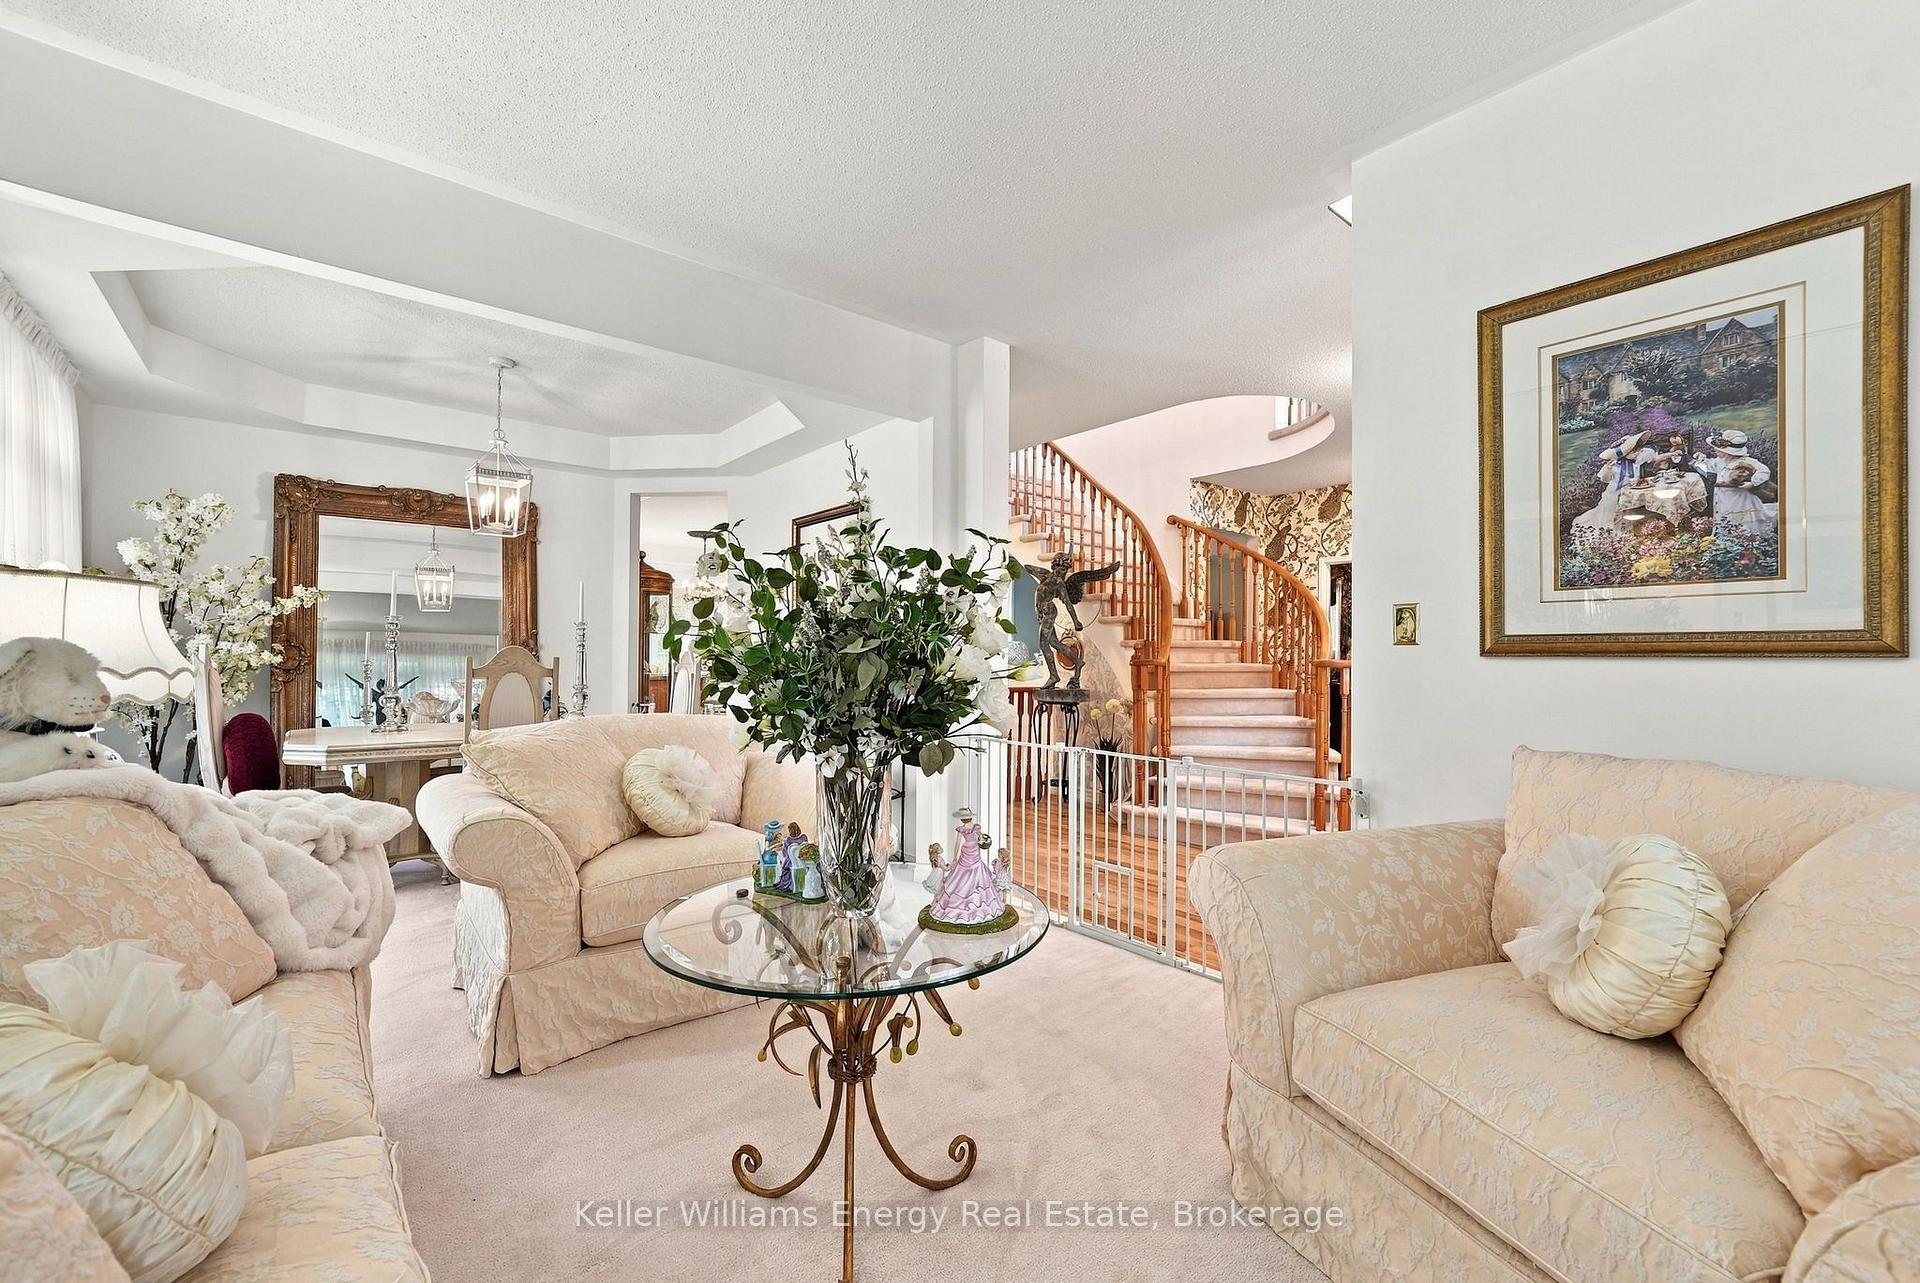
Living room with cream sofas, a glass coffee table, and a curved wooden staircase.
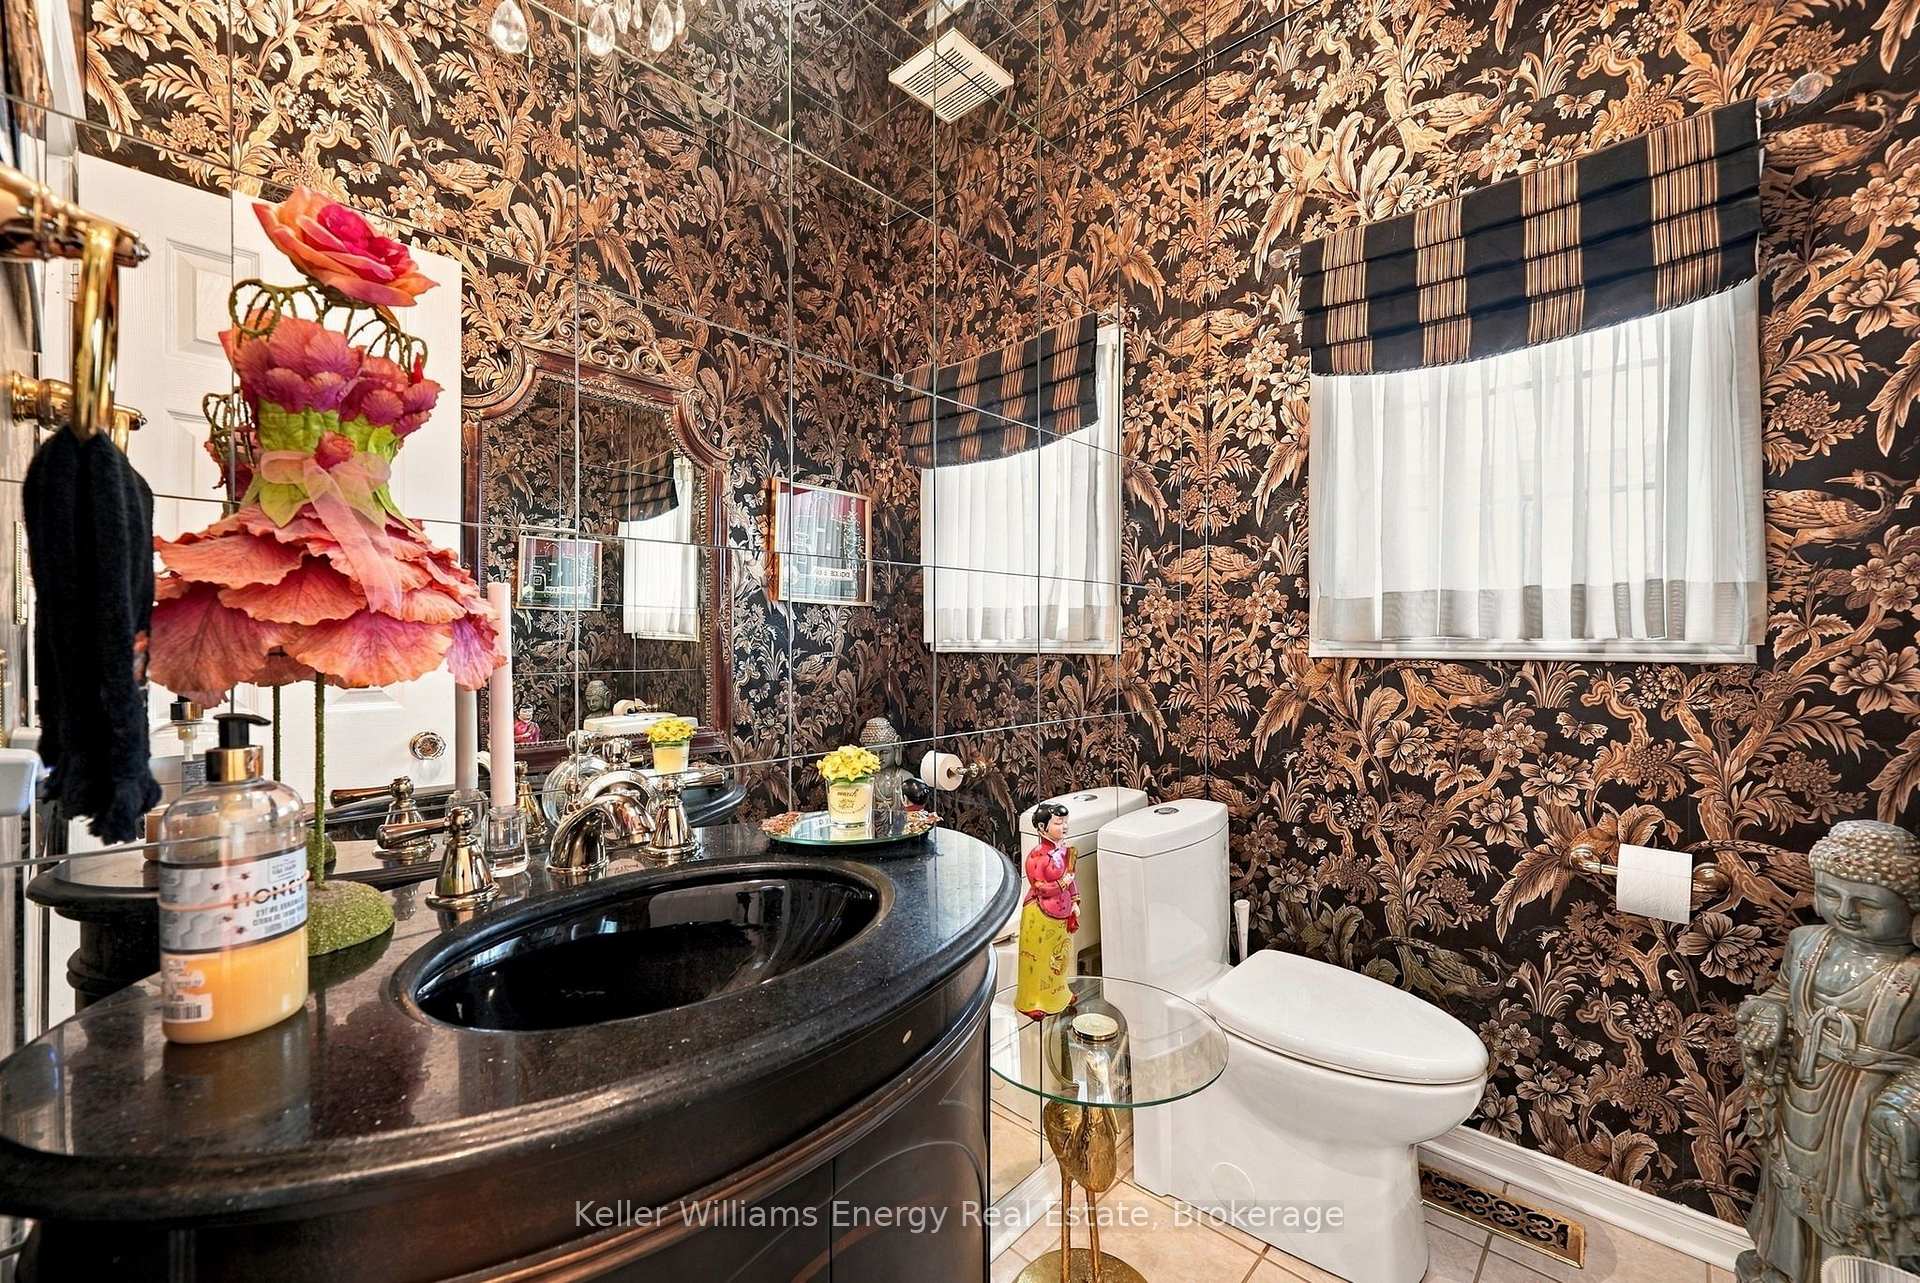
Bathroom with dark floral wallpaper, mirrored wall, black vanity, and white toilet.
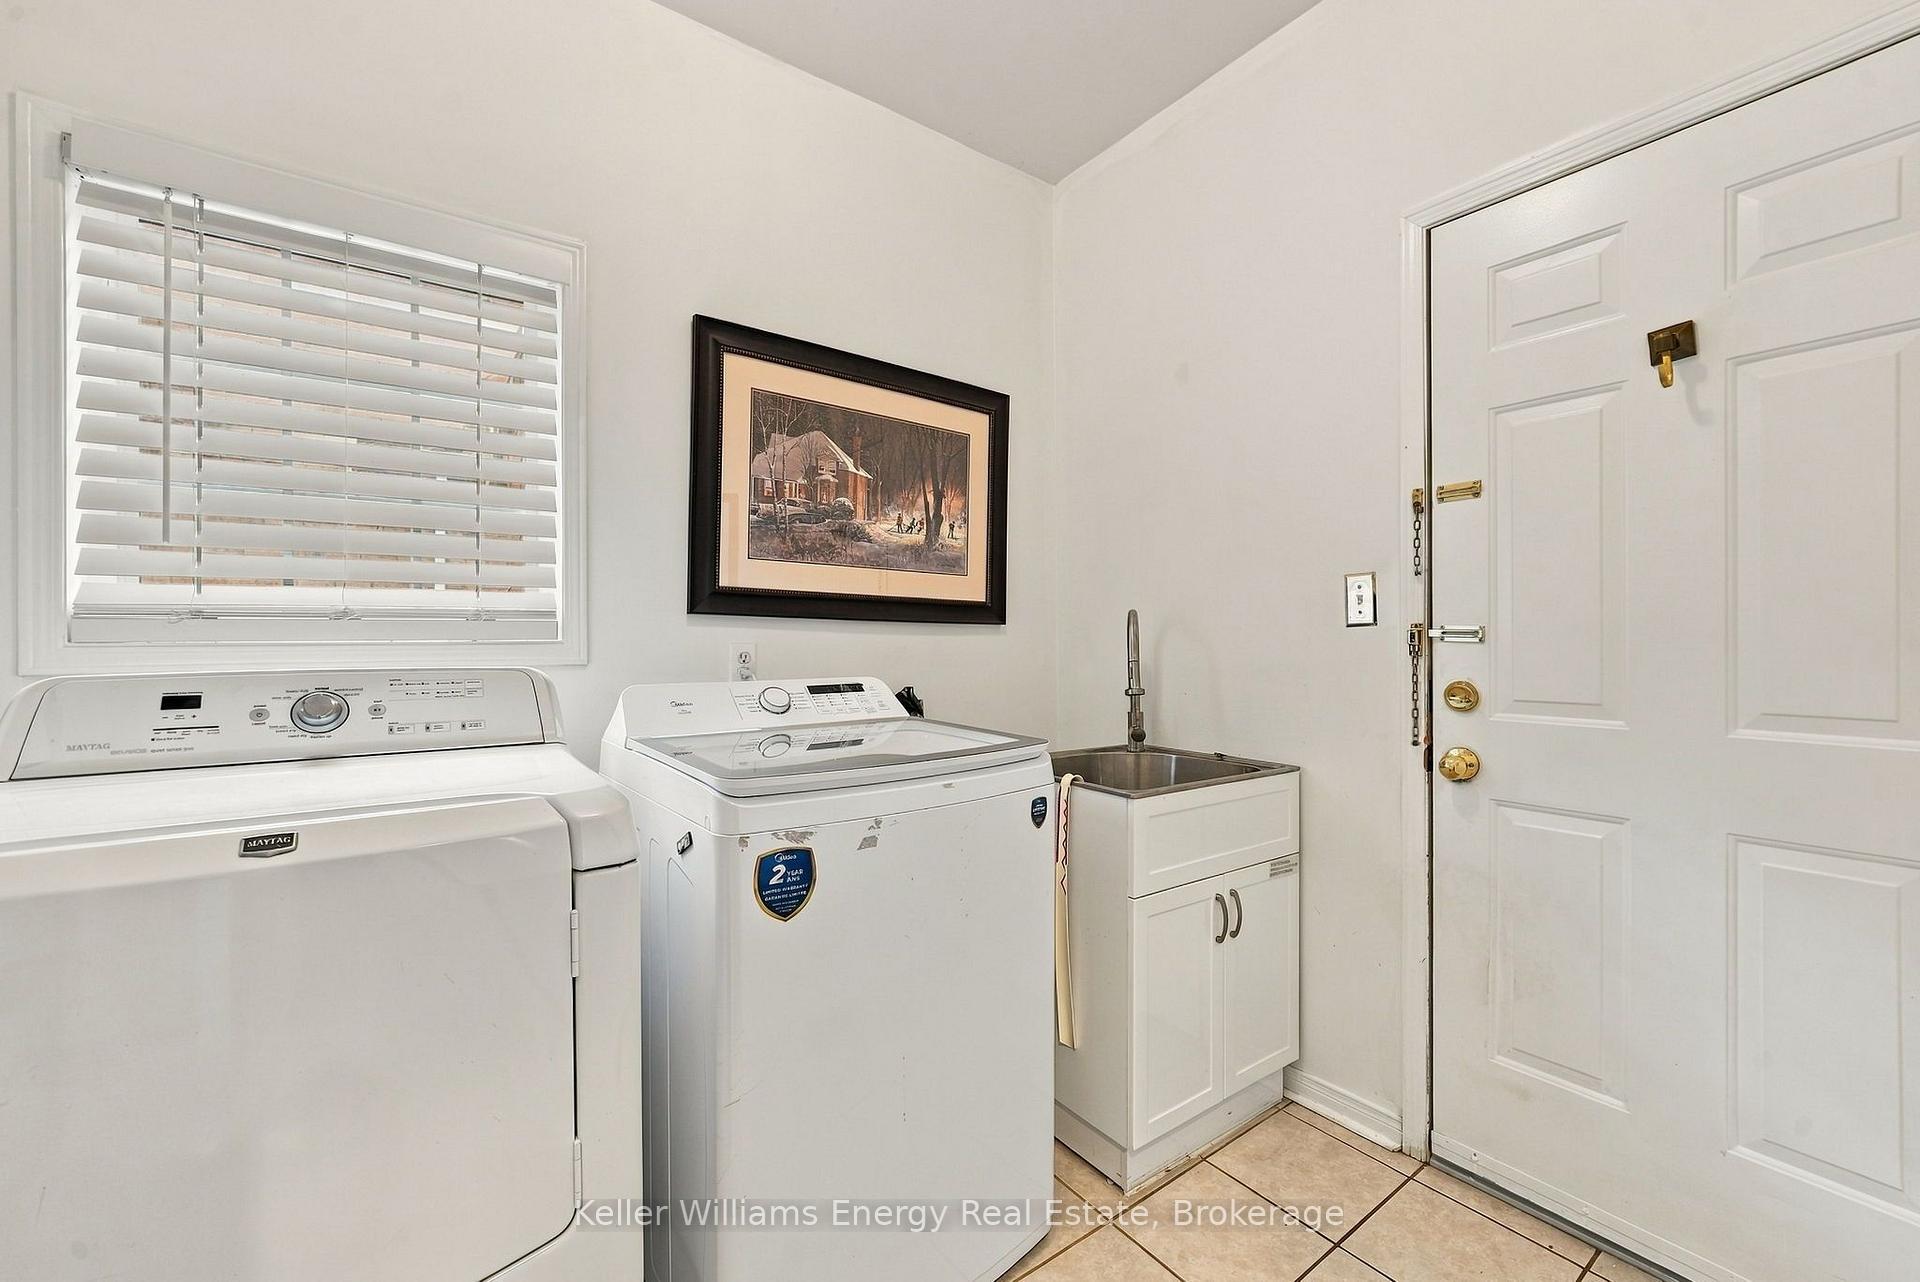
Laundry room with a Maytag washer and dryer beside a utility sink and white door.
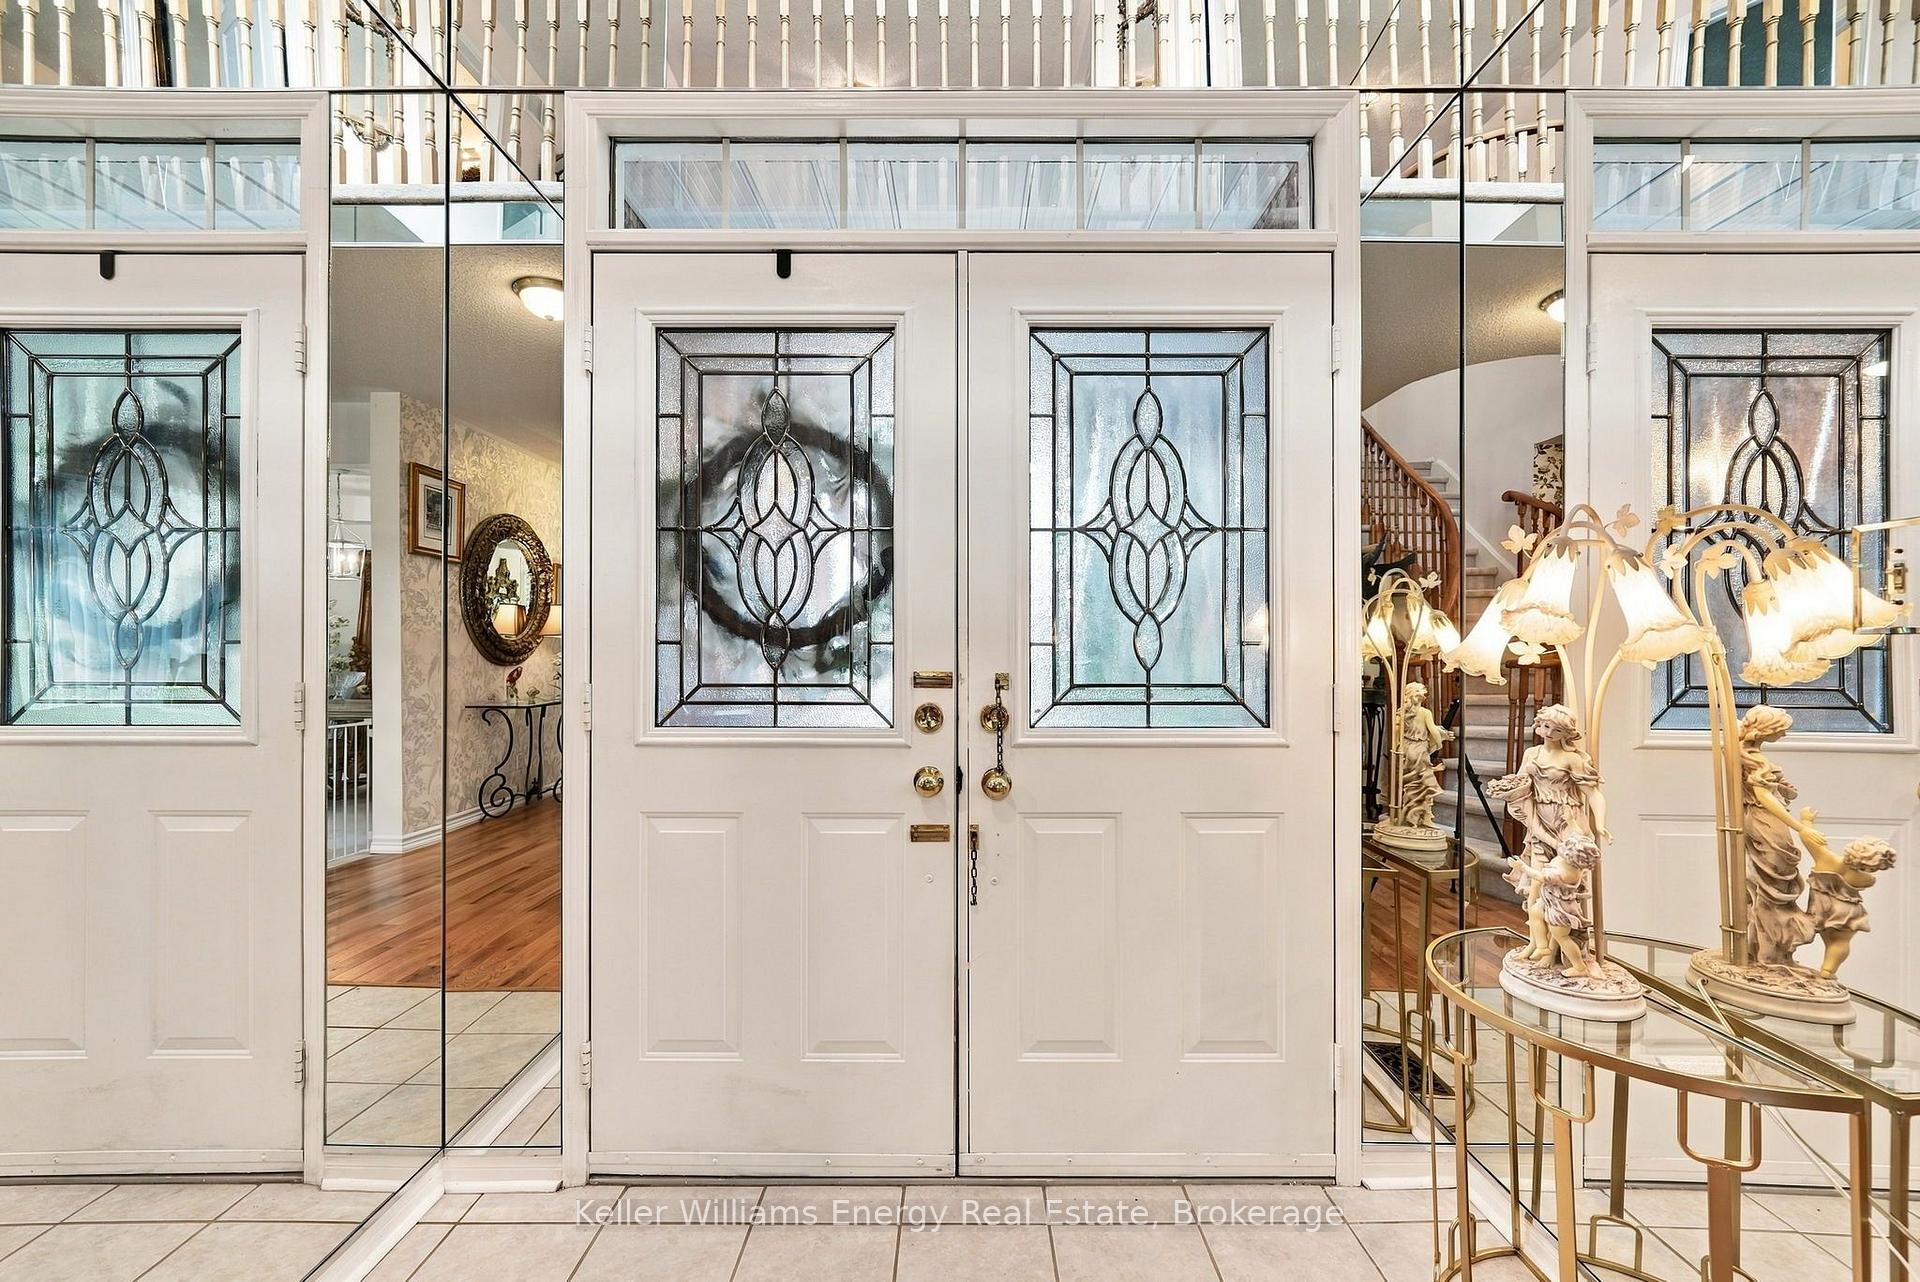
Furnished entryway with decorative glass double doors, mirrored panels, and an ornate lamp display.
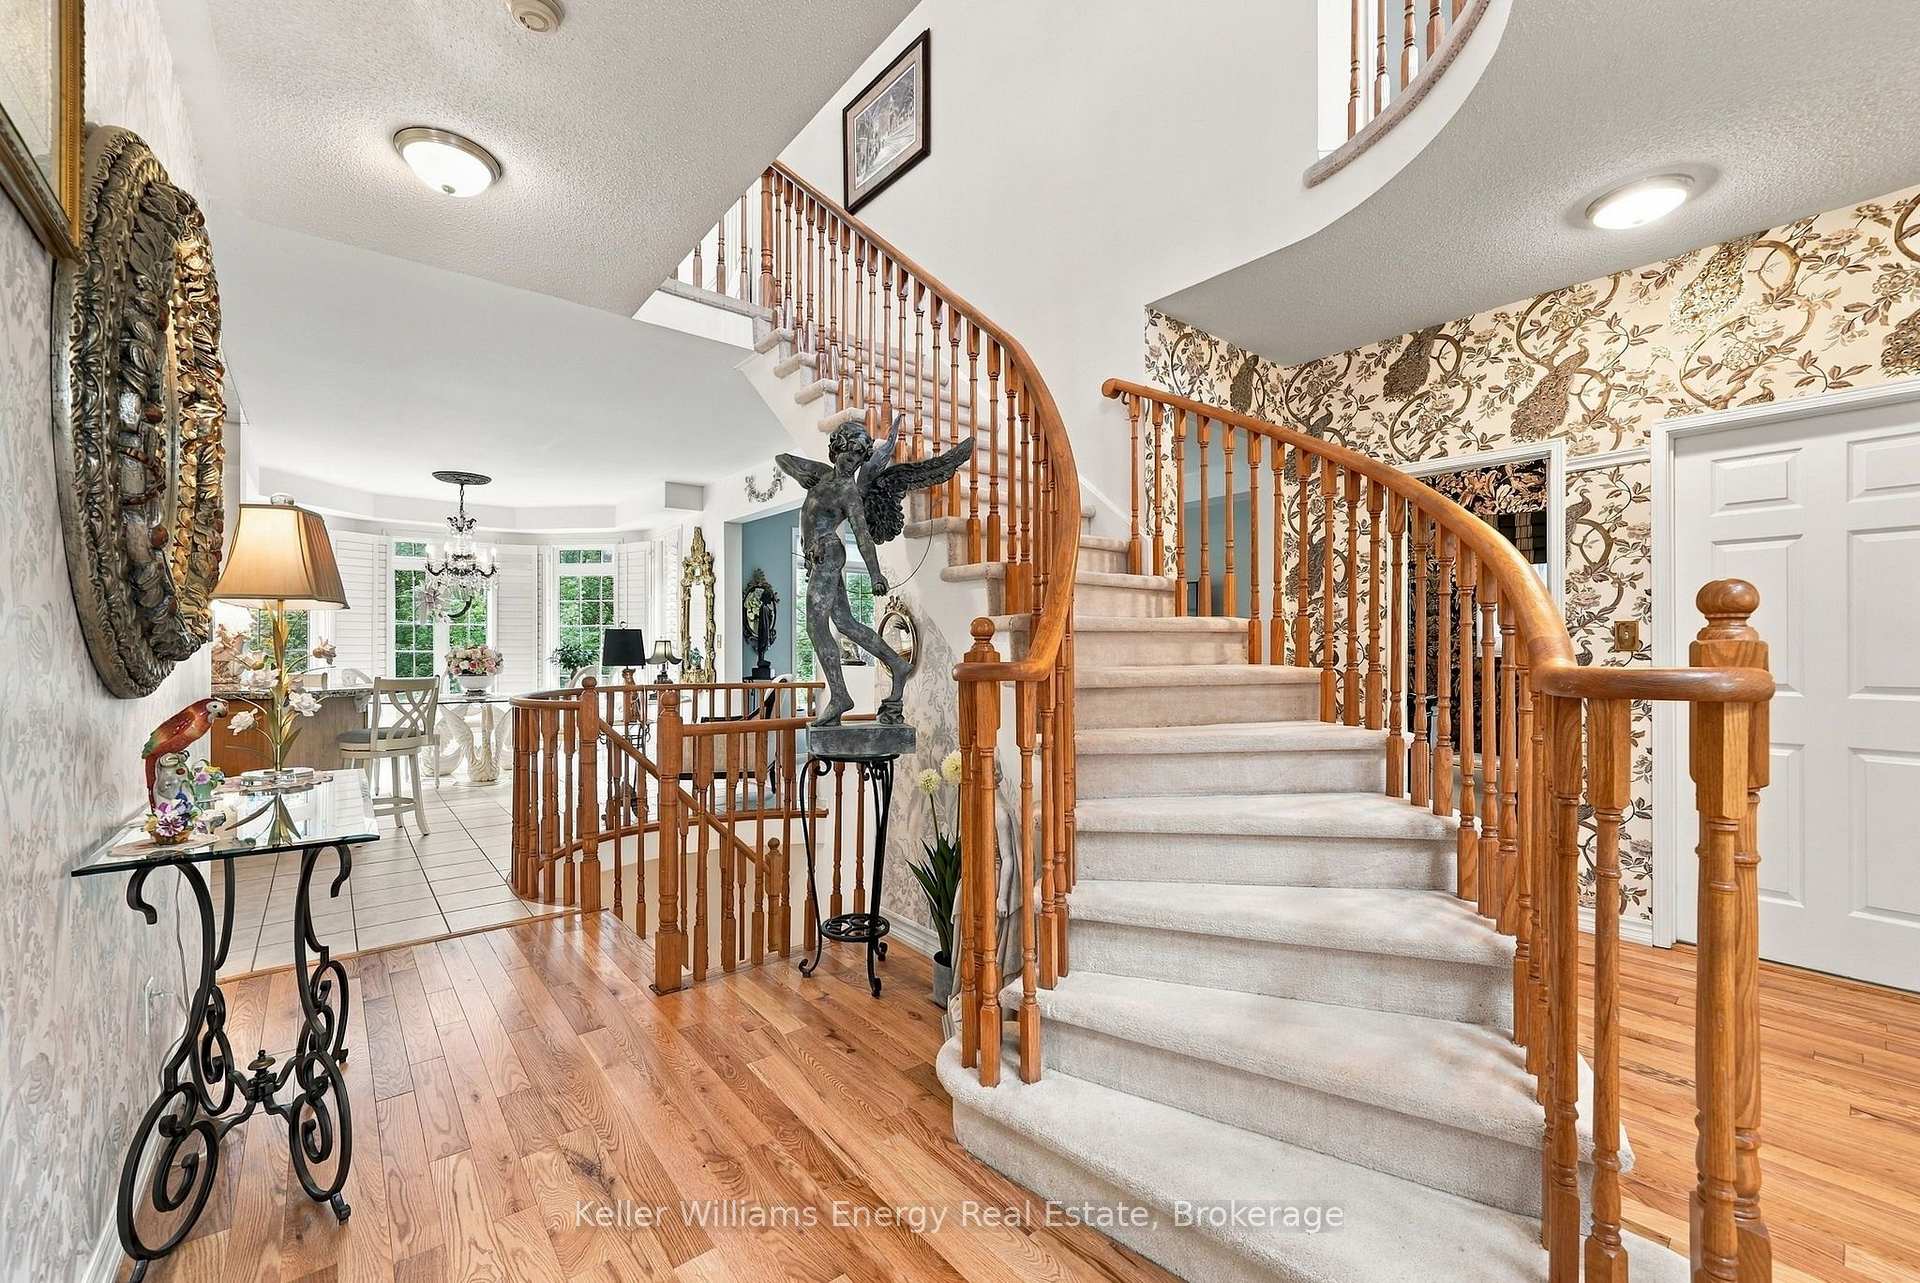
Foyer with a curved staircase, ornate wood railings, hardwood floors, and floral wallpaper.
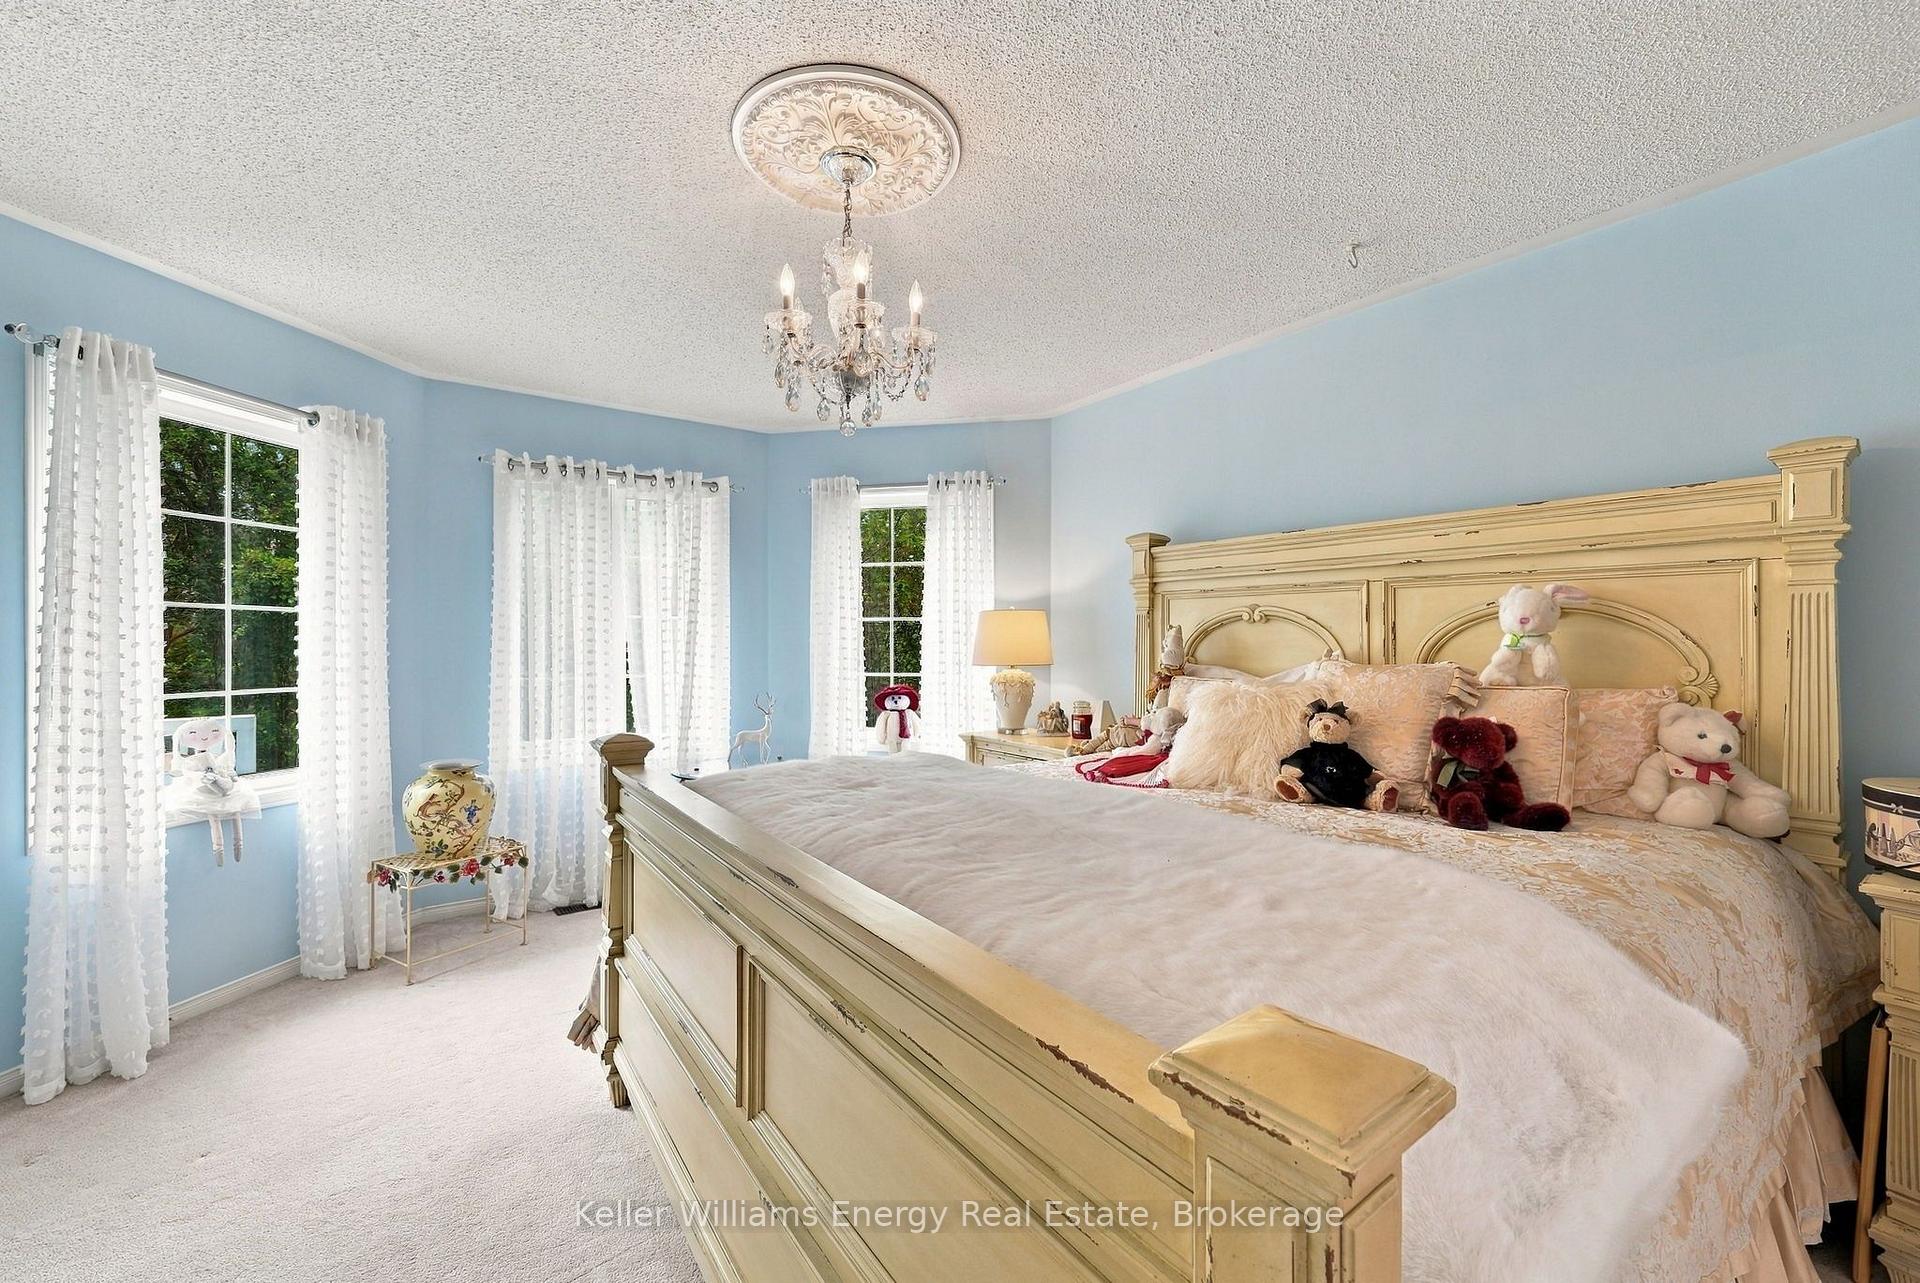
Bedroom with a large ornate cream bed, pale blue walls, and three curtained windows.
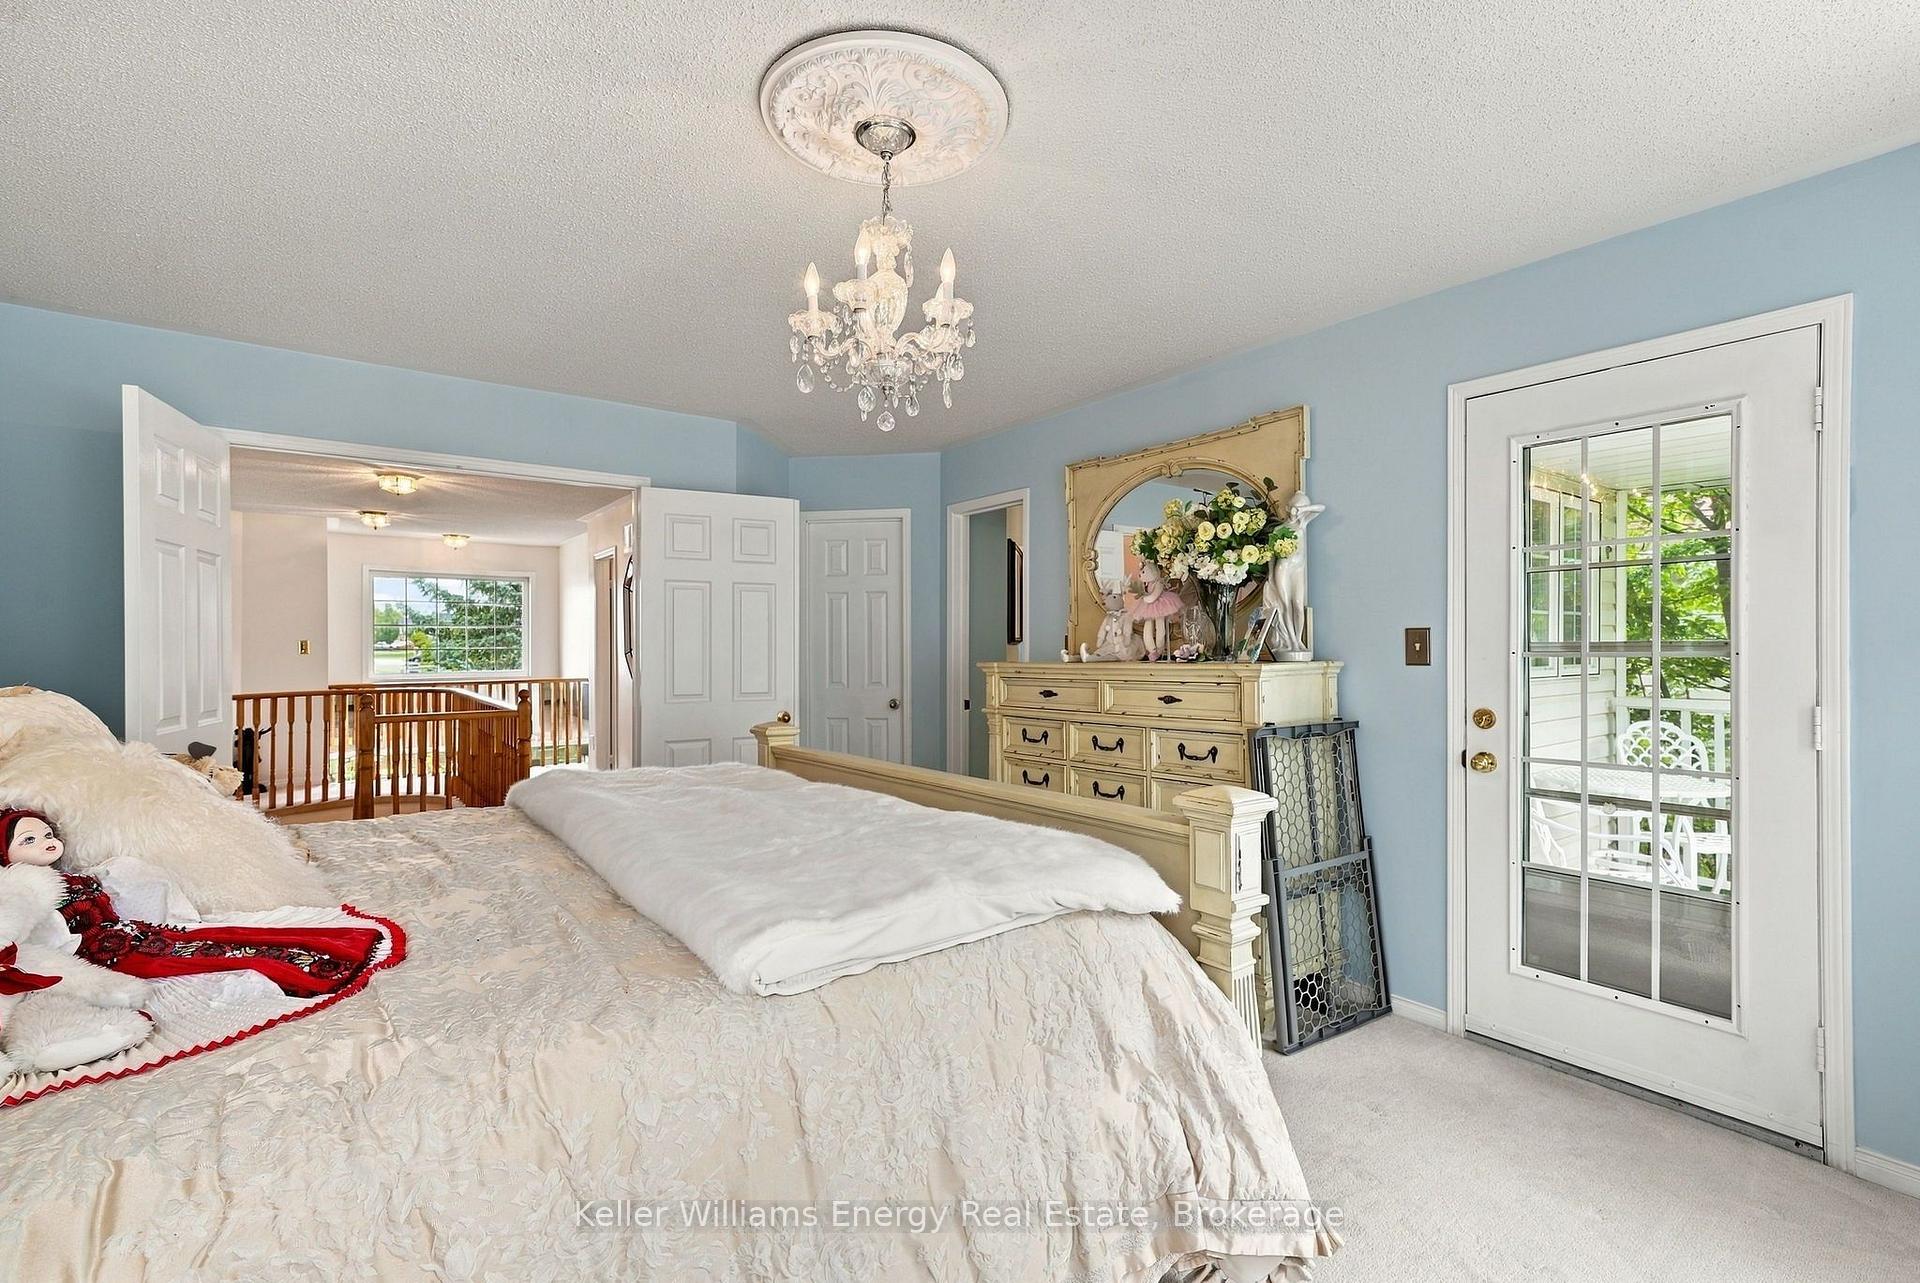
Bedroom with a white bed, ornate chandelier, and glass-paneled door opening onto a covered patio.
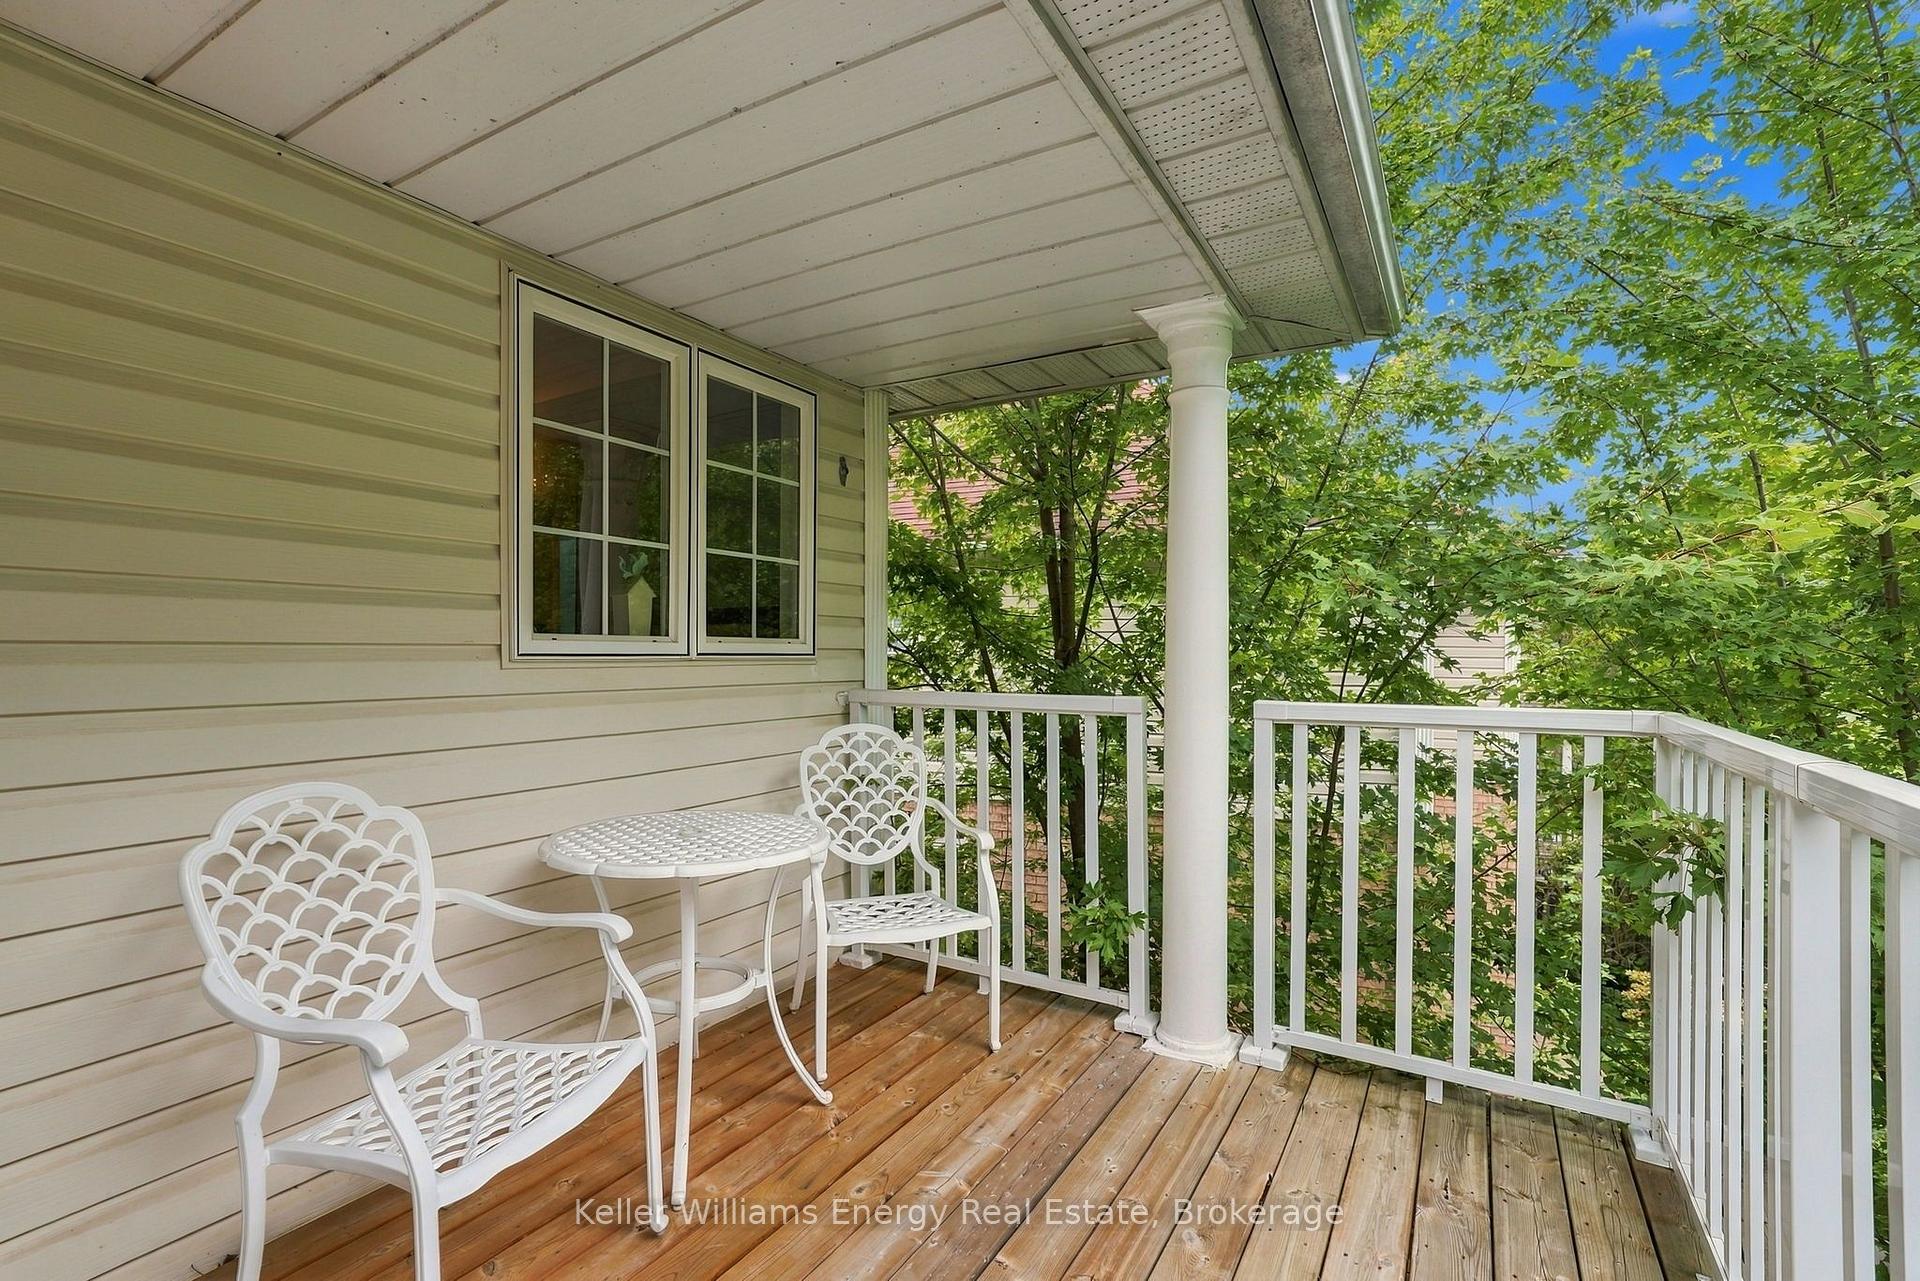
Covered wooden porch with white chairs and table, white railings, and leafy trees.
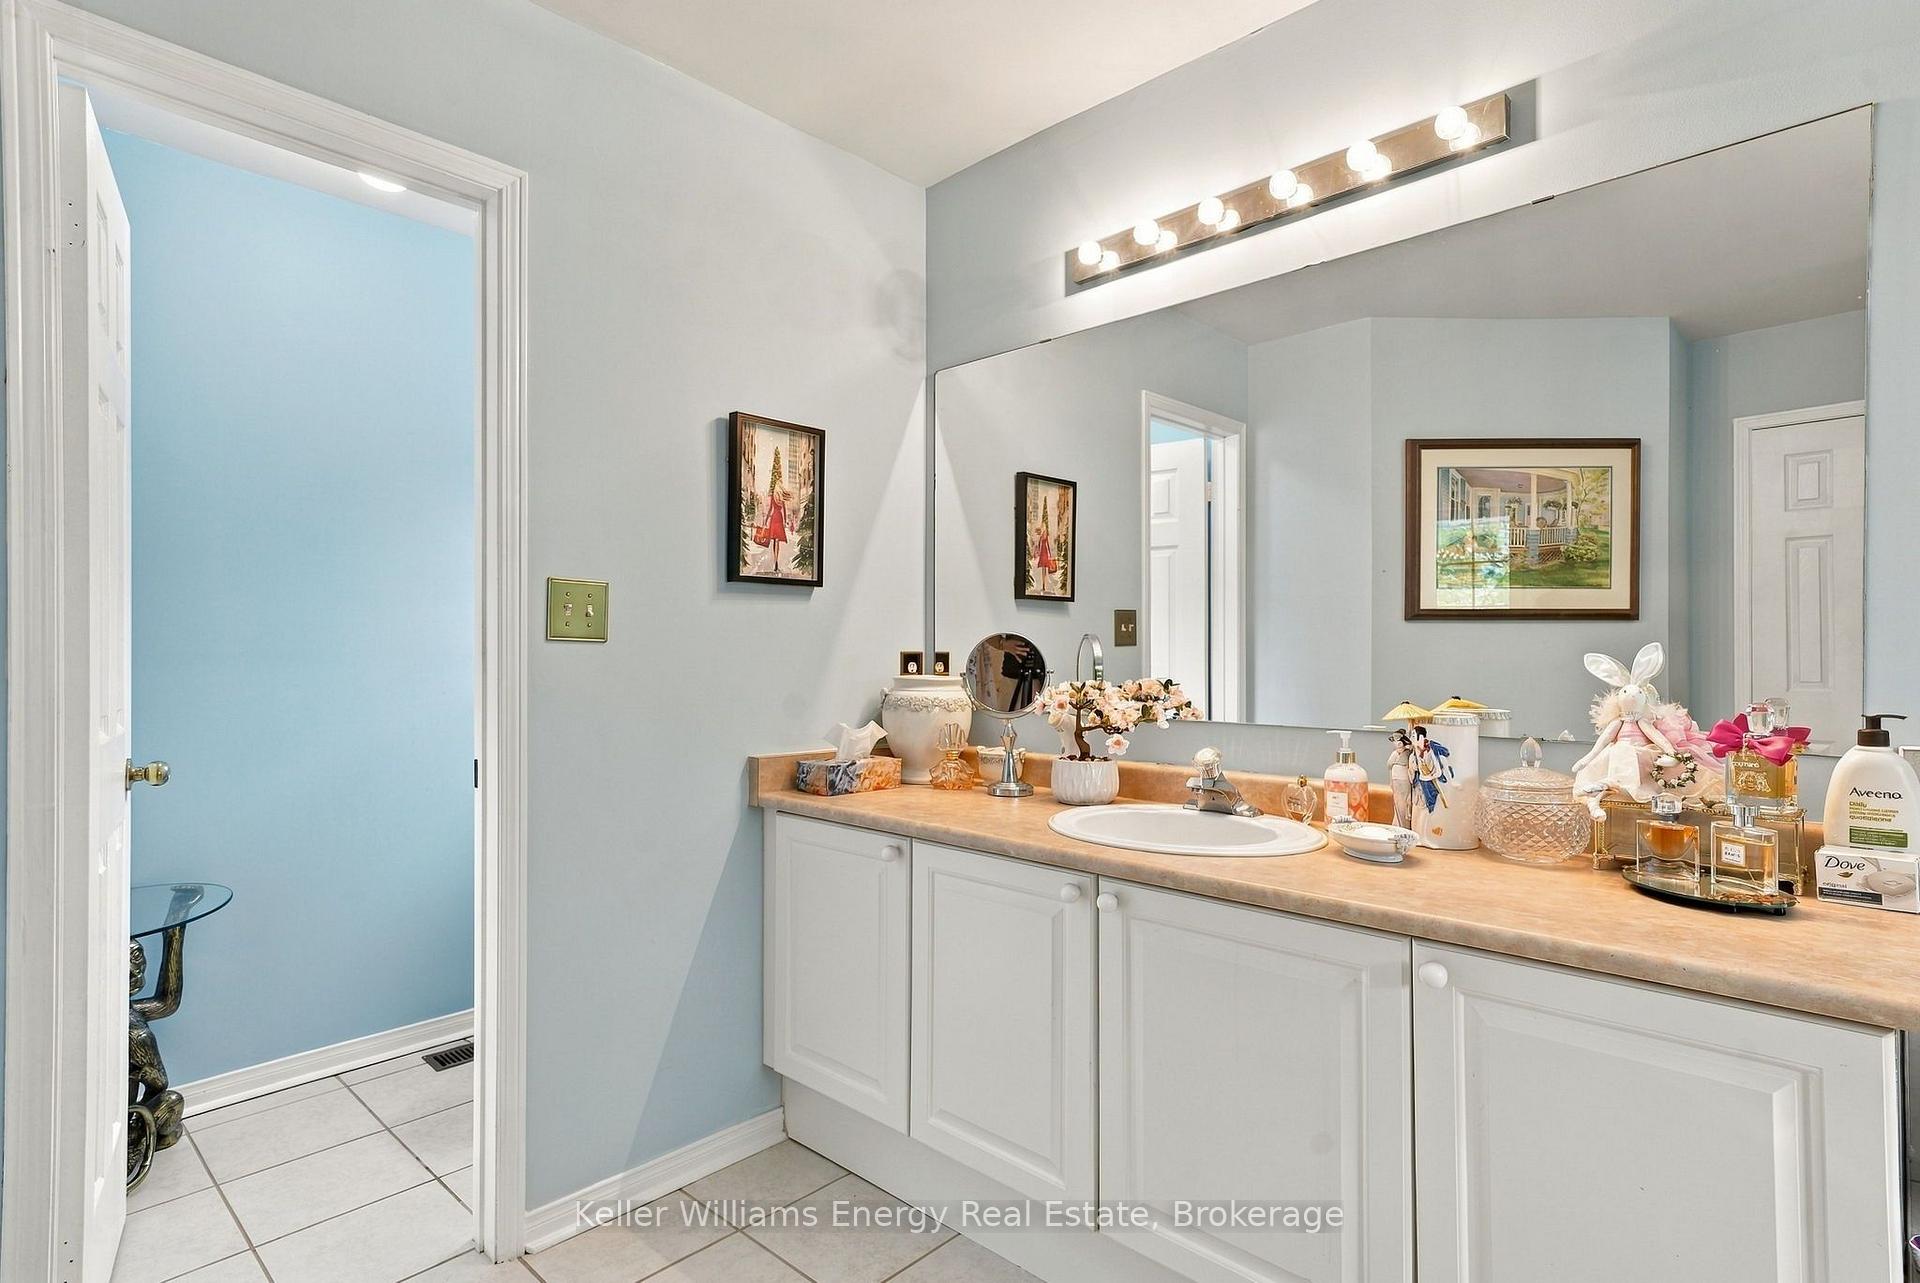
Bathroom vanity with a large mirror, bright lights, and toiletries arranged along the counter.
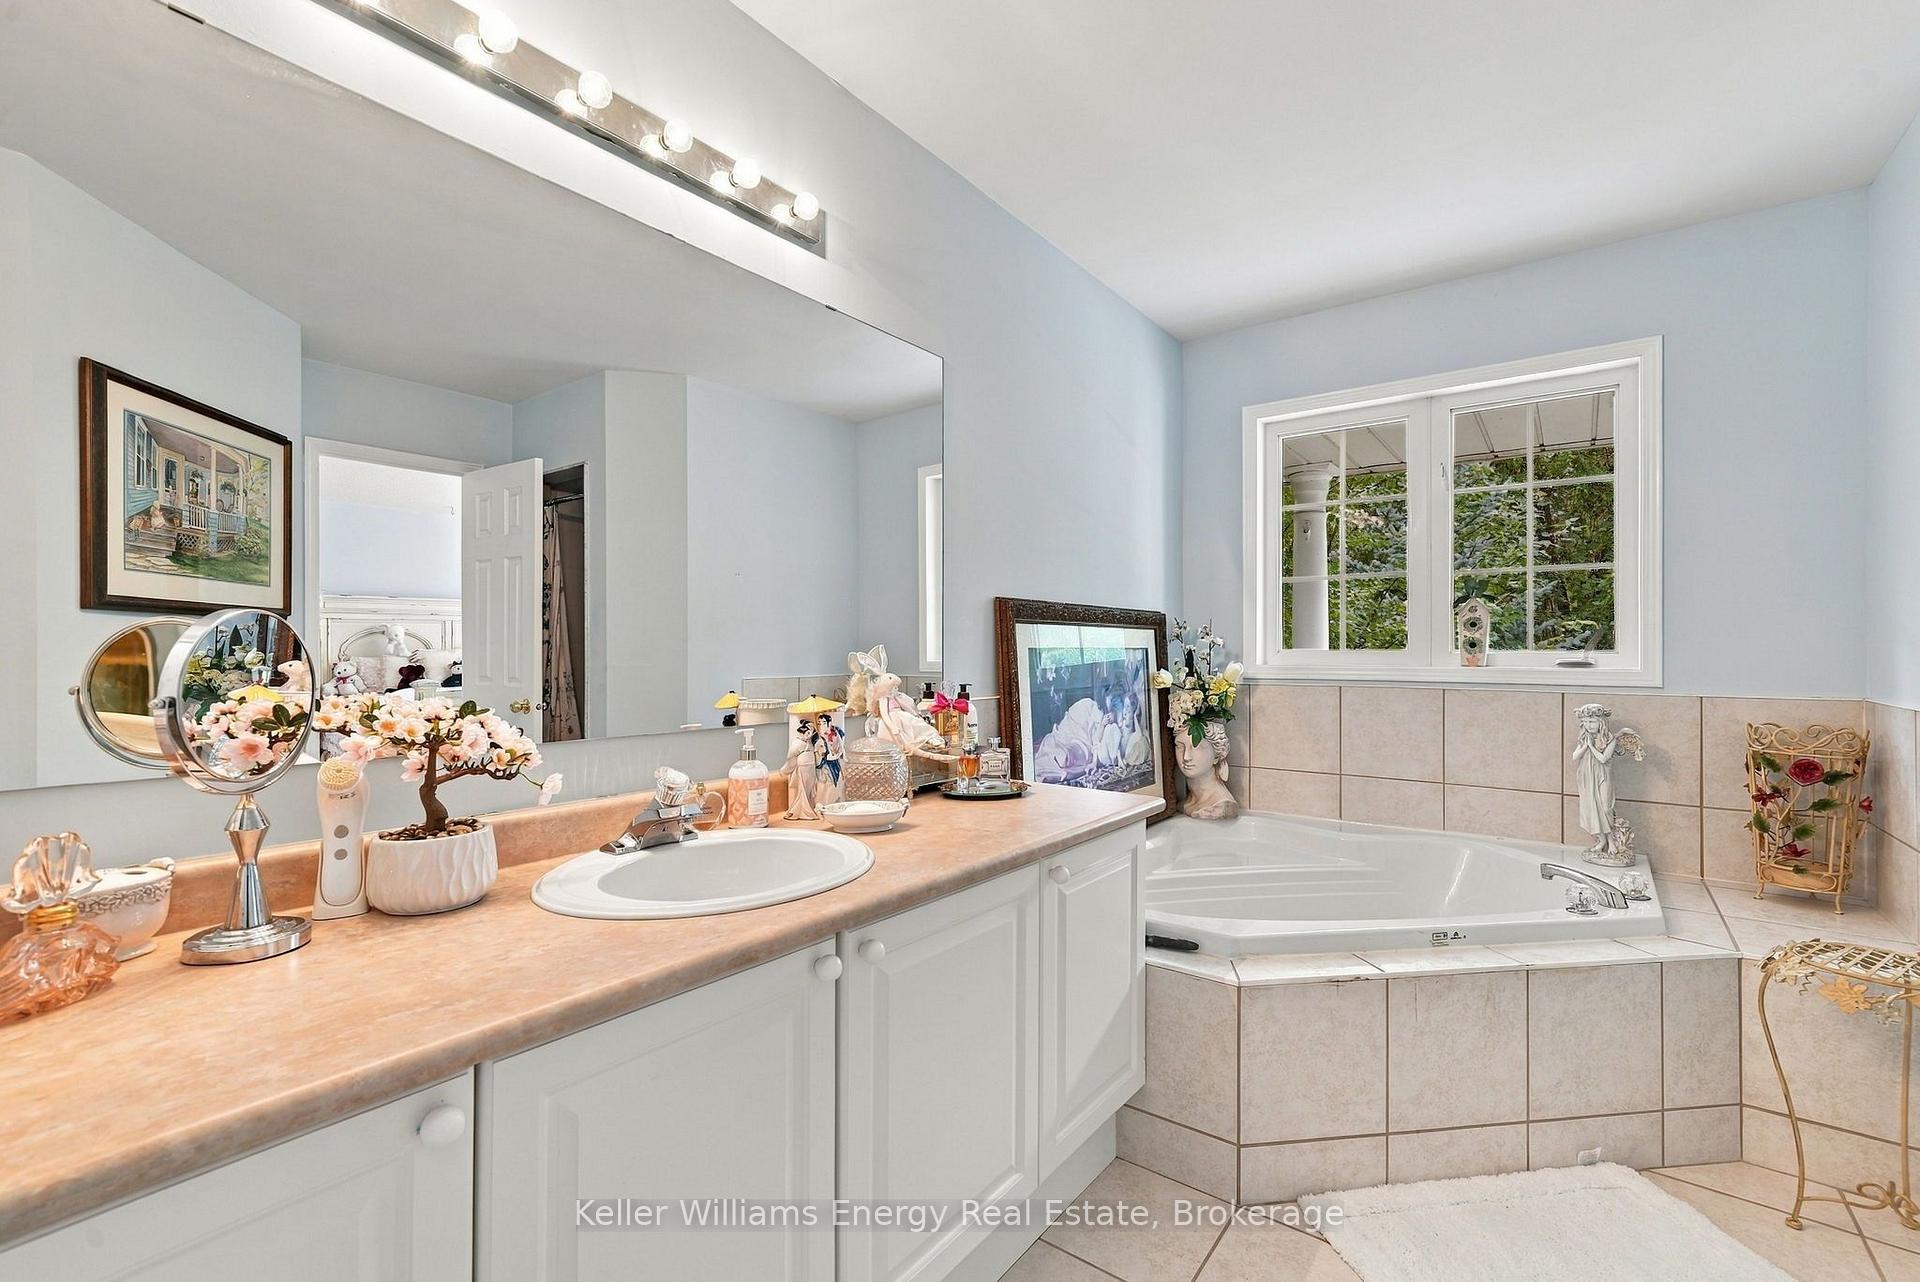
Bathroom with a long vanity and mirror beside a tiled corner bathtub under a window.
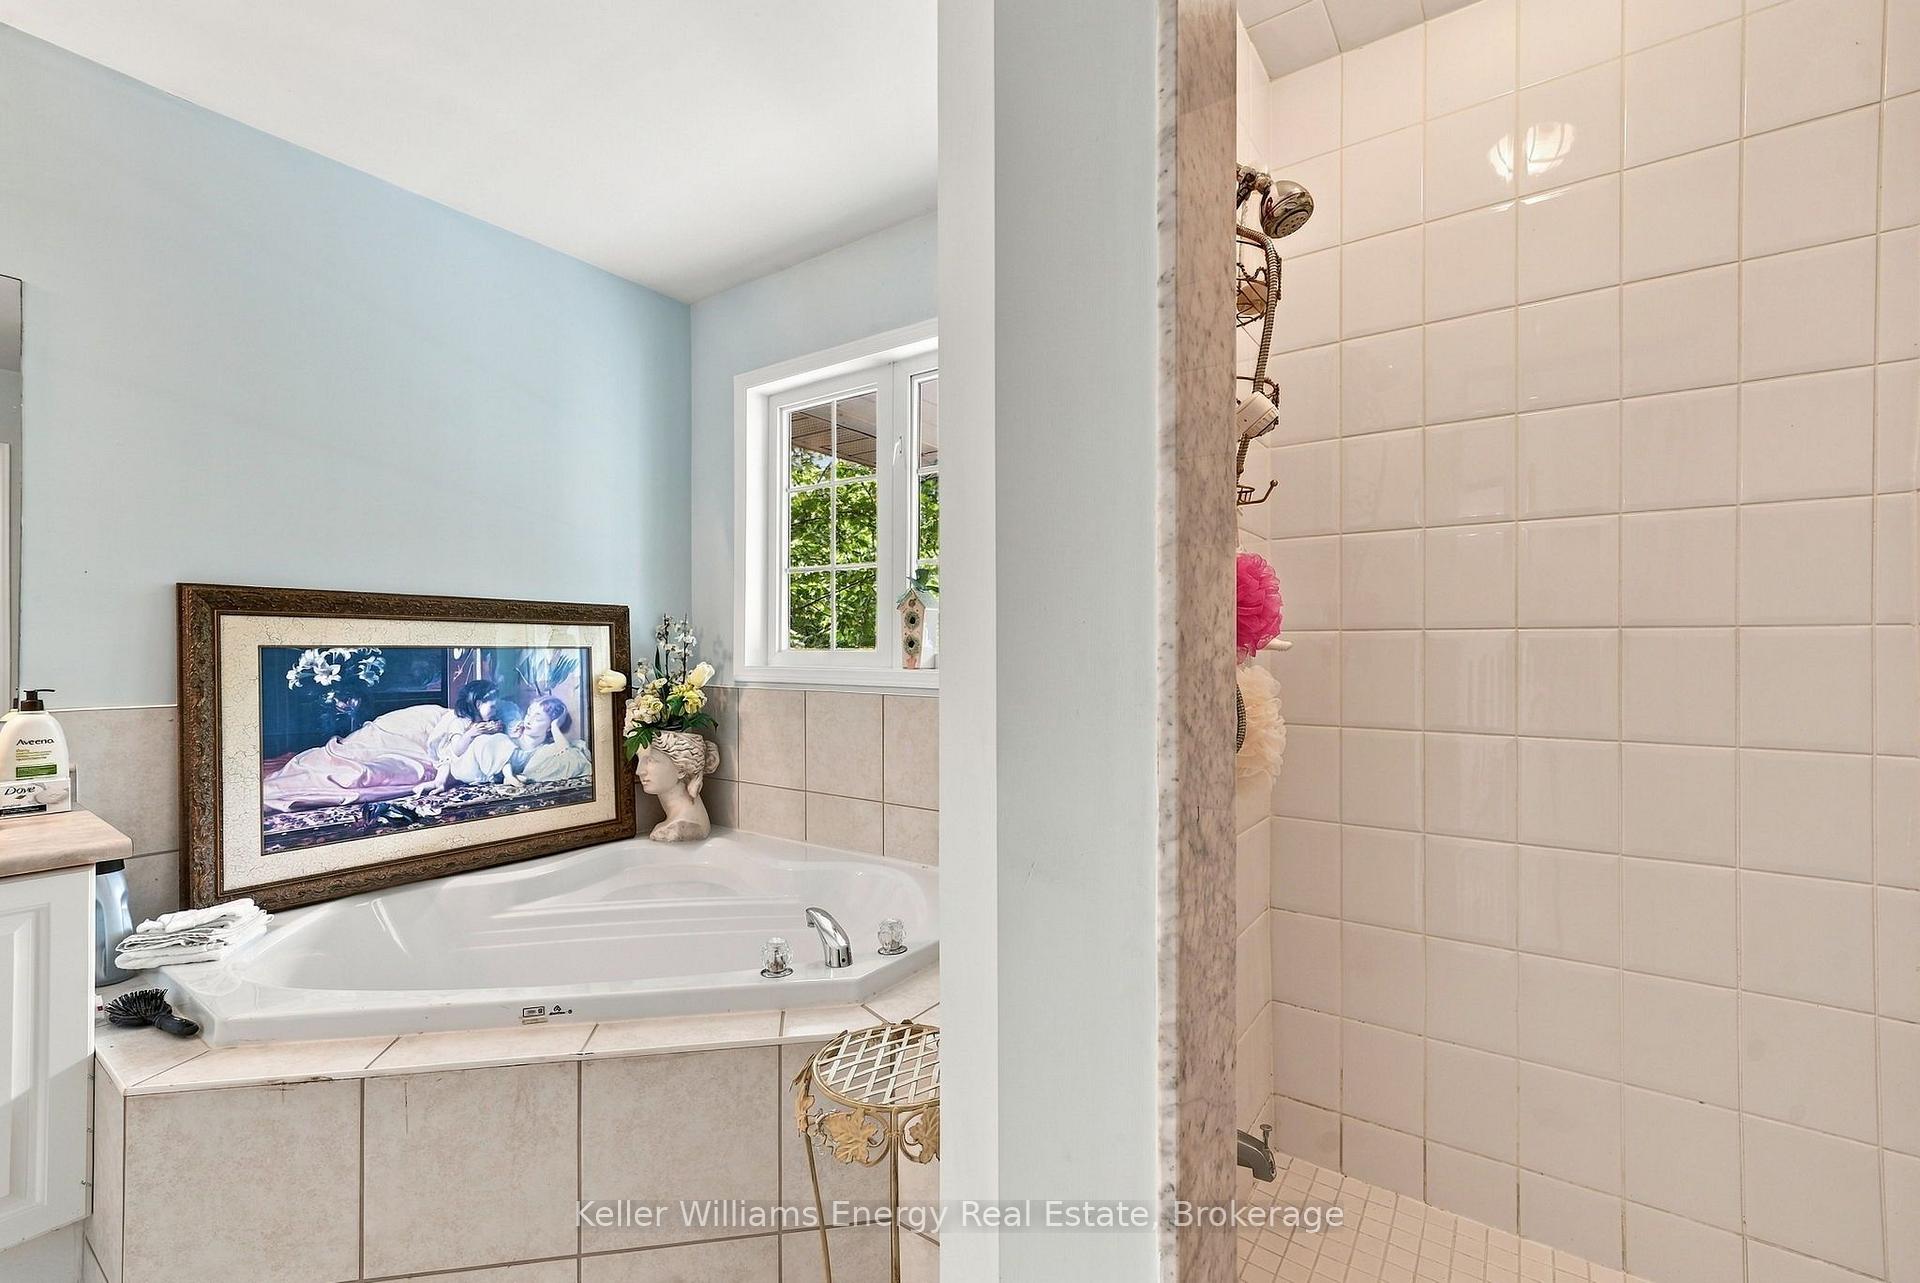
Bathroom with a corner bathtub beneath a window beside a tiled shower.
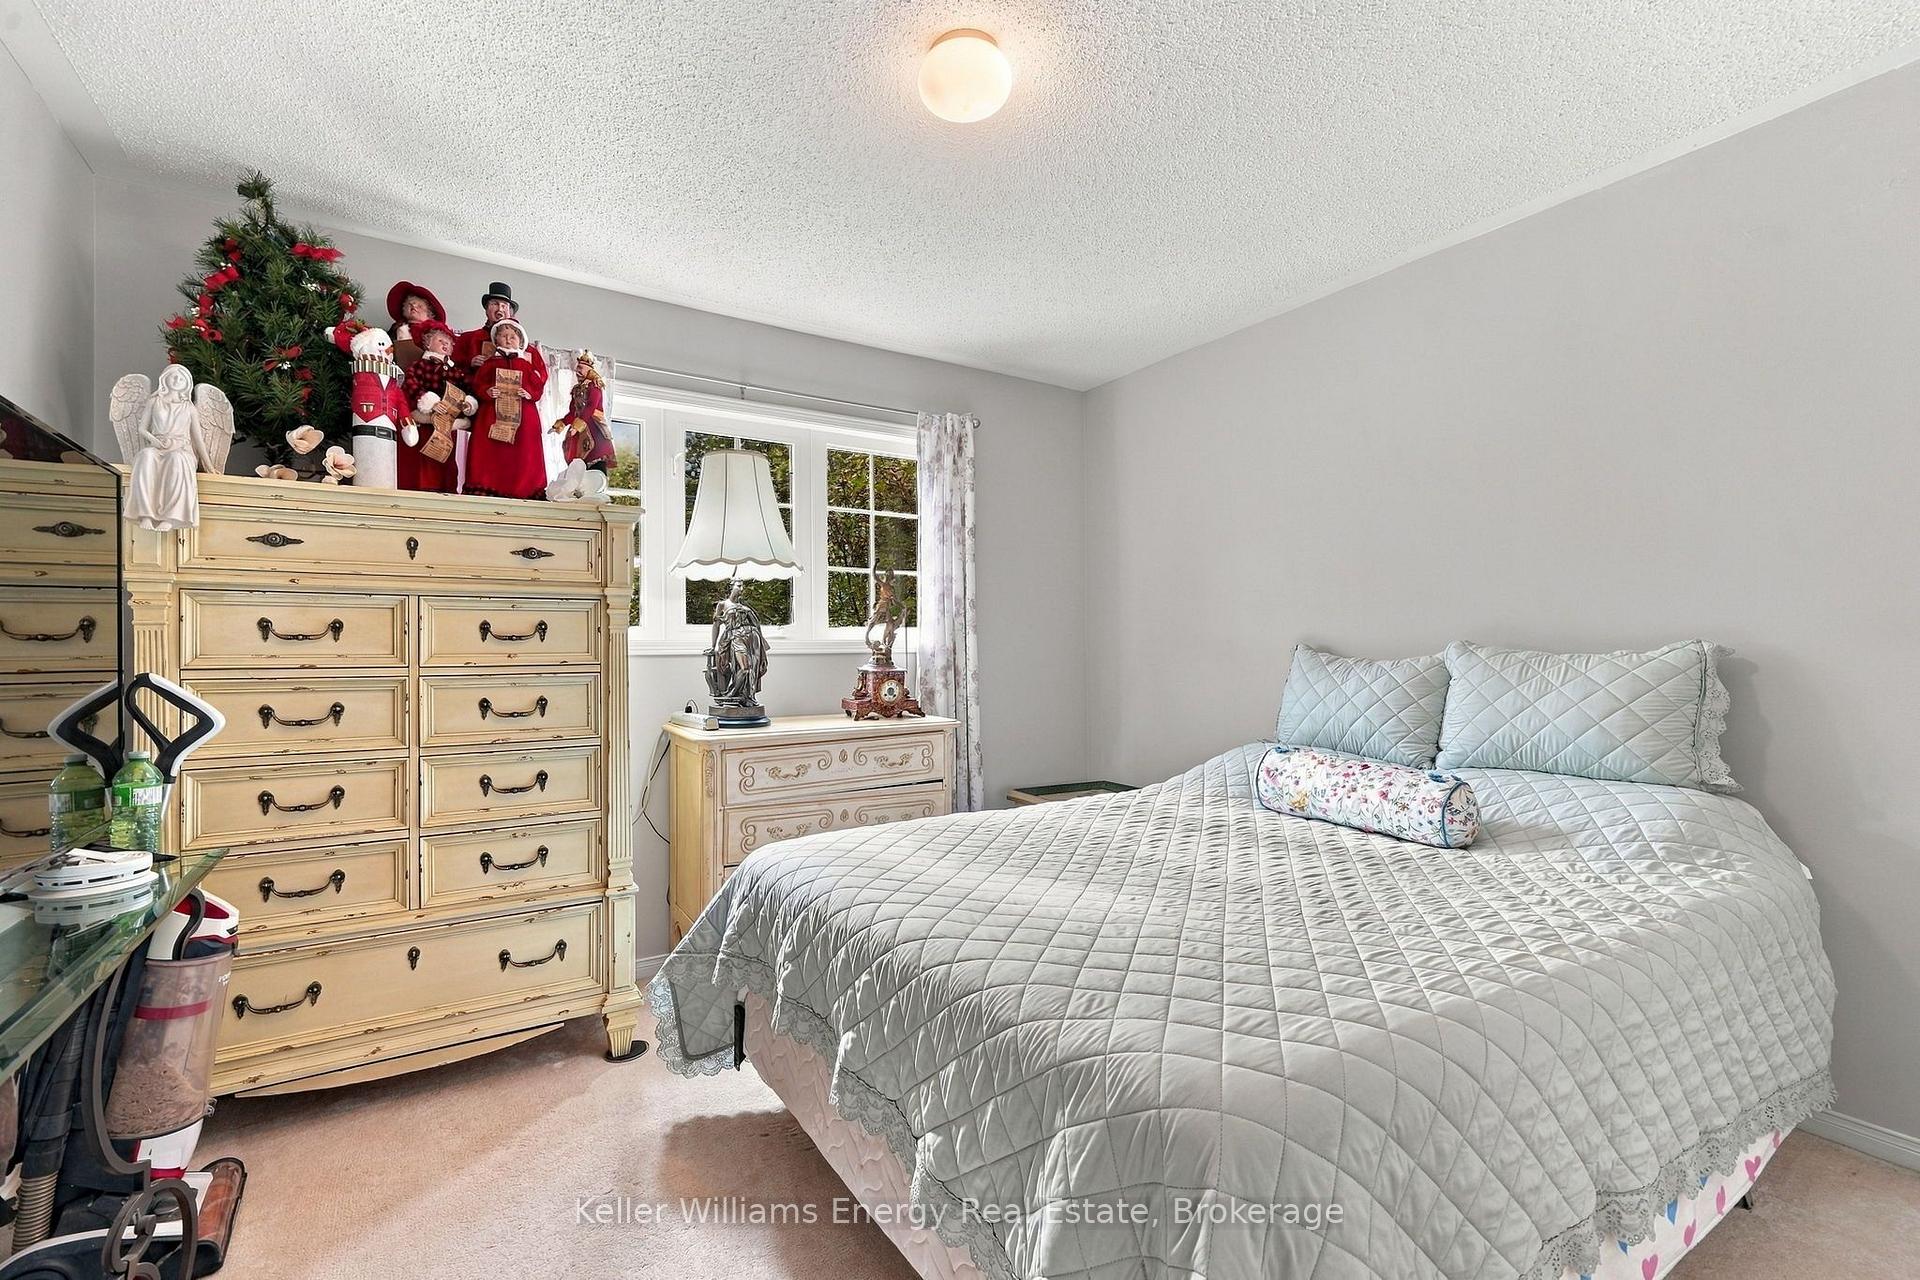
Bedroom with a pale quilted bed, ornate cream dressers, and Christmas decorations.
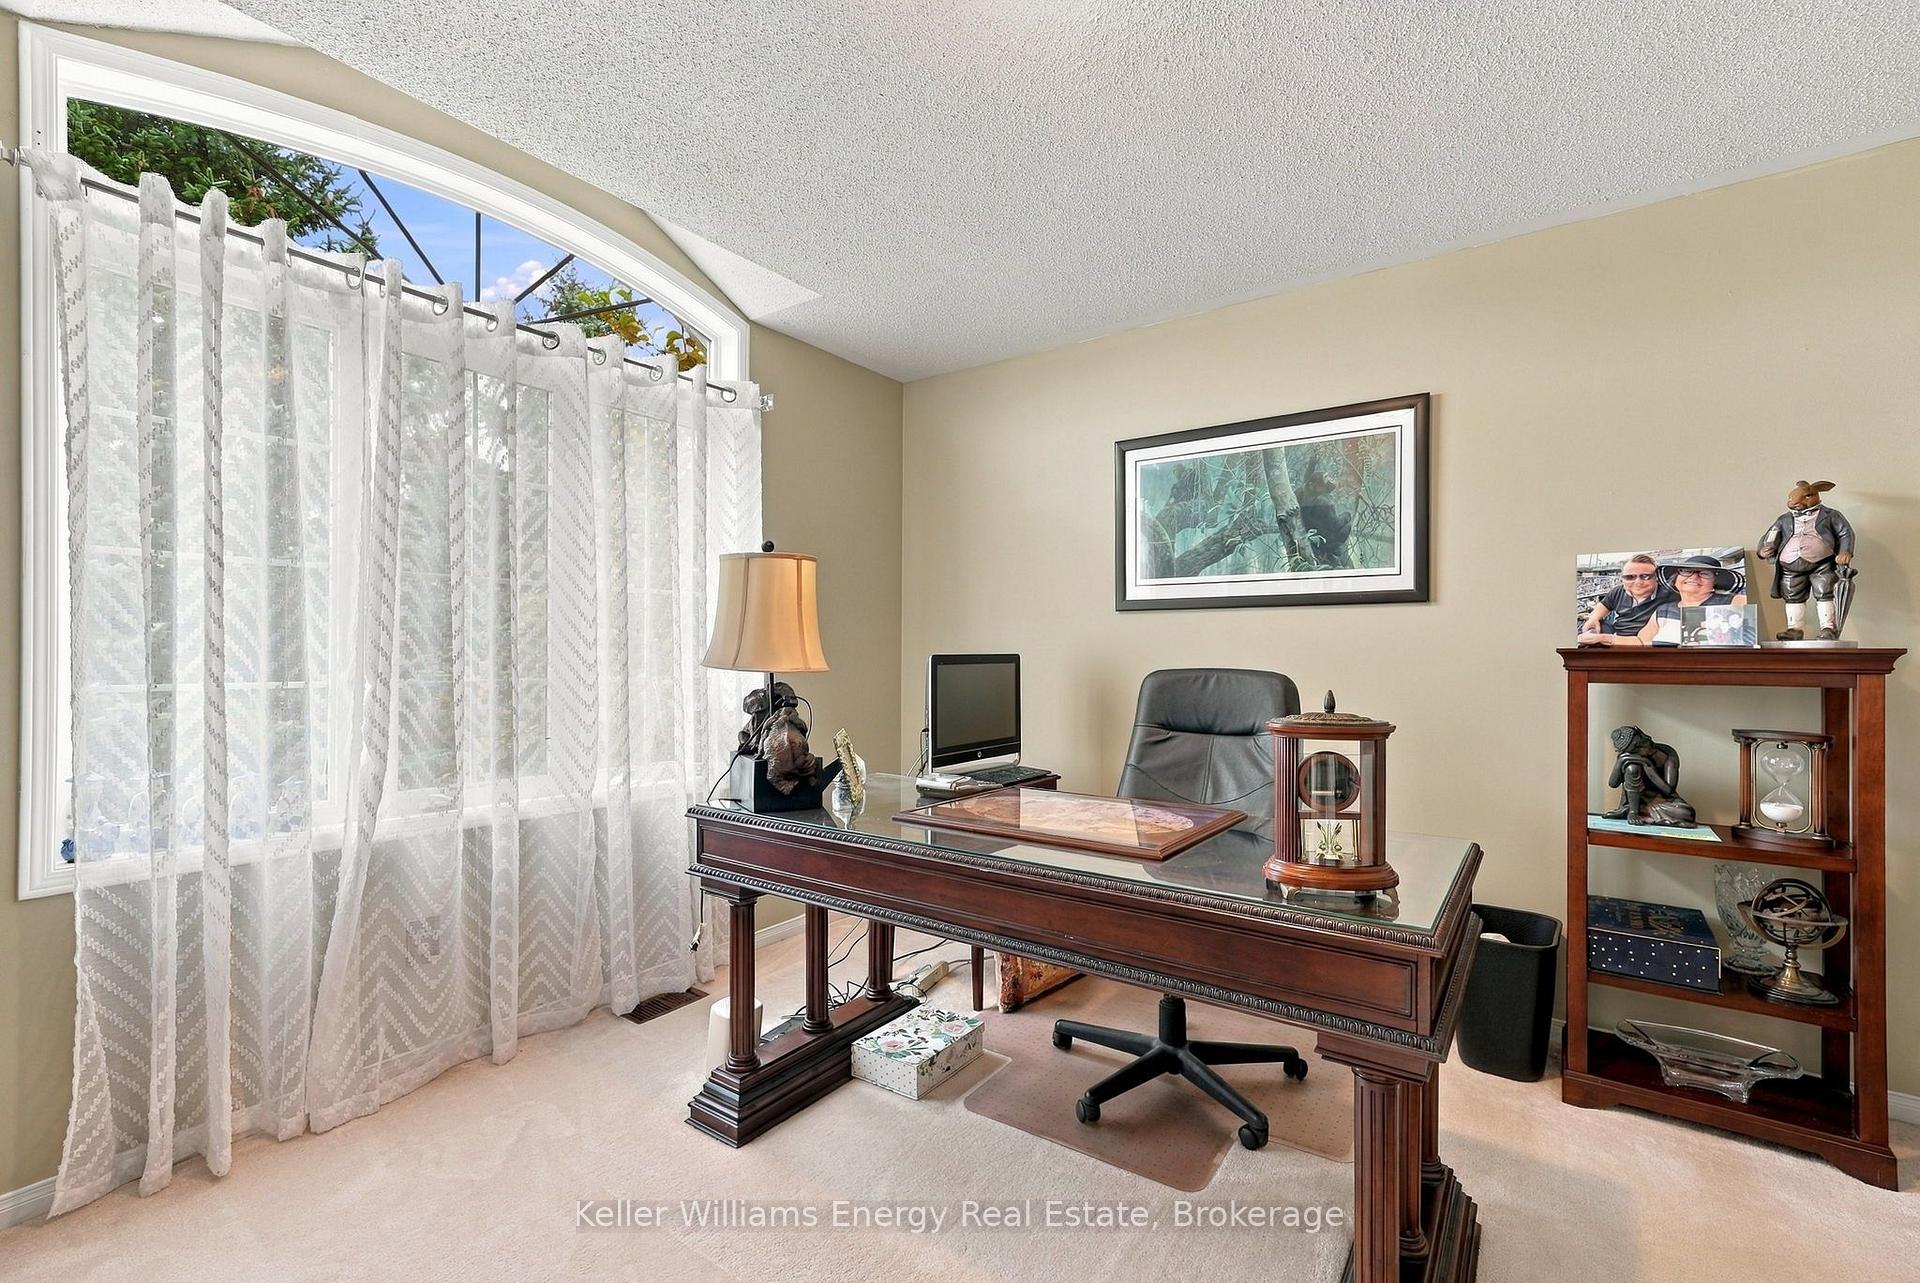
Furnished home office with a dark wood desk, leather chair, and large arched window.
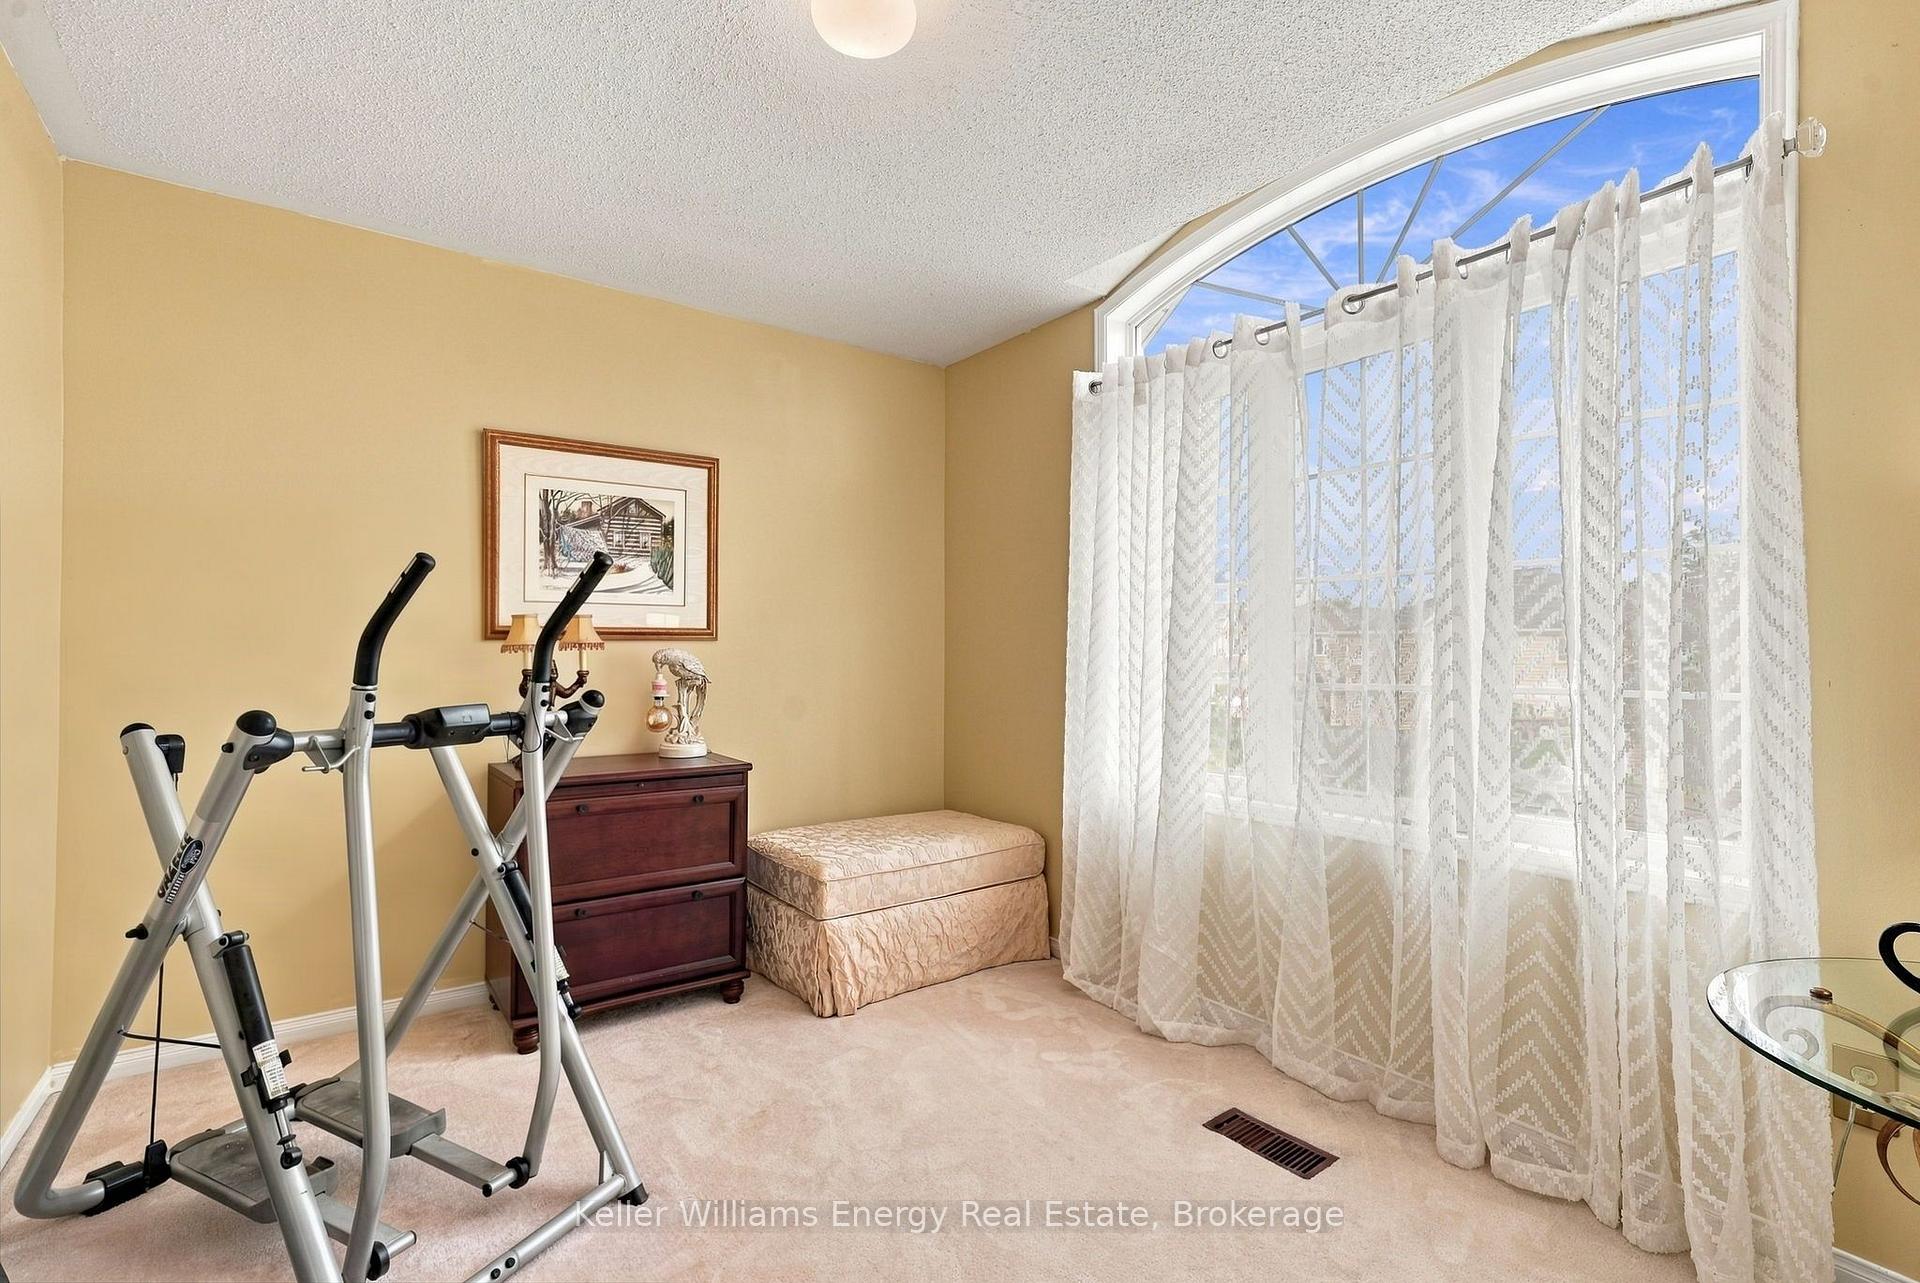
Furnished exercise room with an elliptical machine and large curtained bay window.
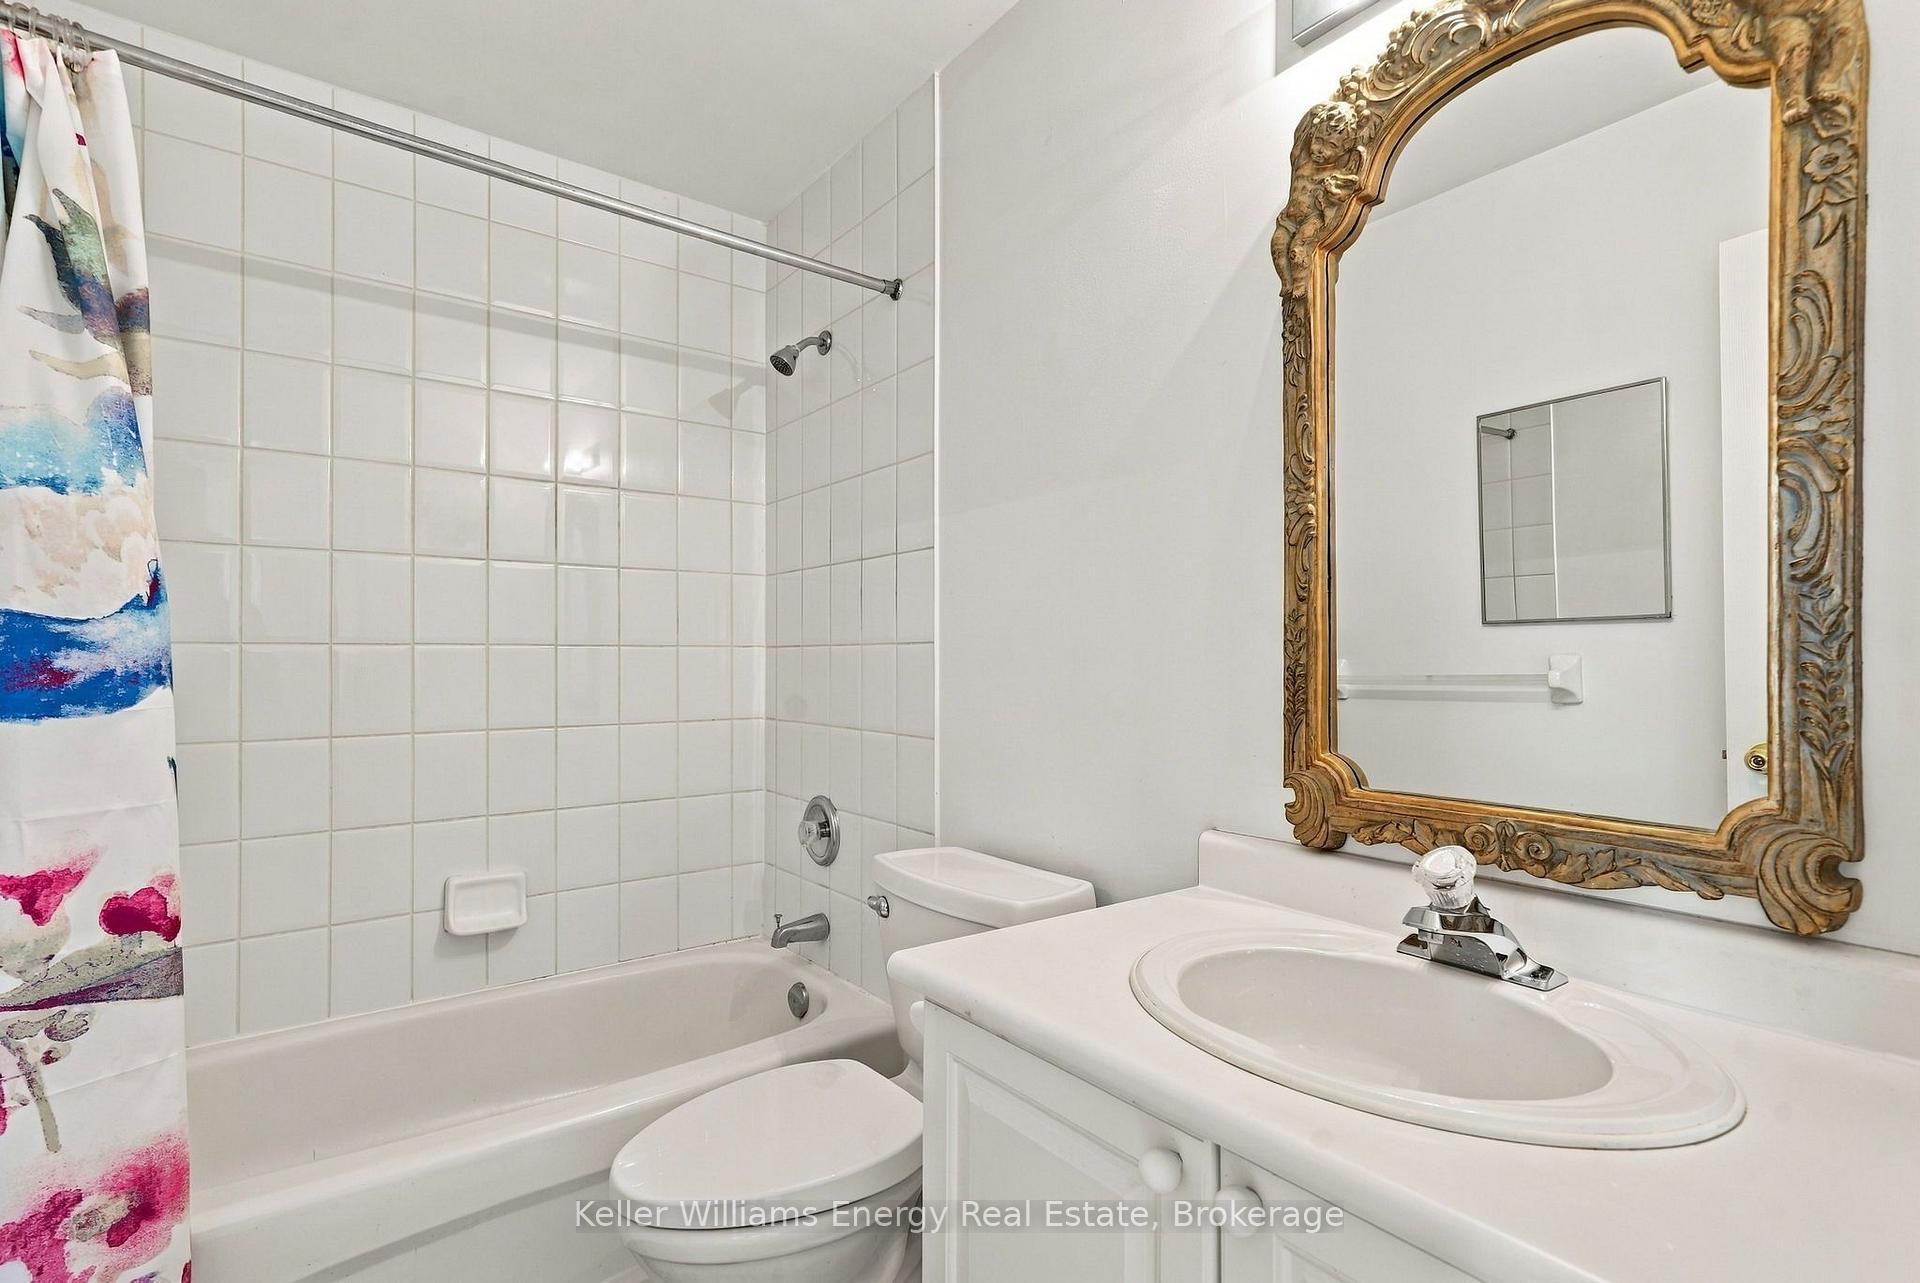
White bathroom with tiled bathtub, colorful shower curtain, vanity, and ornate gold-framed mirror.
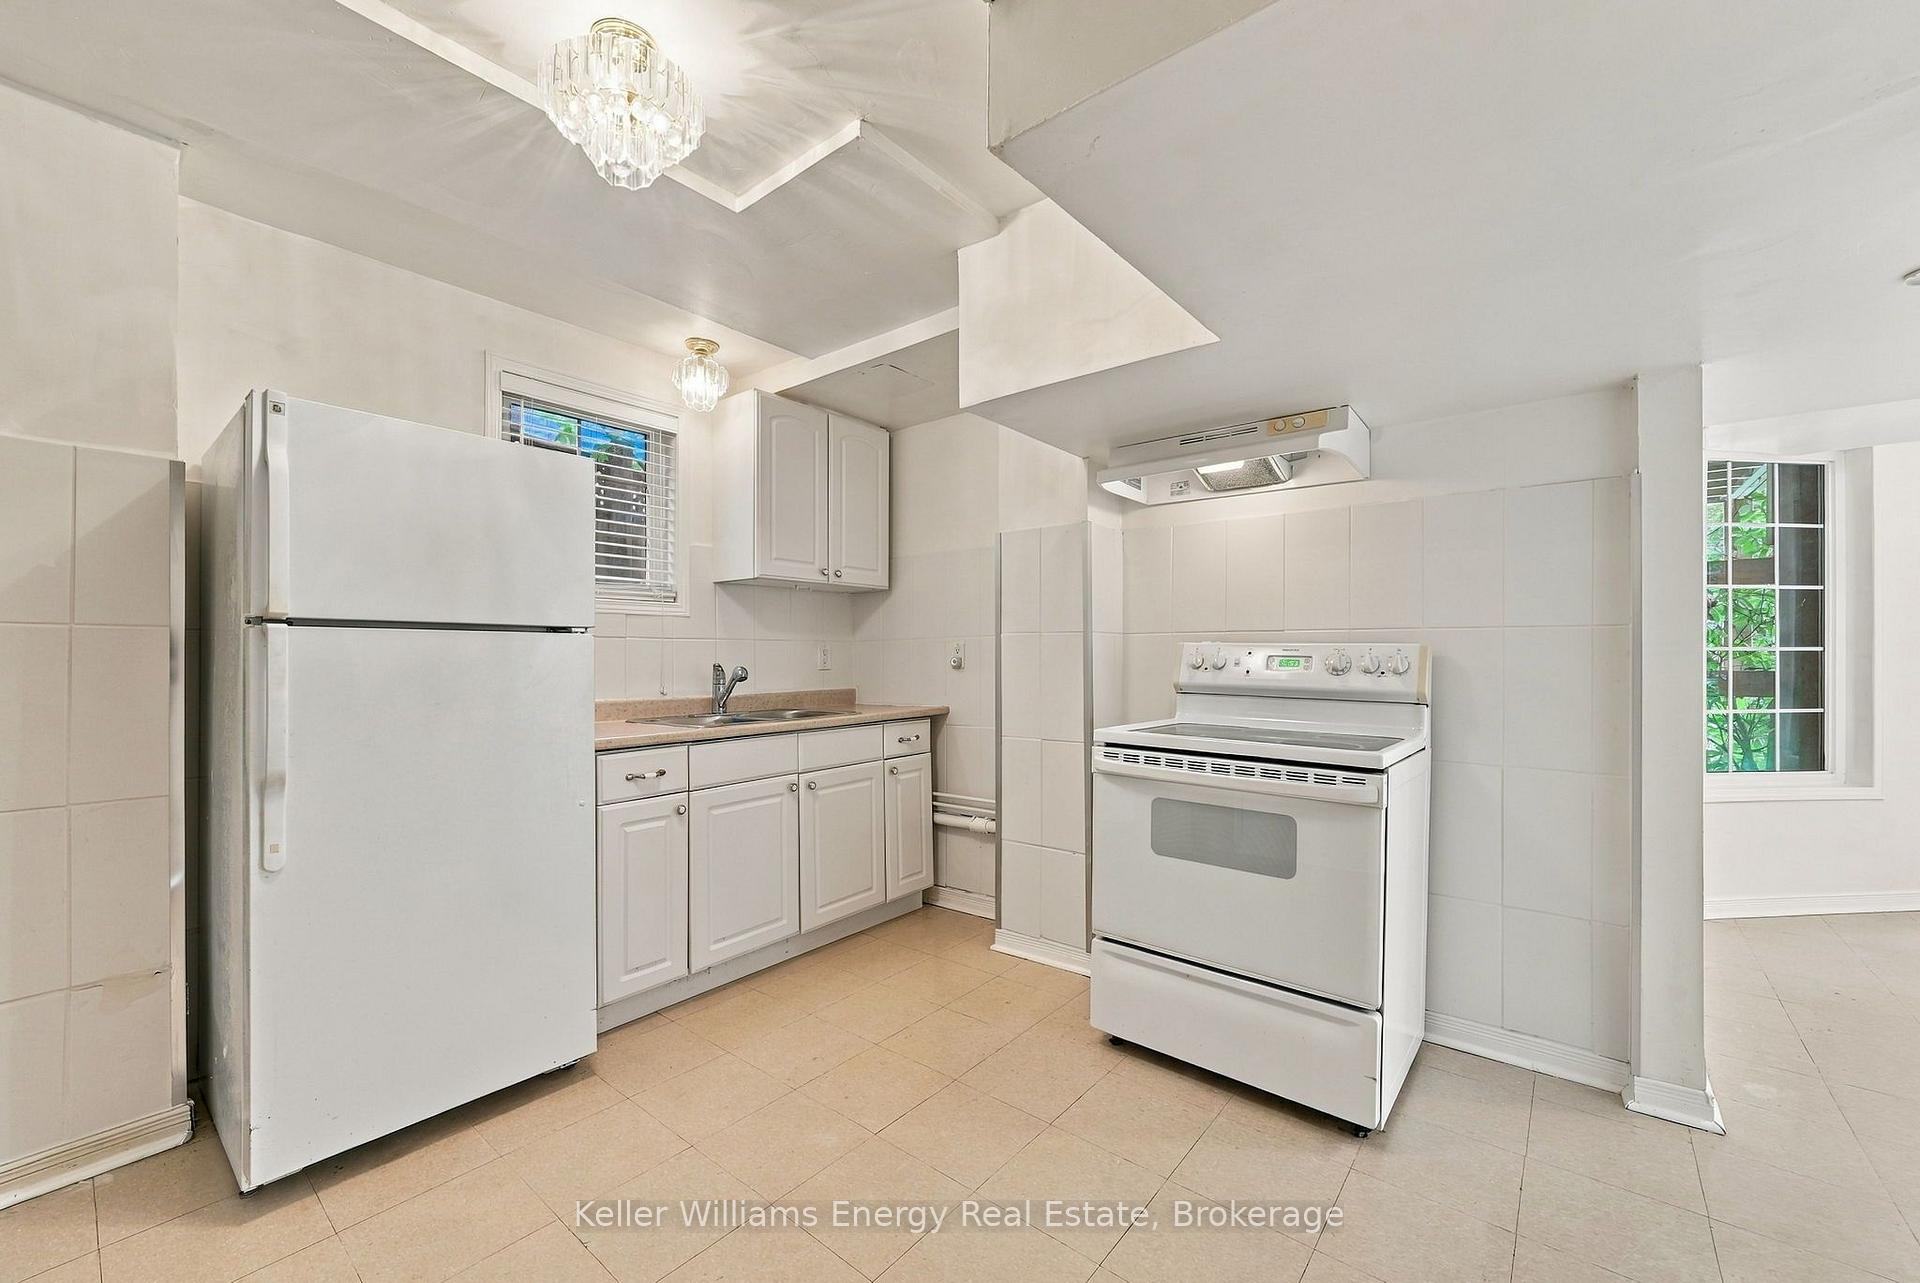
Unfurnished kitchen with white cabinets, a refrigerator, and an electric range.
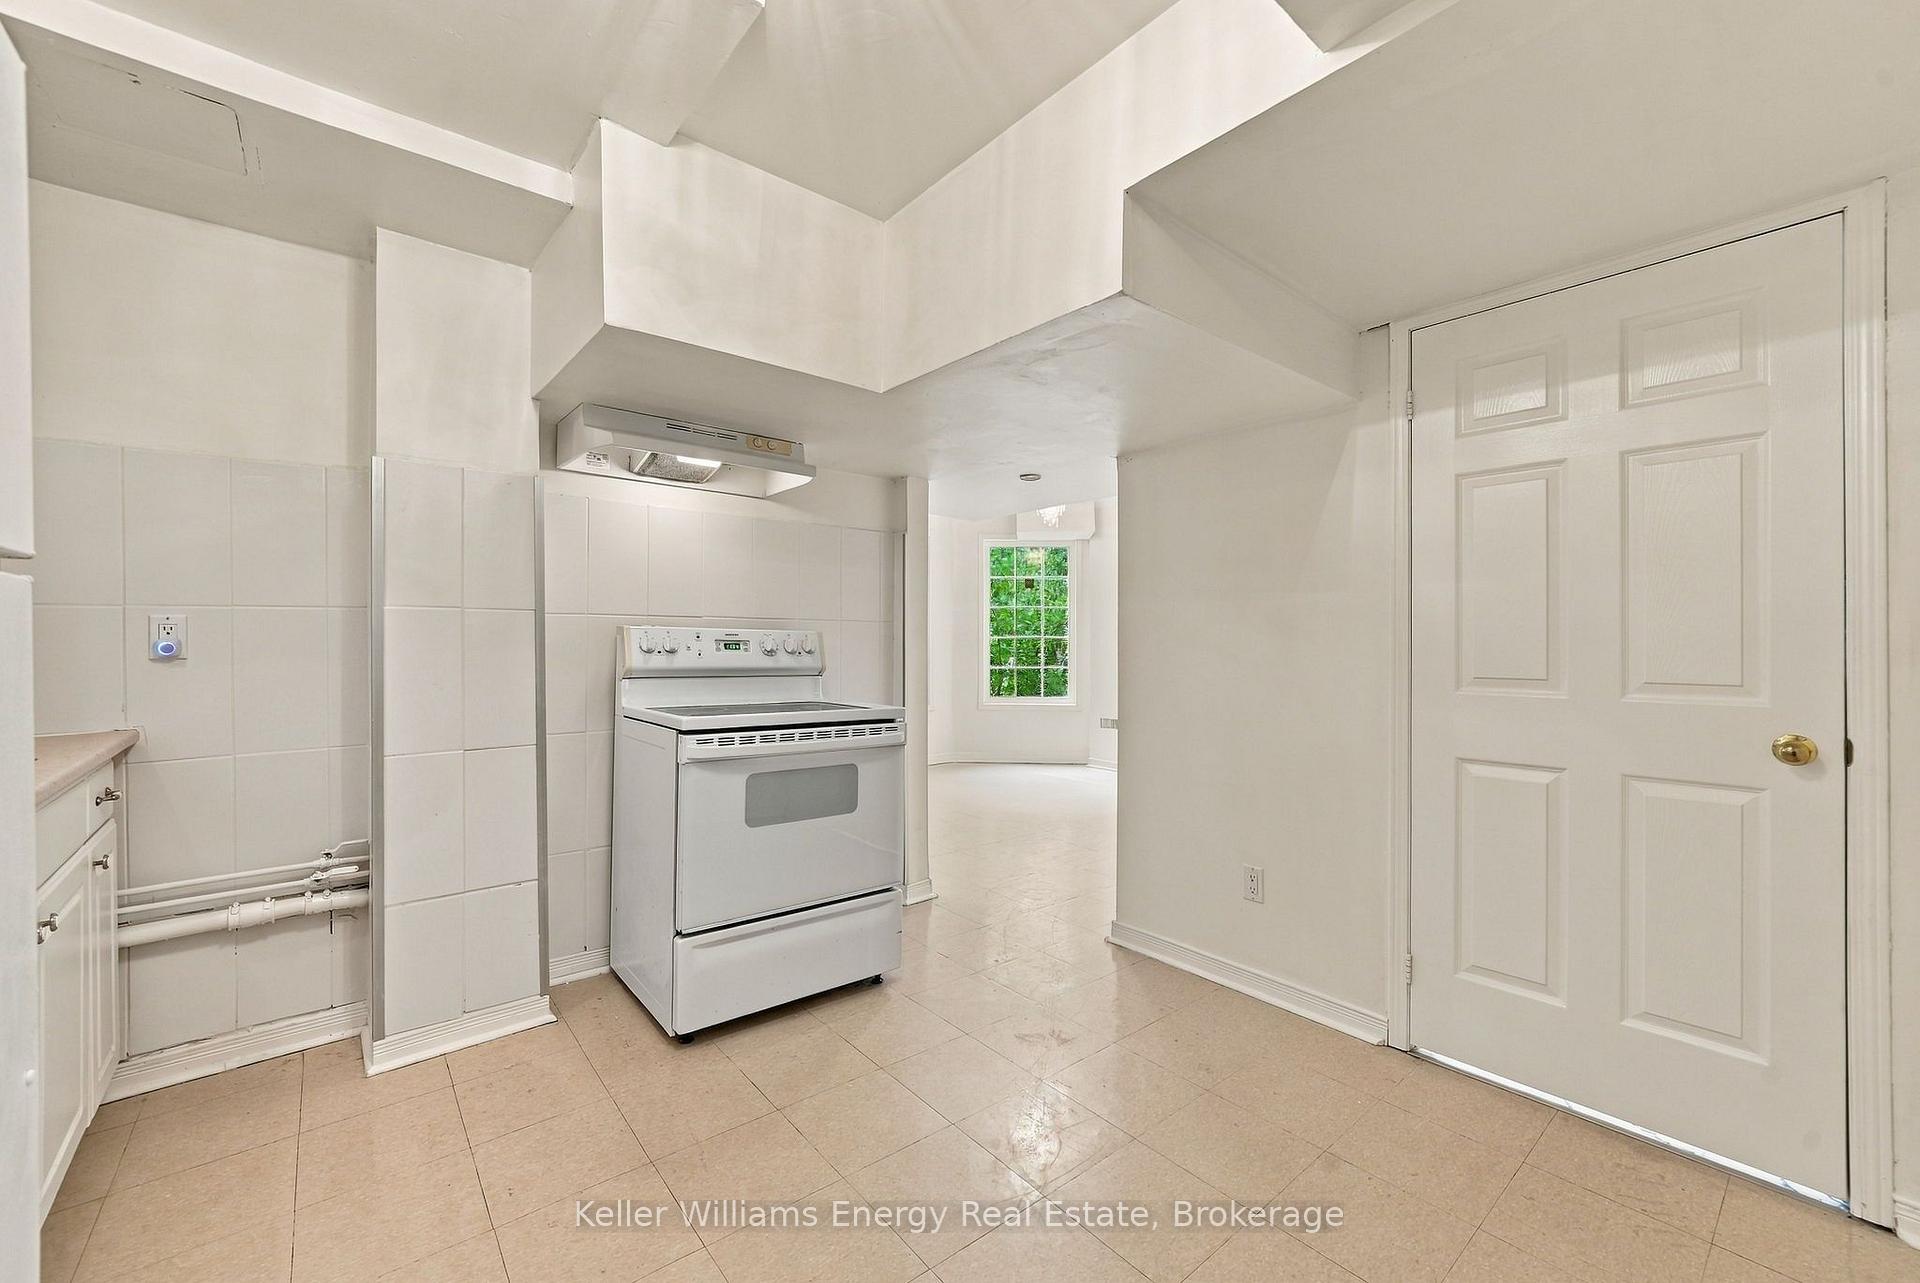
Unfurnished kitchen with a white electric range, tiled walls and floors, and a window in the adjoining room.
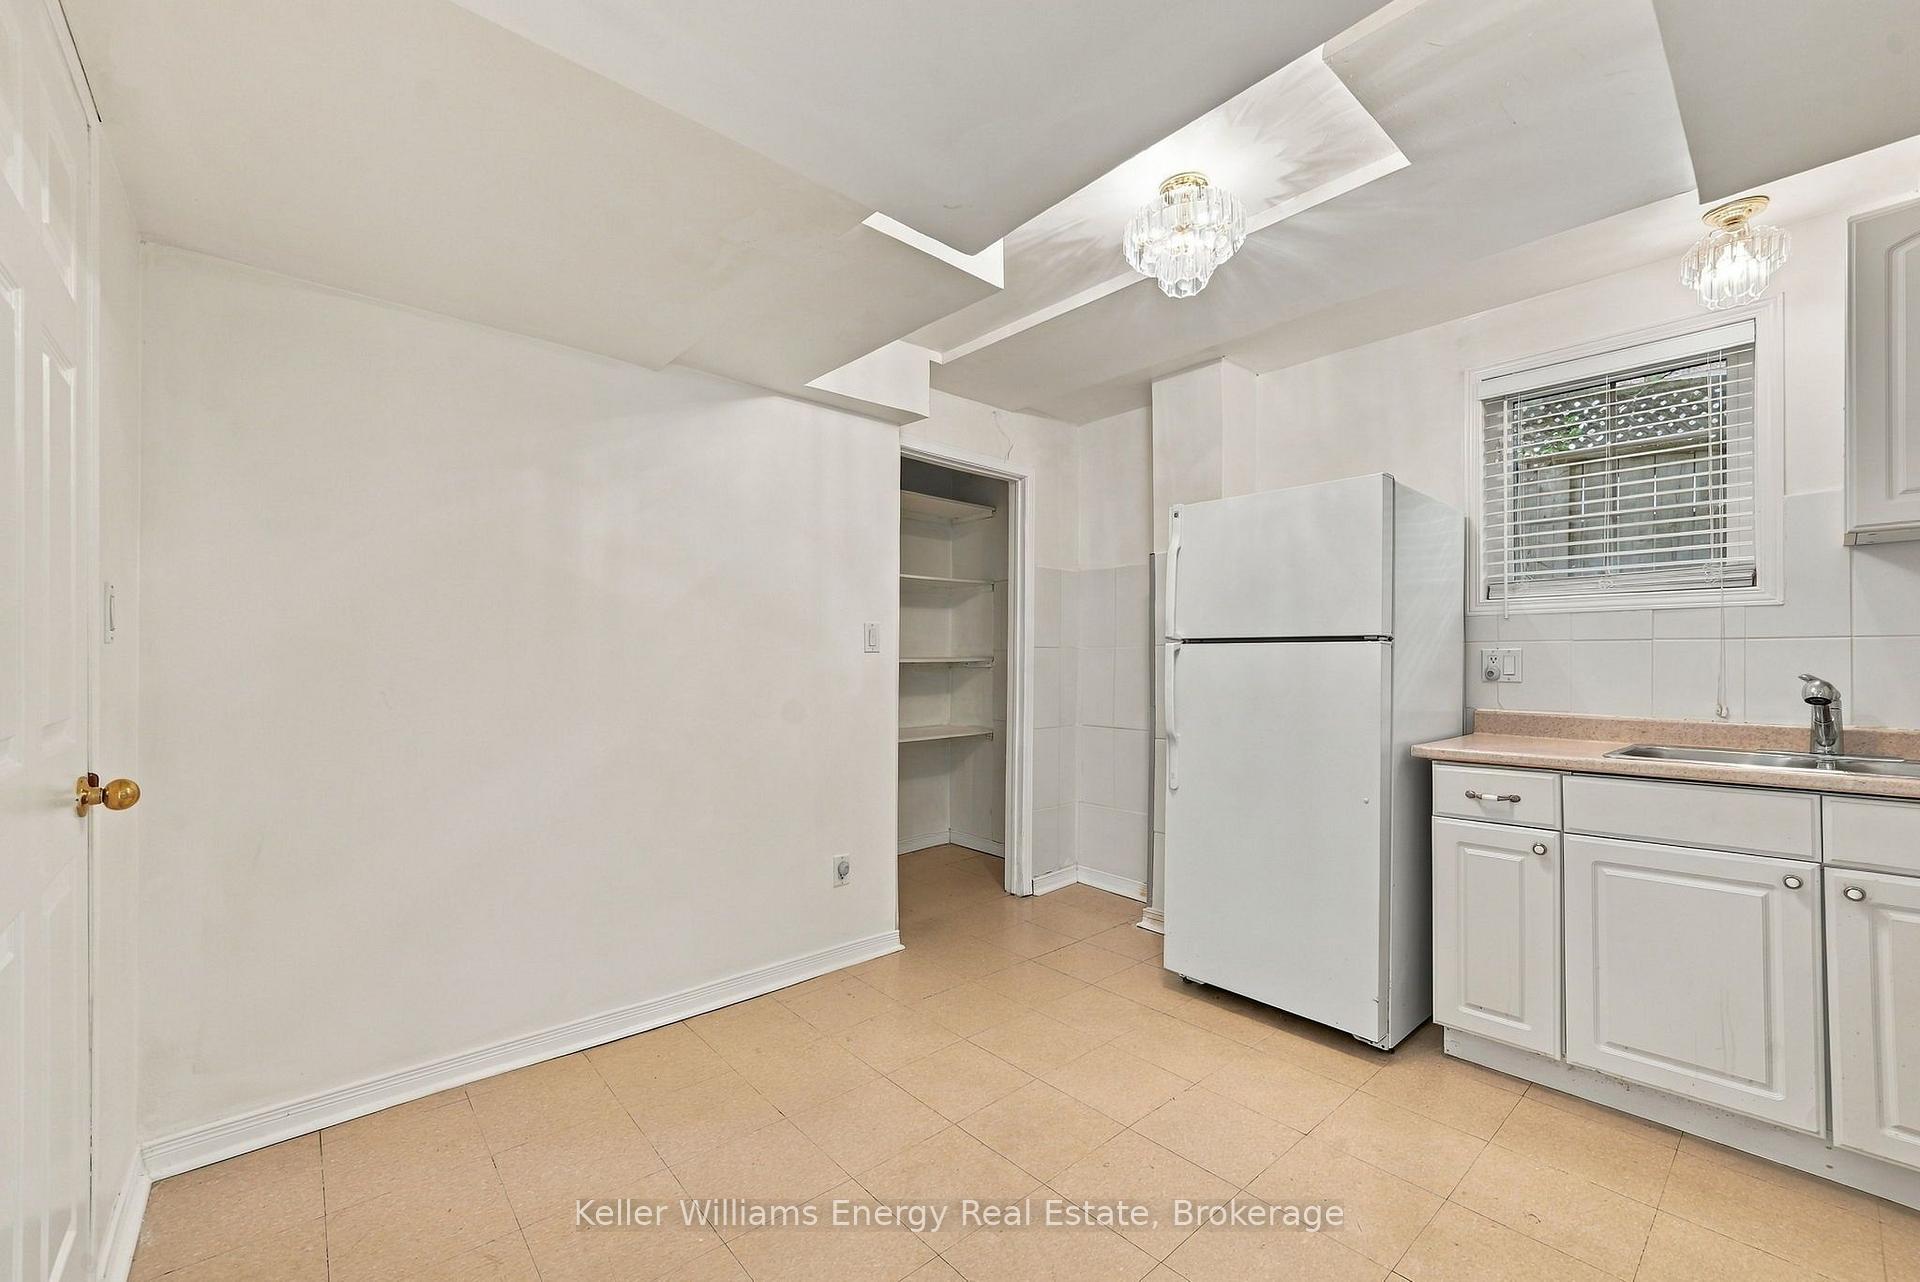
Unfurnished kitchen with white cabinetry, a refrigerator, tiled floor, and a pantry doorway.
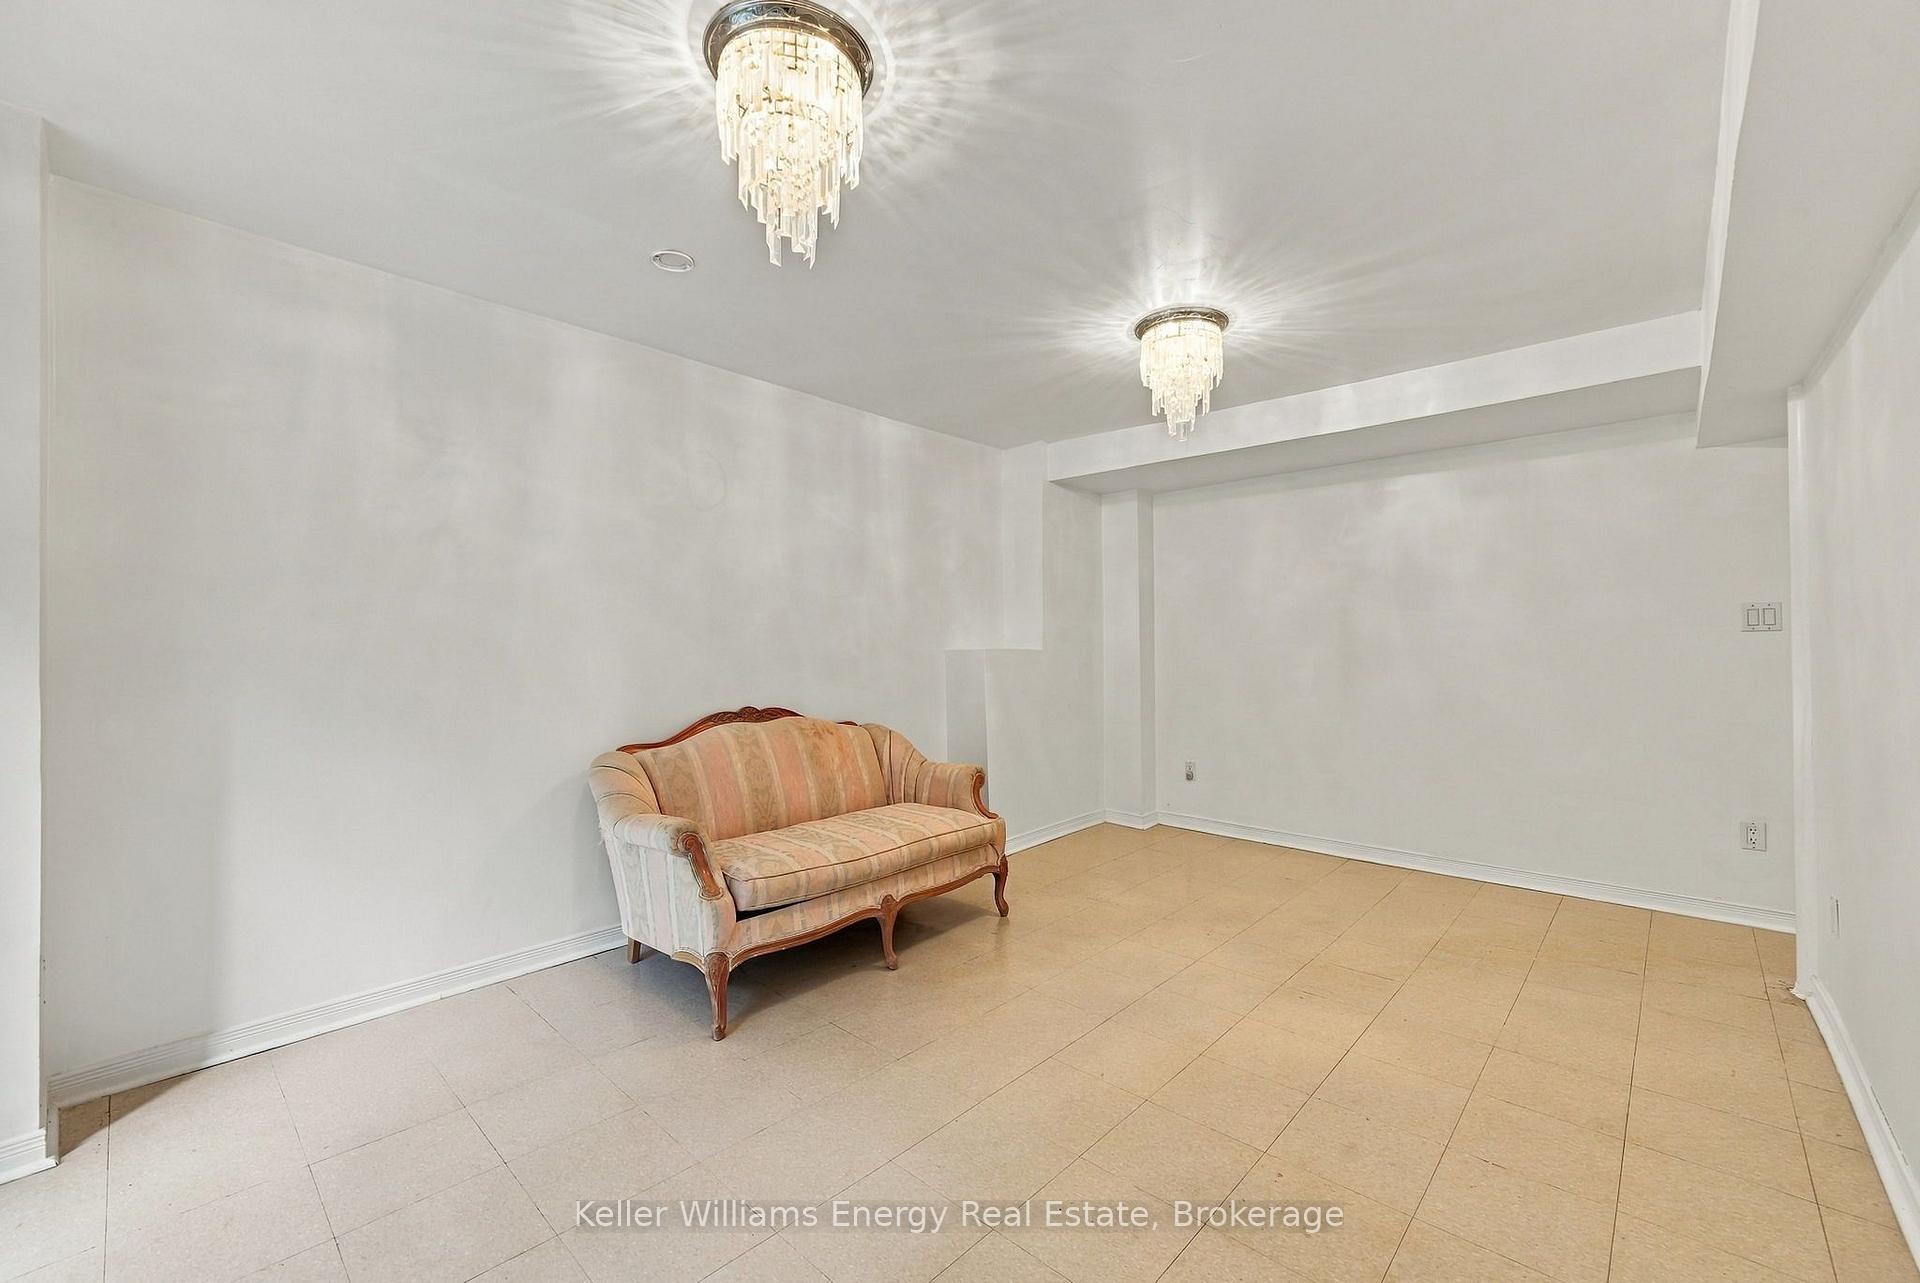
Mostly empty living room with beige tile floors, two crystal-style ceiling lights, and a peach loveseat.
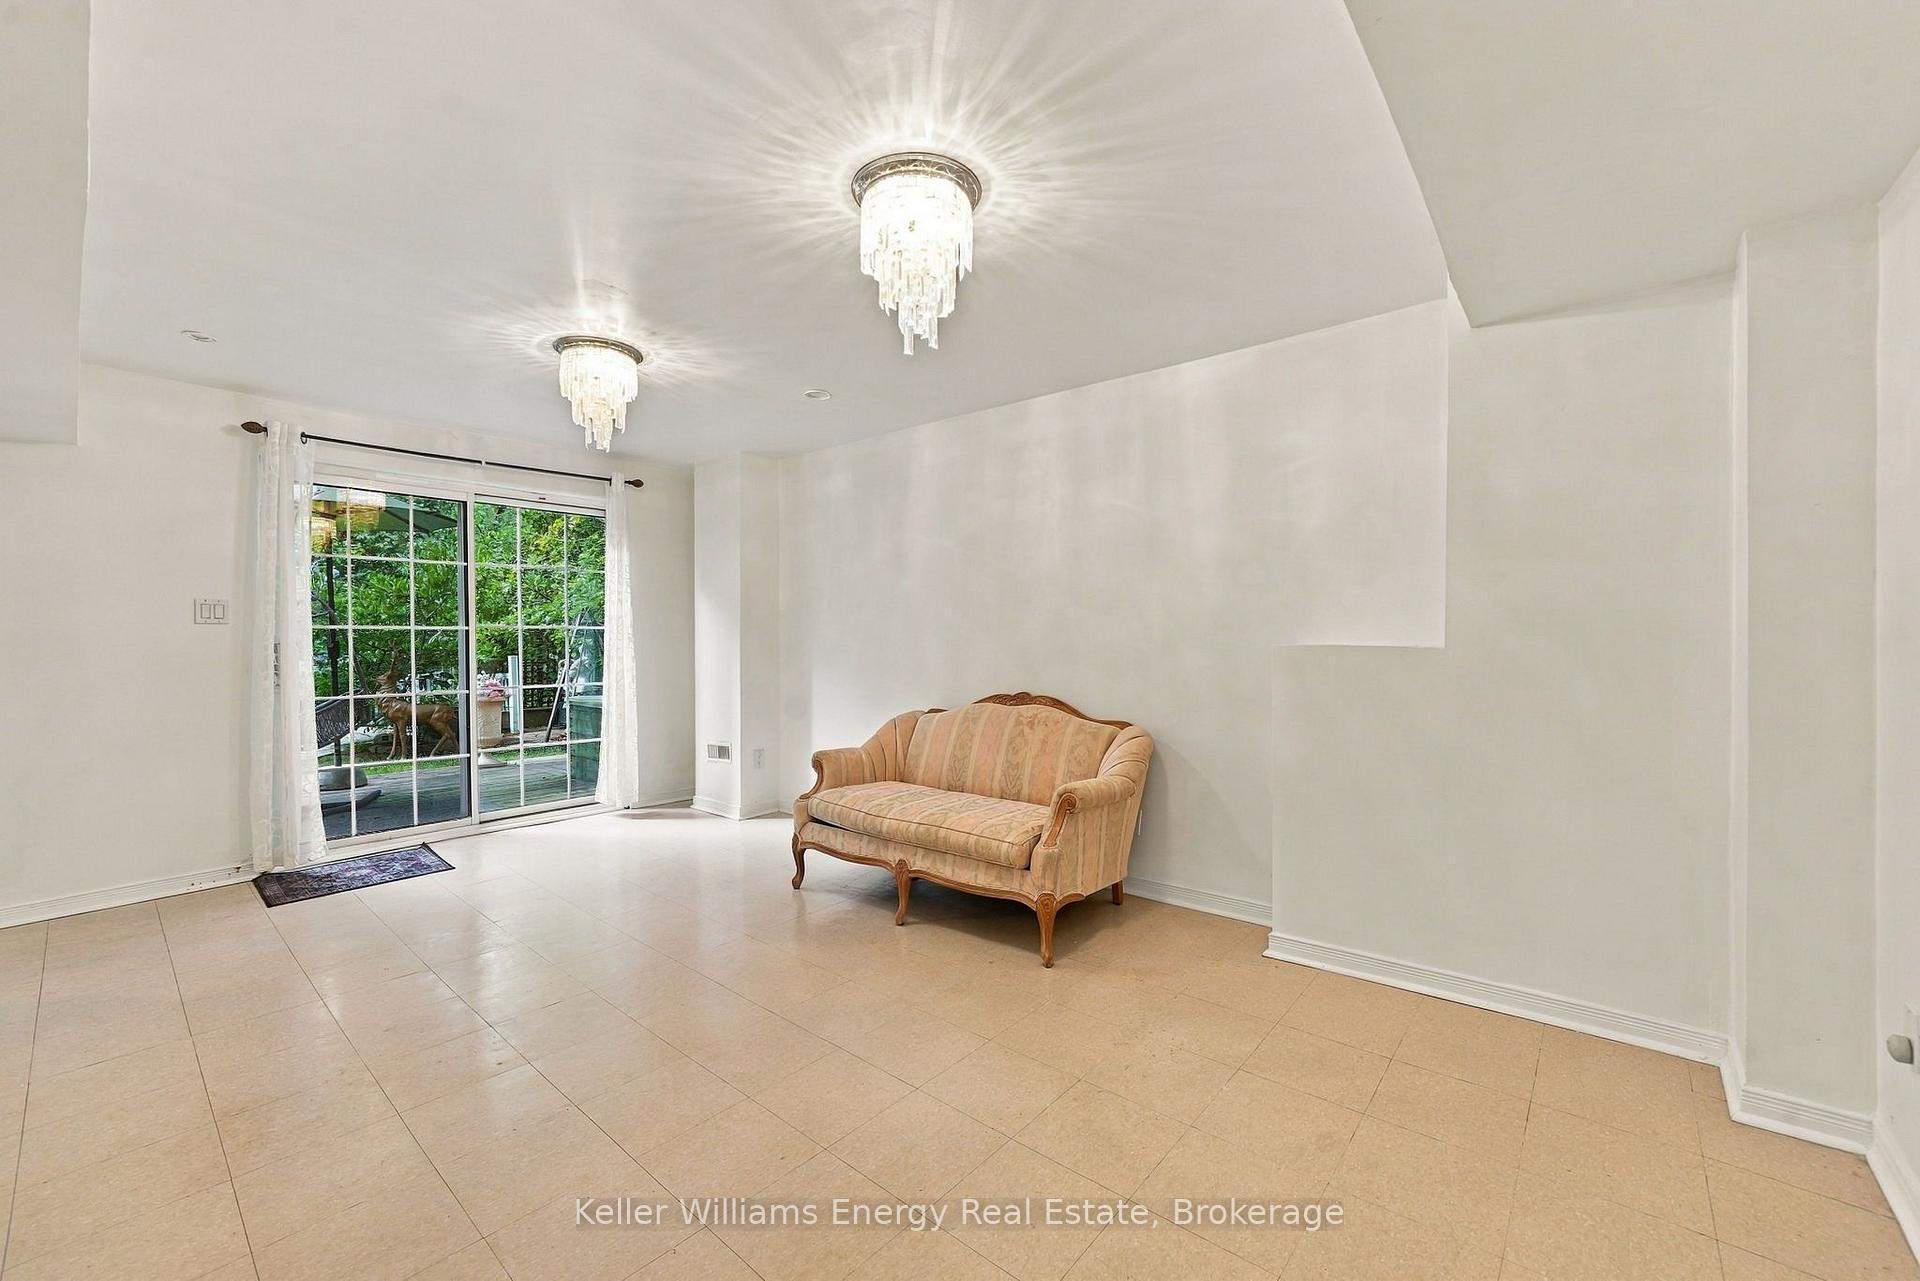
Living room with beige tile floors, a peach loveseat, two chandeliers, and sliding doors to a leafy backyard.
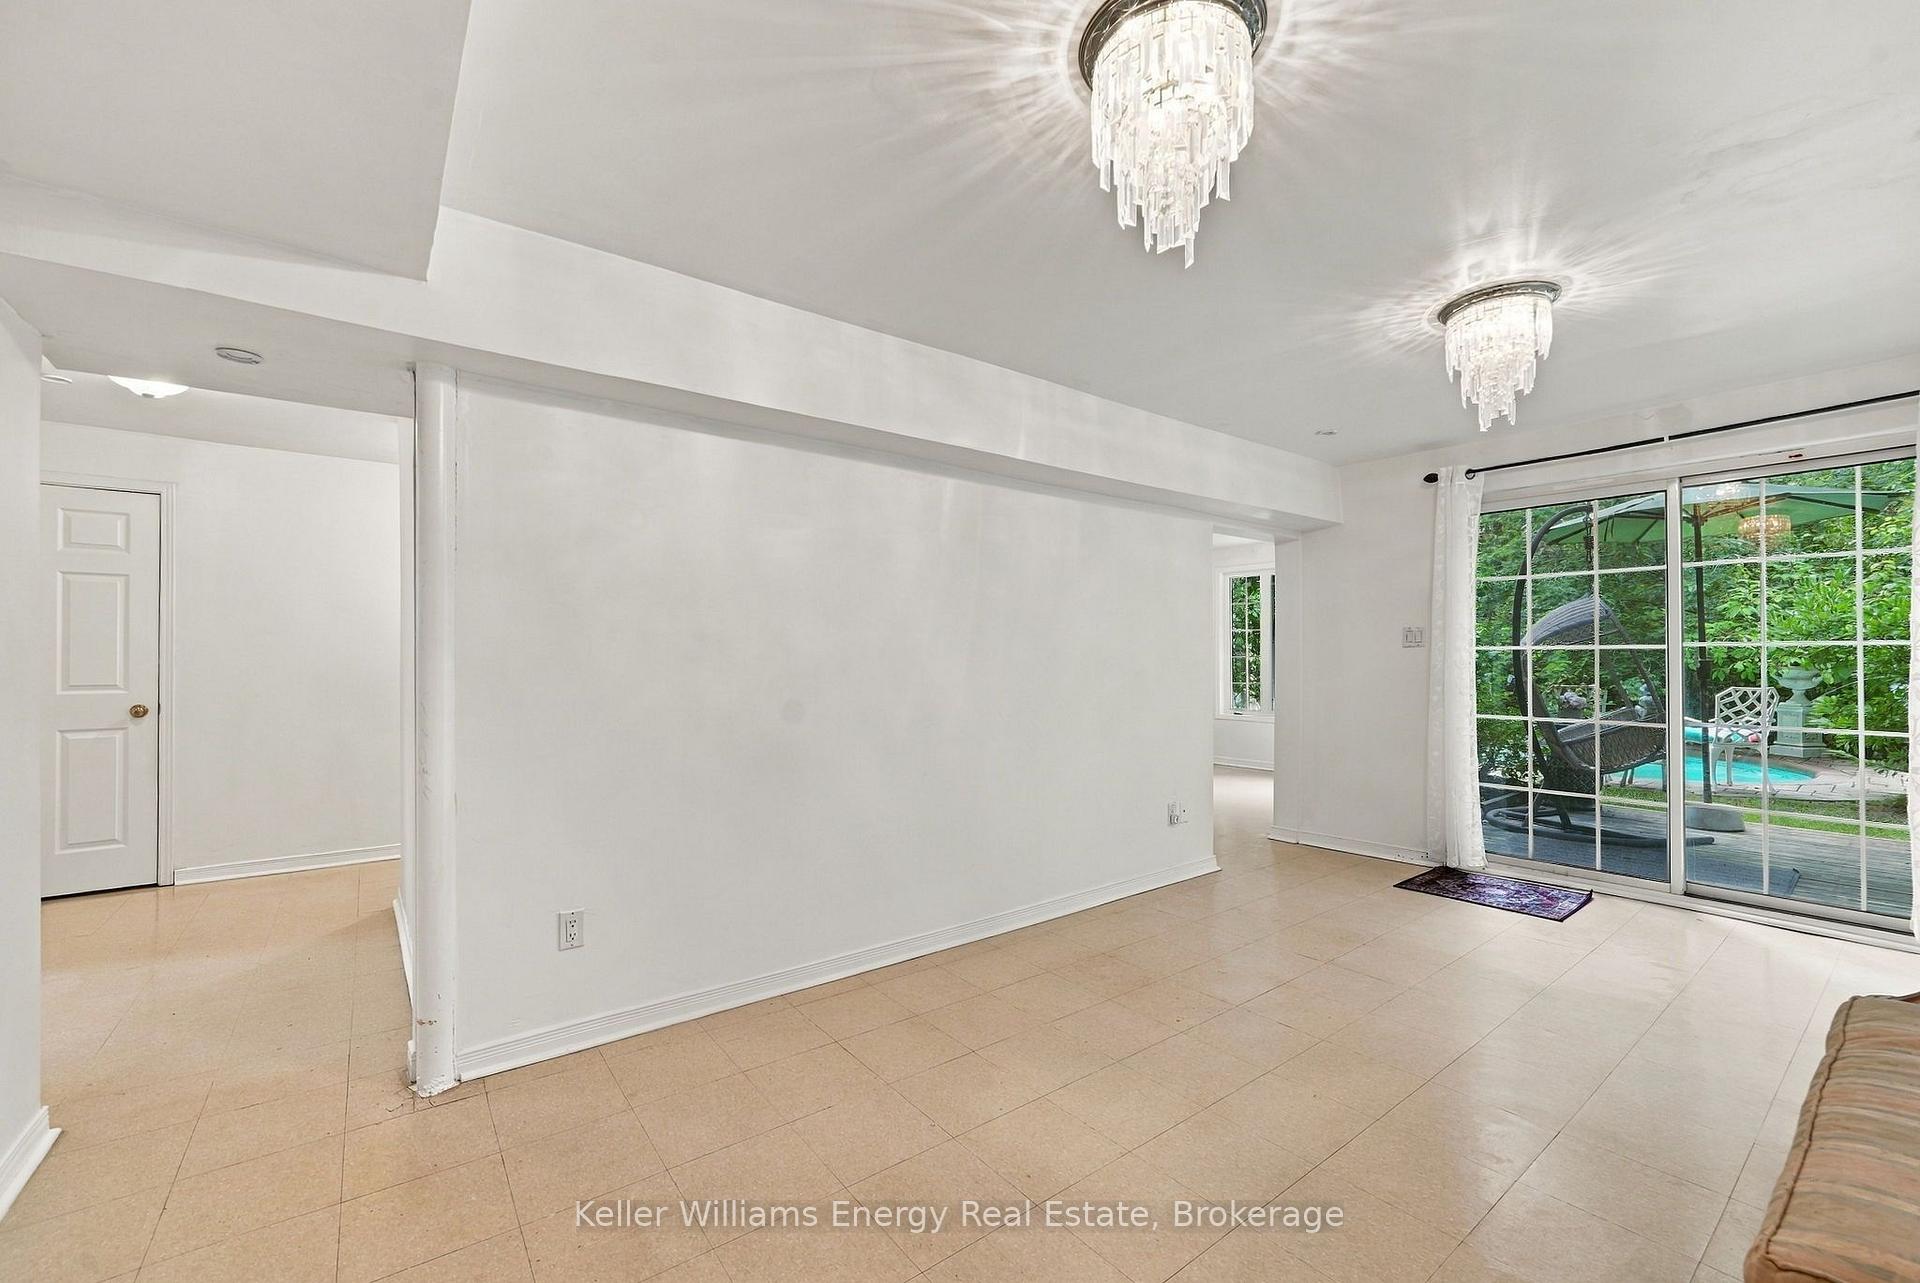
Bright tiled living room with crystal chandeliers and sliding glass doors overlooking a backyard pool.
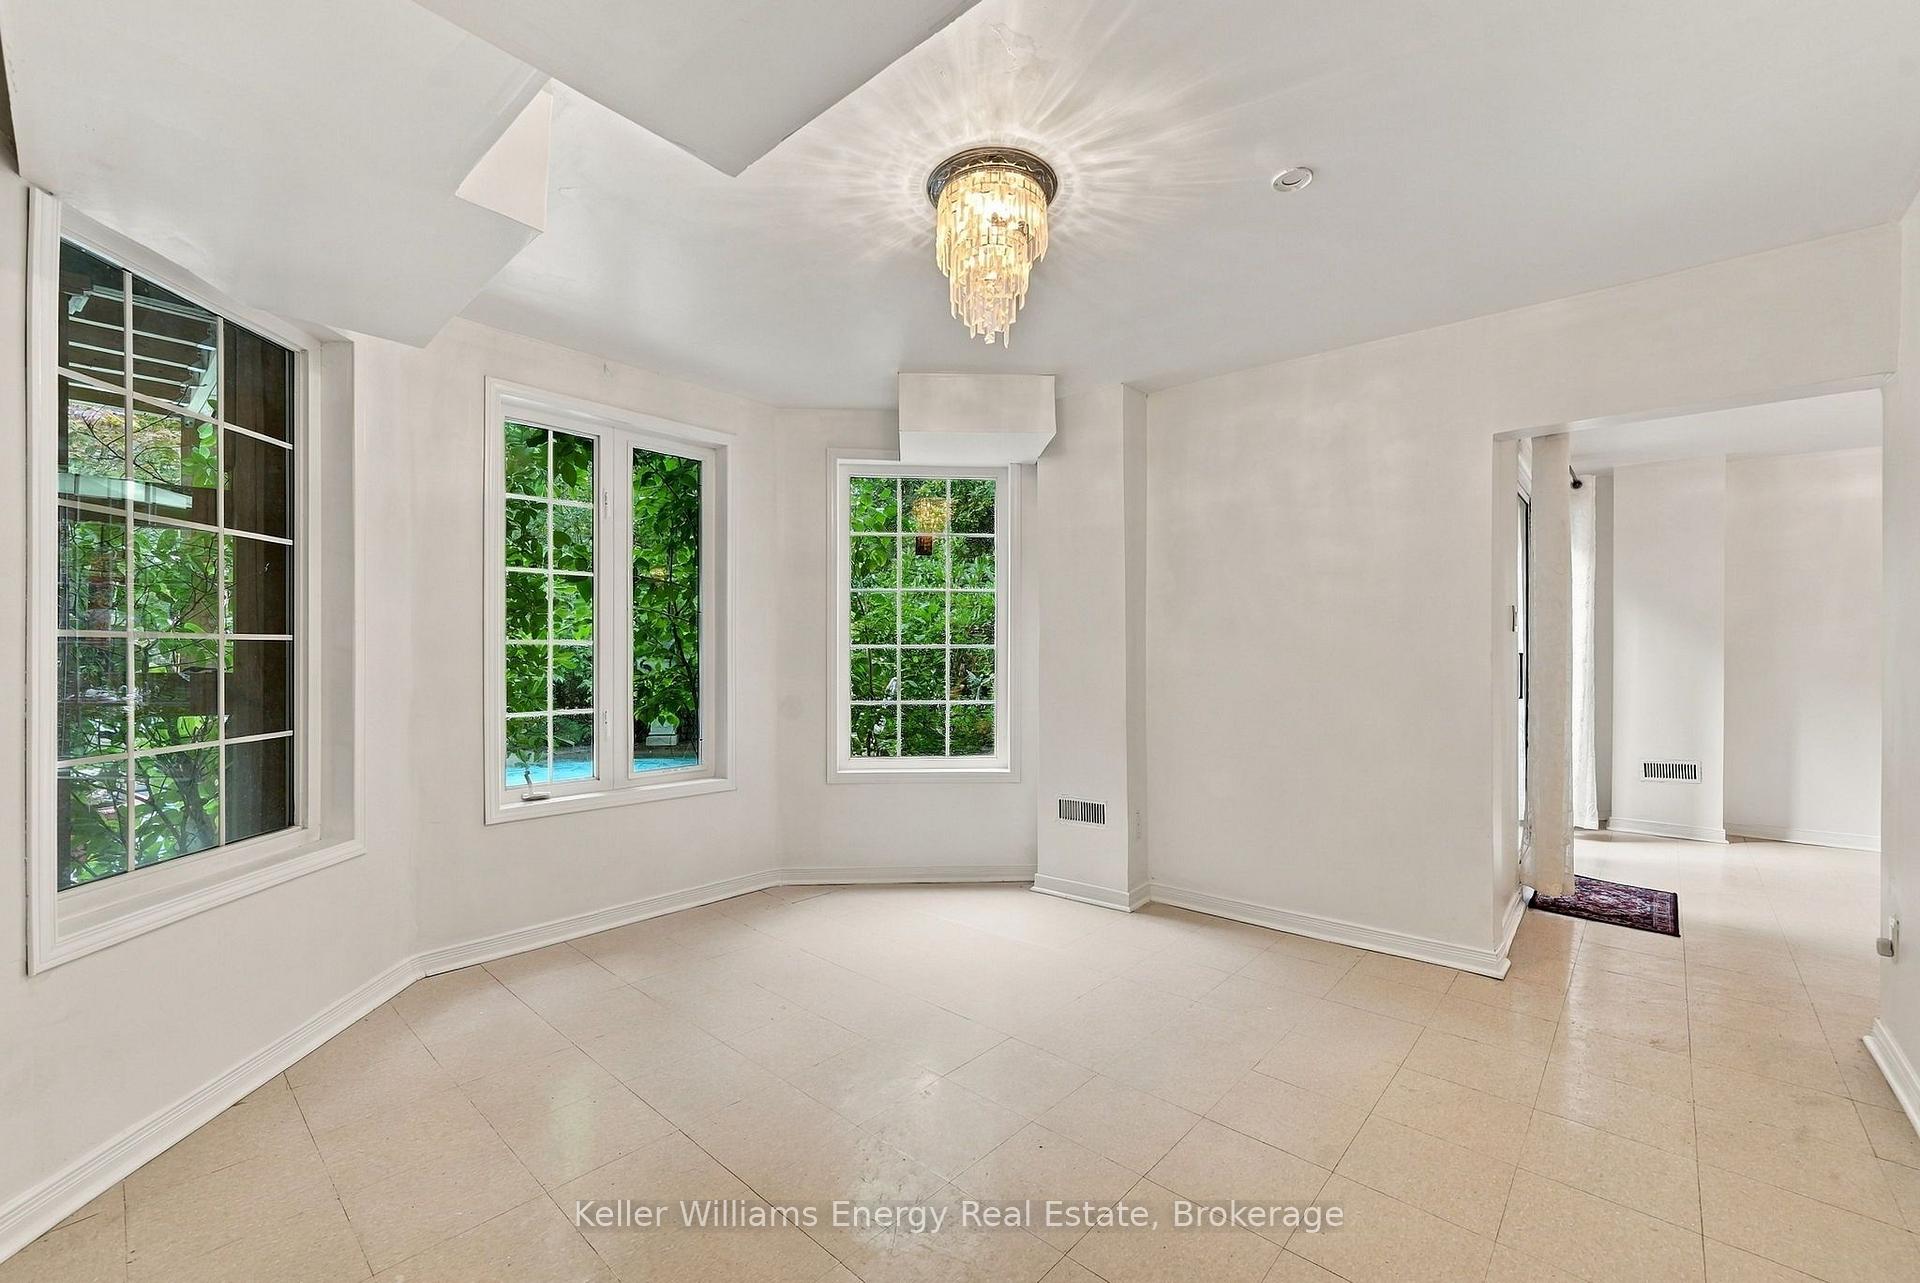
Empty tiled room with large windows, a chandelier, and greenery visible outside.
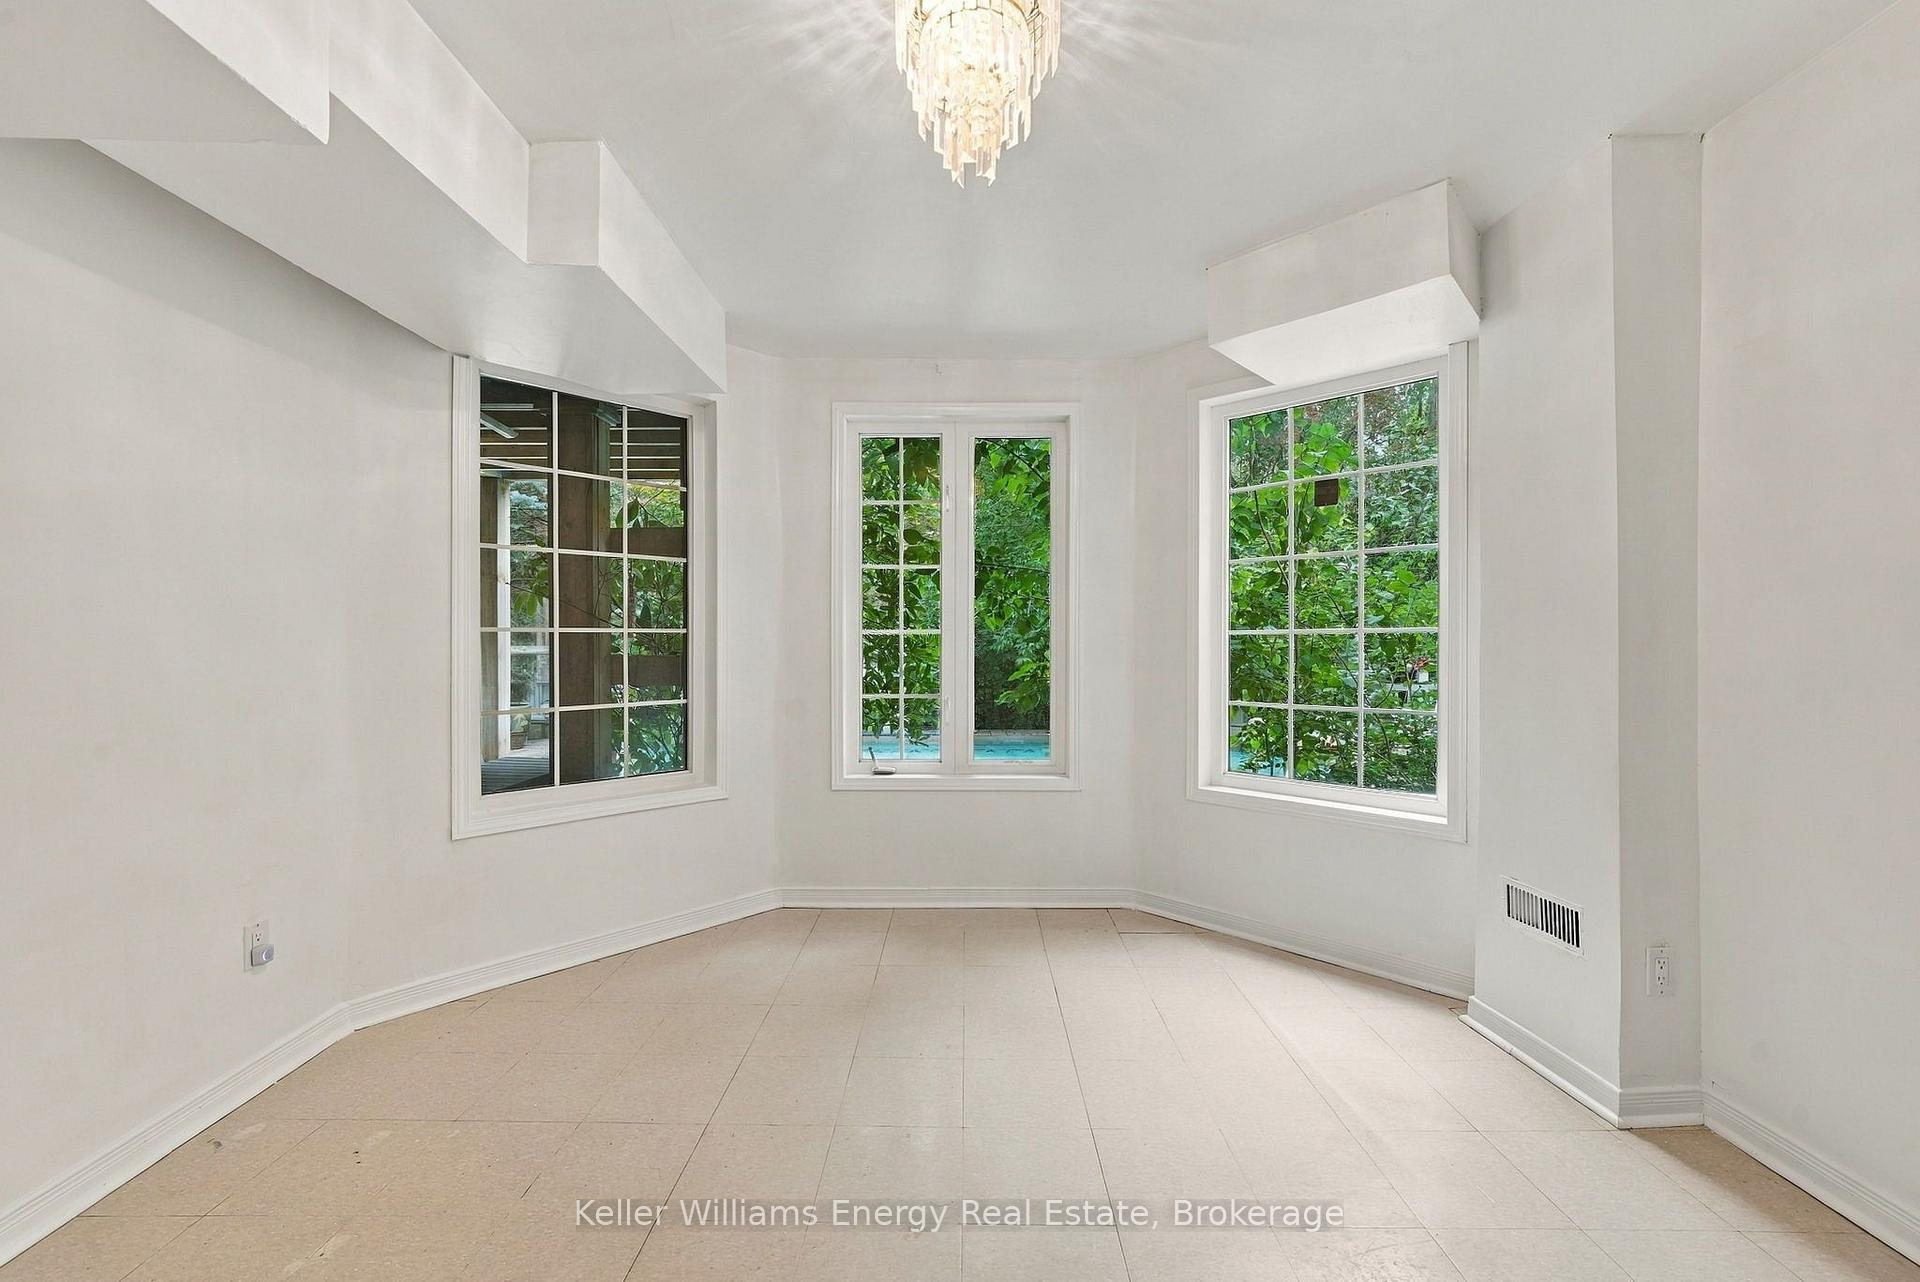
Empty tiled room with three large windows overlooking greenery and a pool.
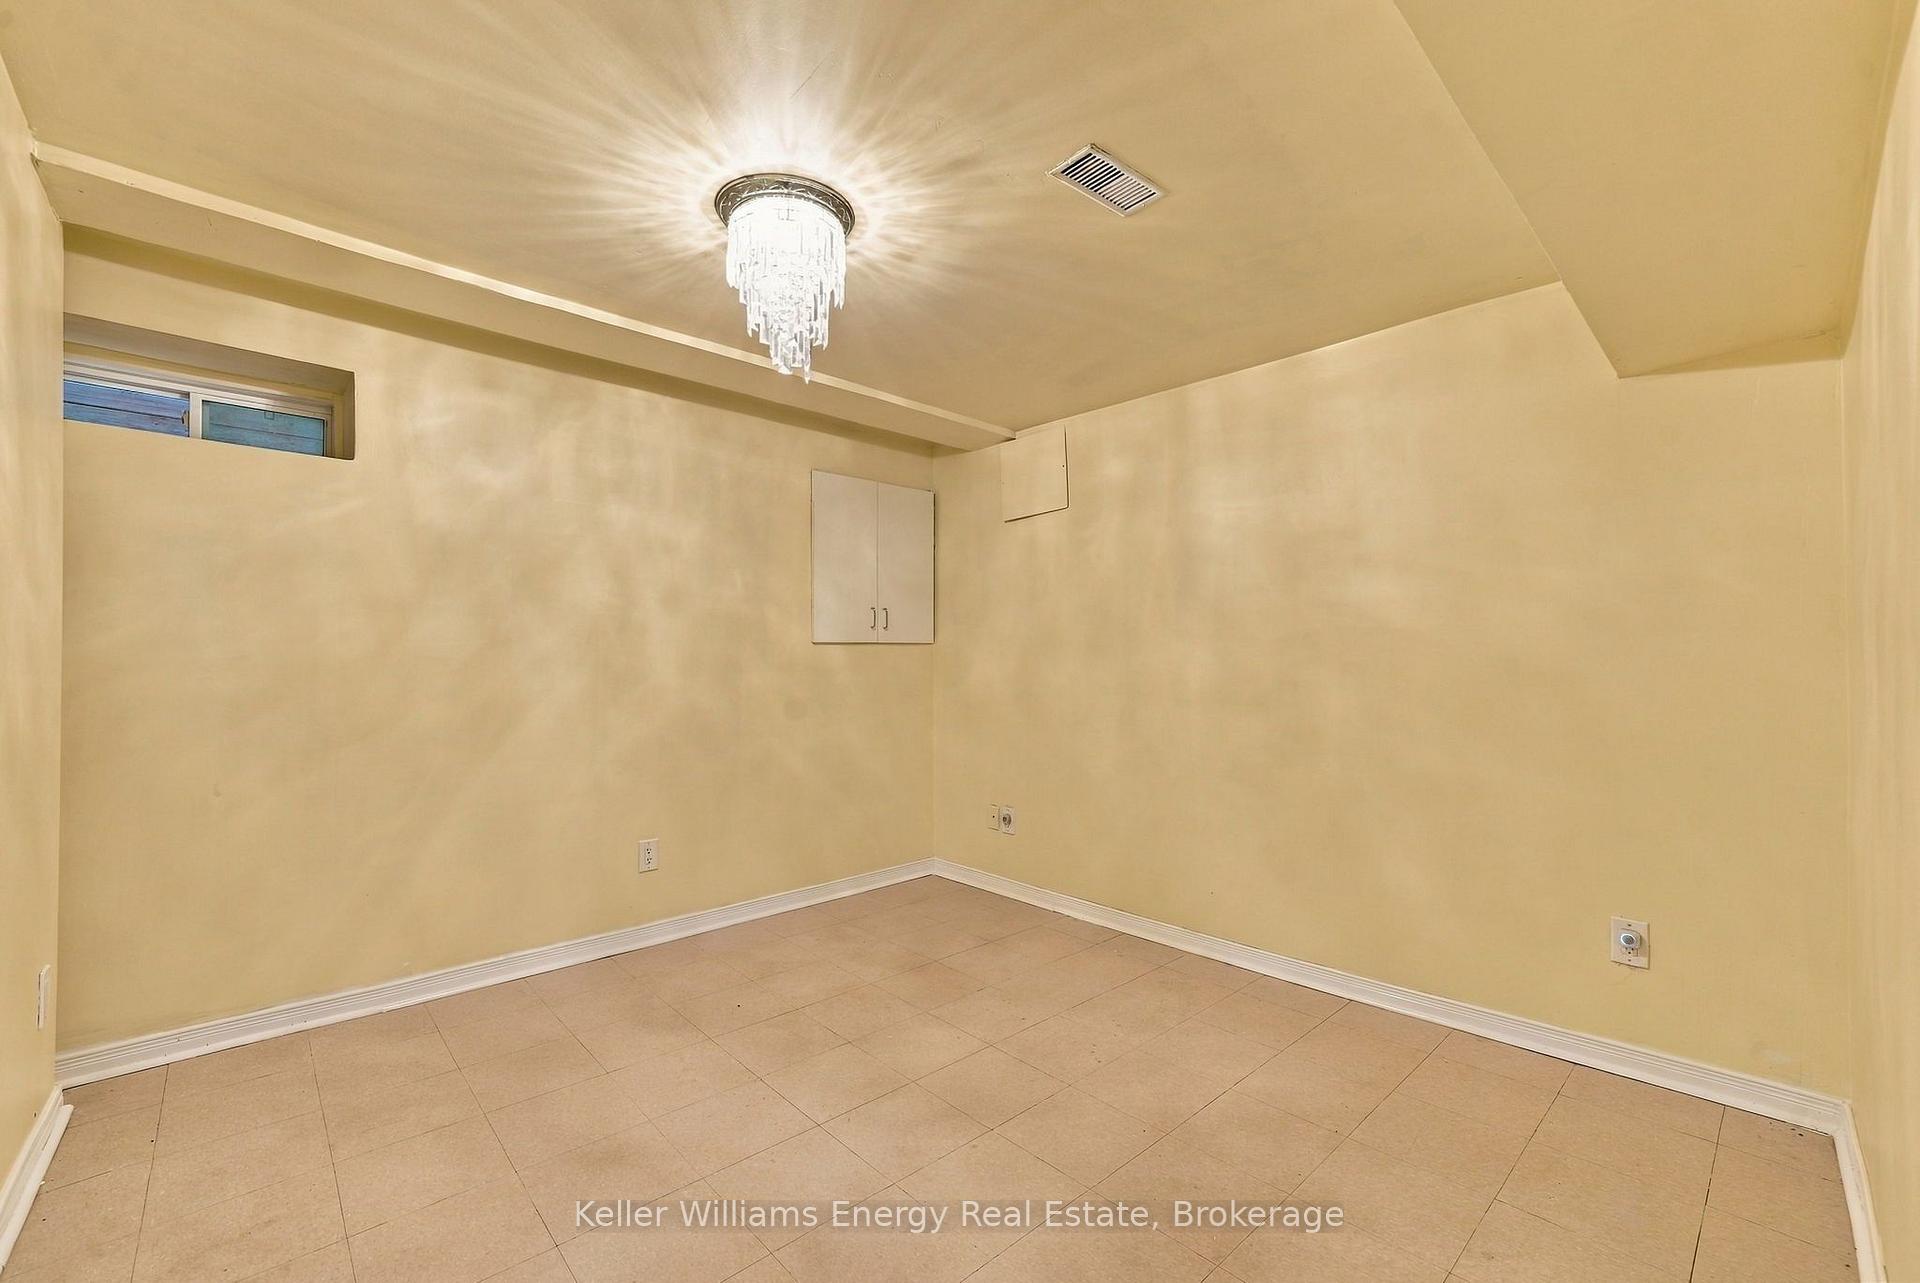
Empty basement room with beige tile flooring, a high-set window, and a crystal chandelier.
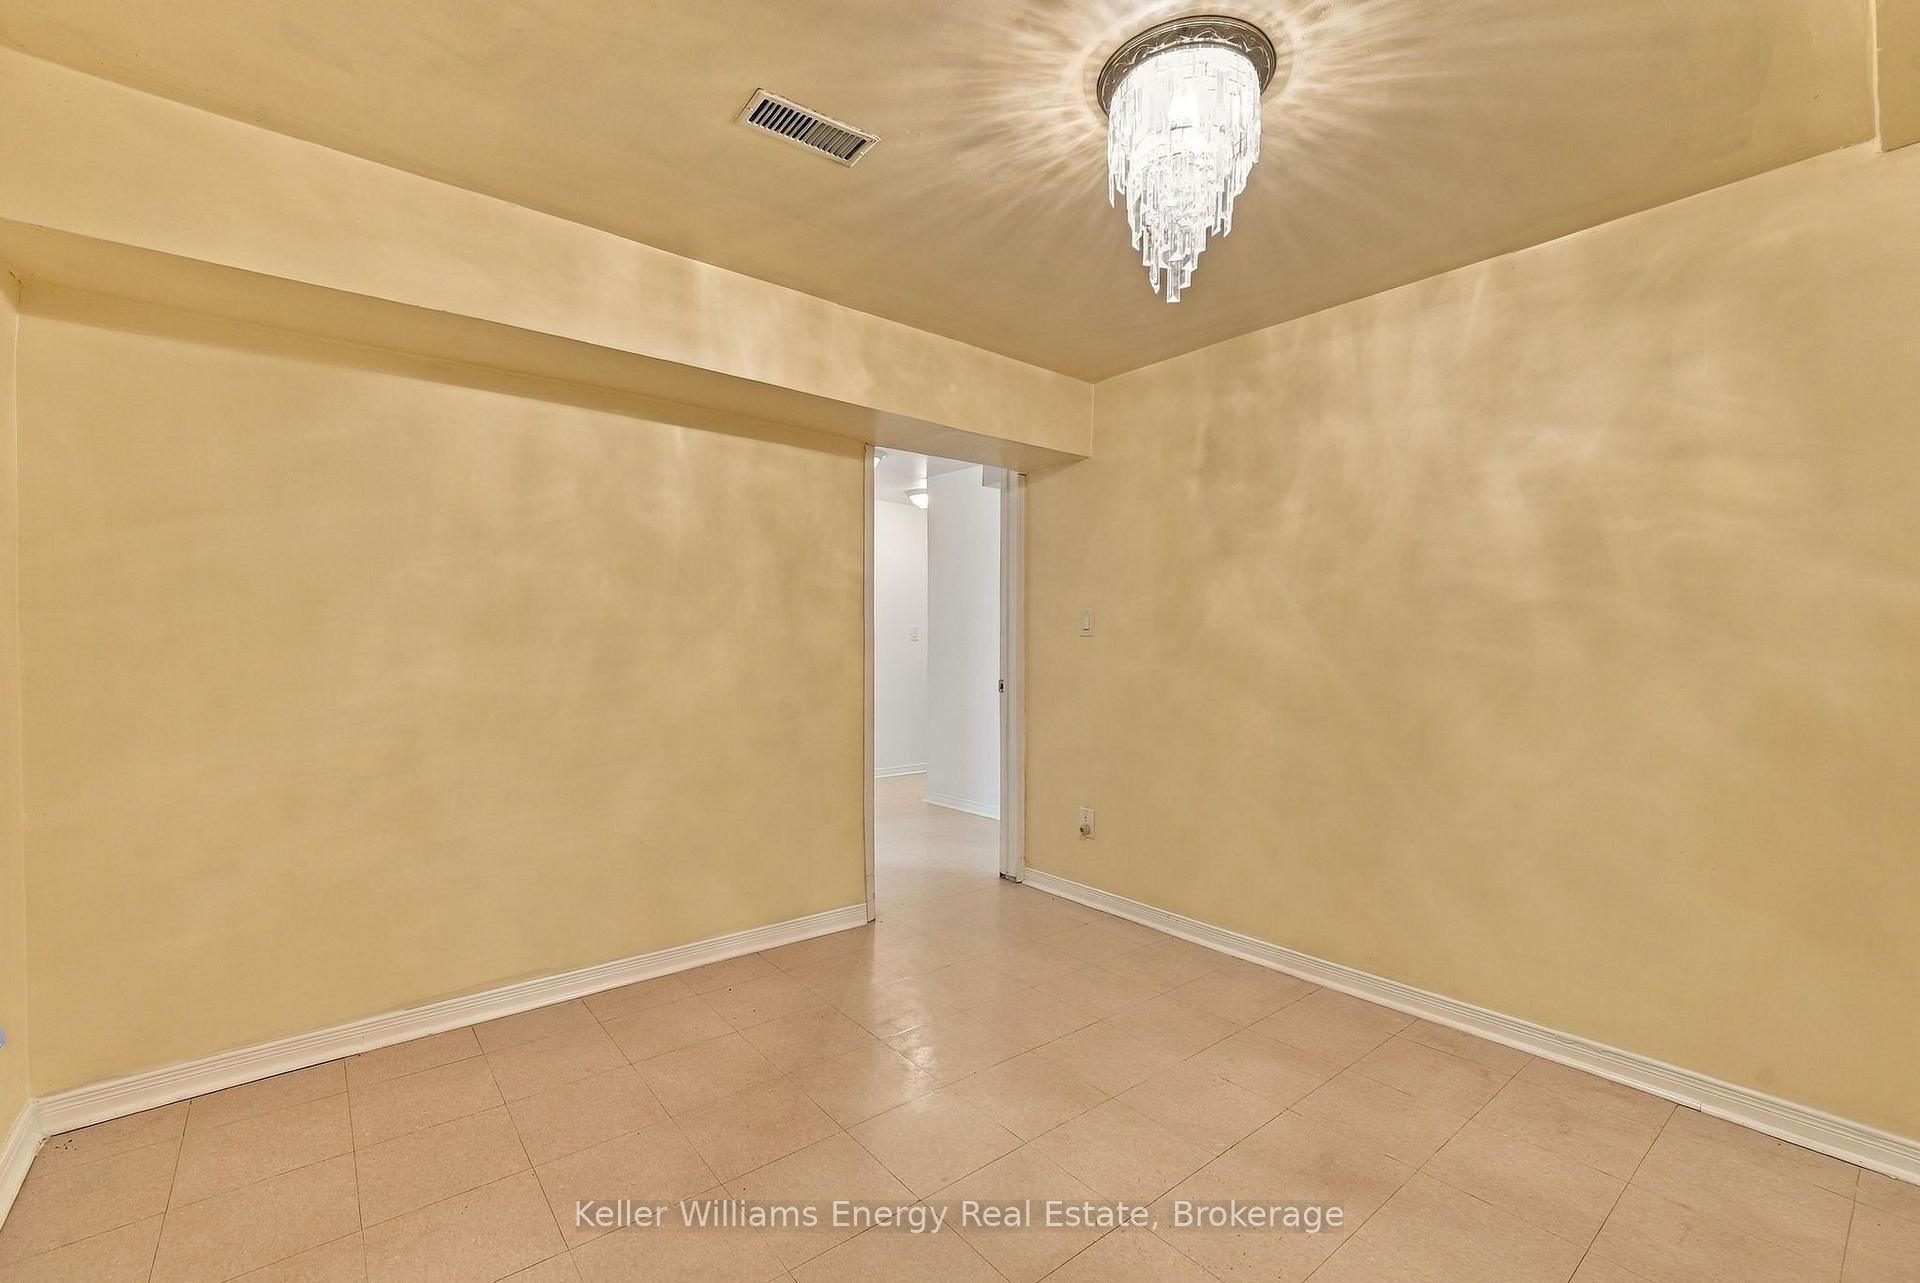
Empty room with beige tile flooring and a crystal-style ceiling light.
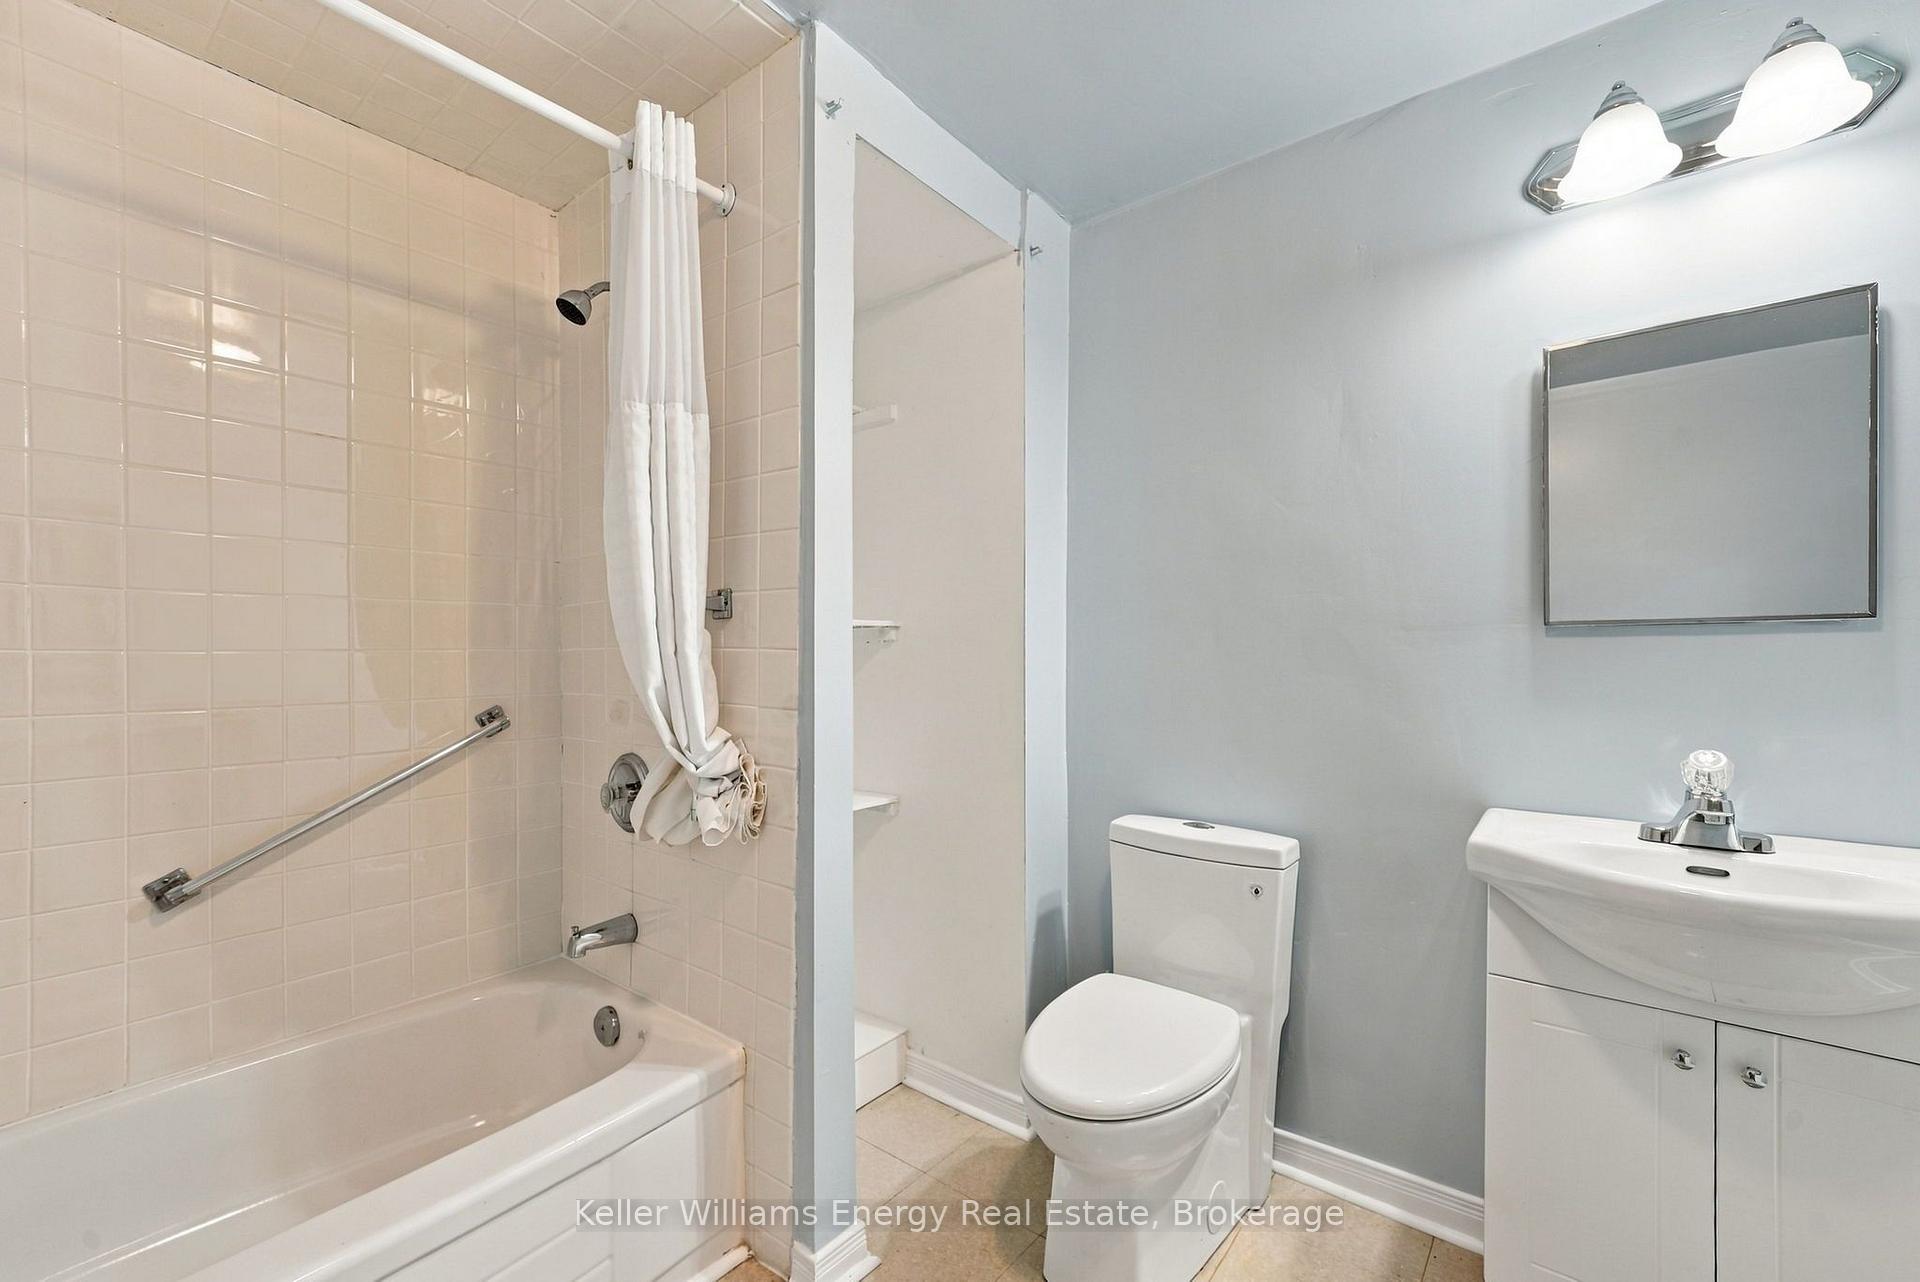
Bathroom with a tiled tub and shower, toilet, white vanity and wall mirror.
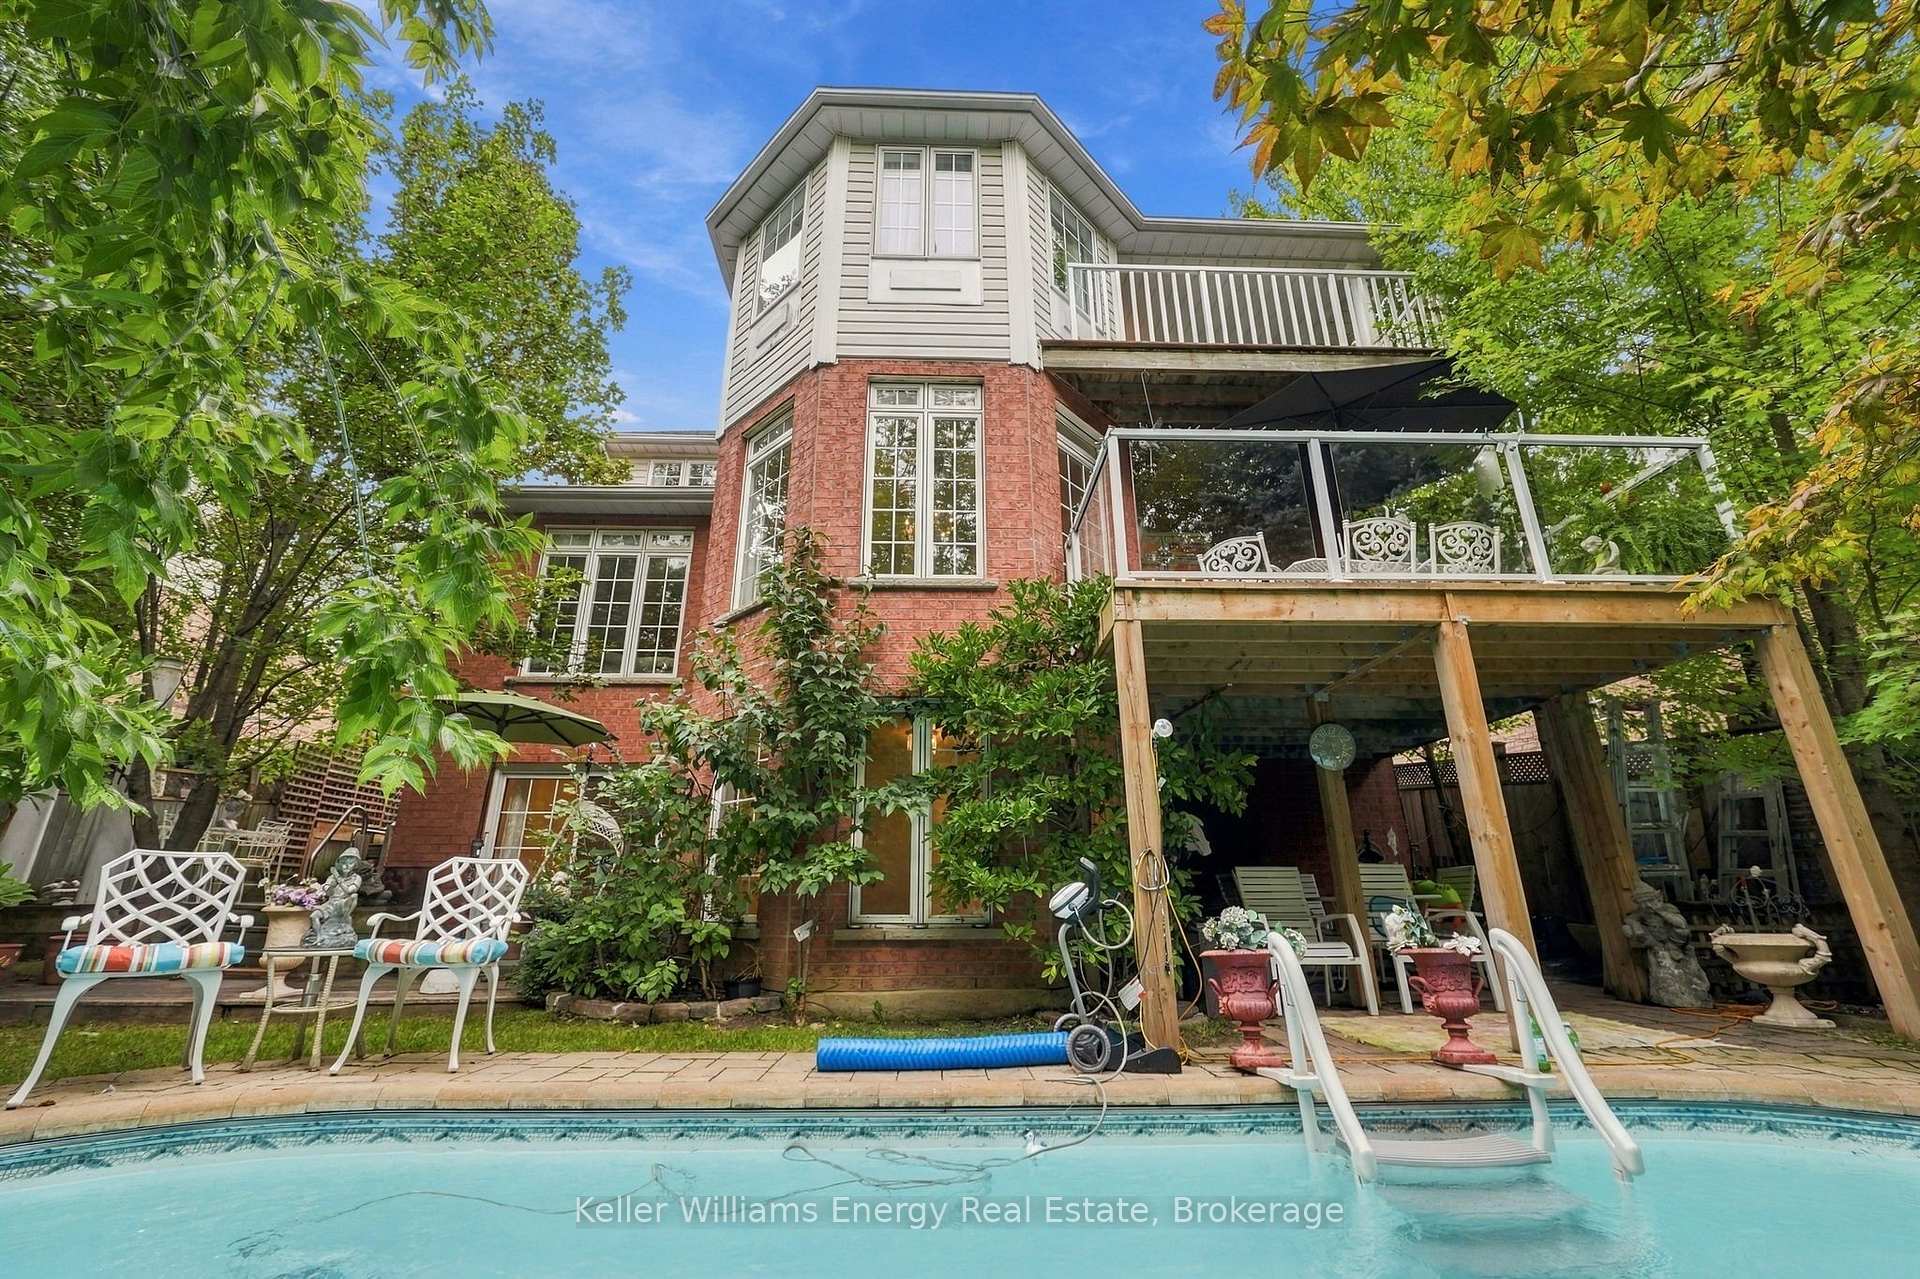
Red-brick house behind a swimming pool, with a raised wooden deck and leafy backyard.
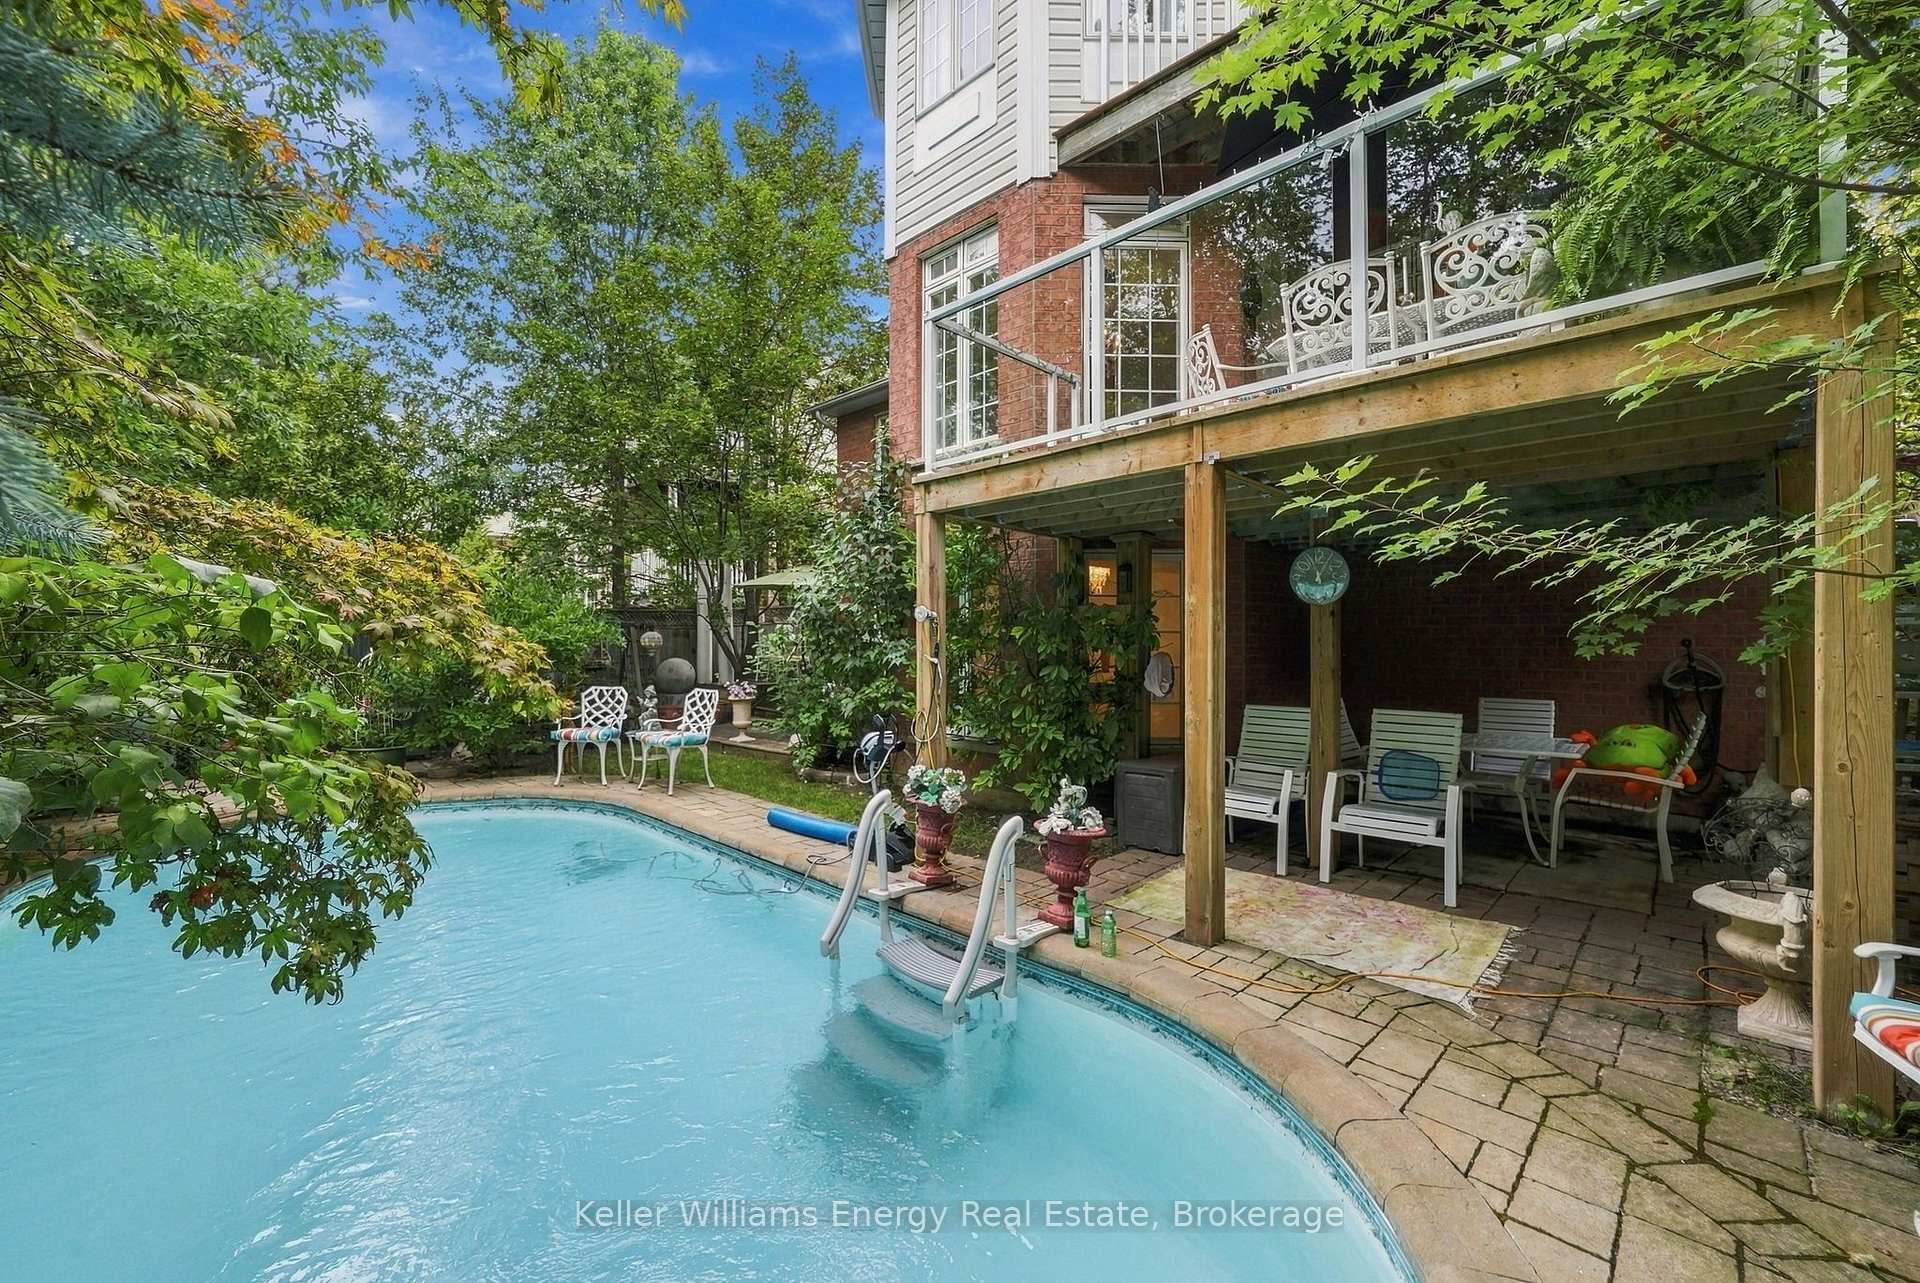
Backyard swimming pool beside a raised deck, surrounded by mature trees and patio seating.
Aerial view of a home with a curved backyard pool and mature trees.
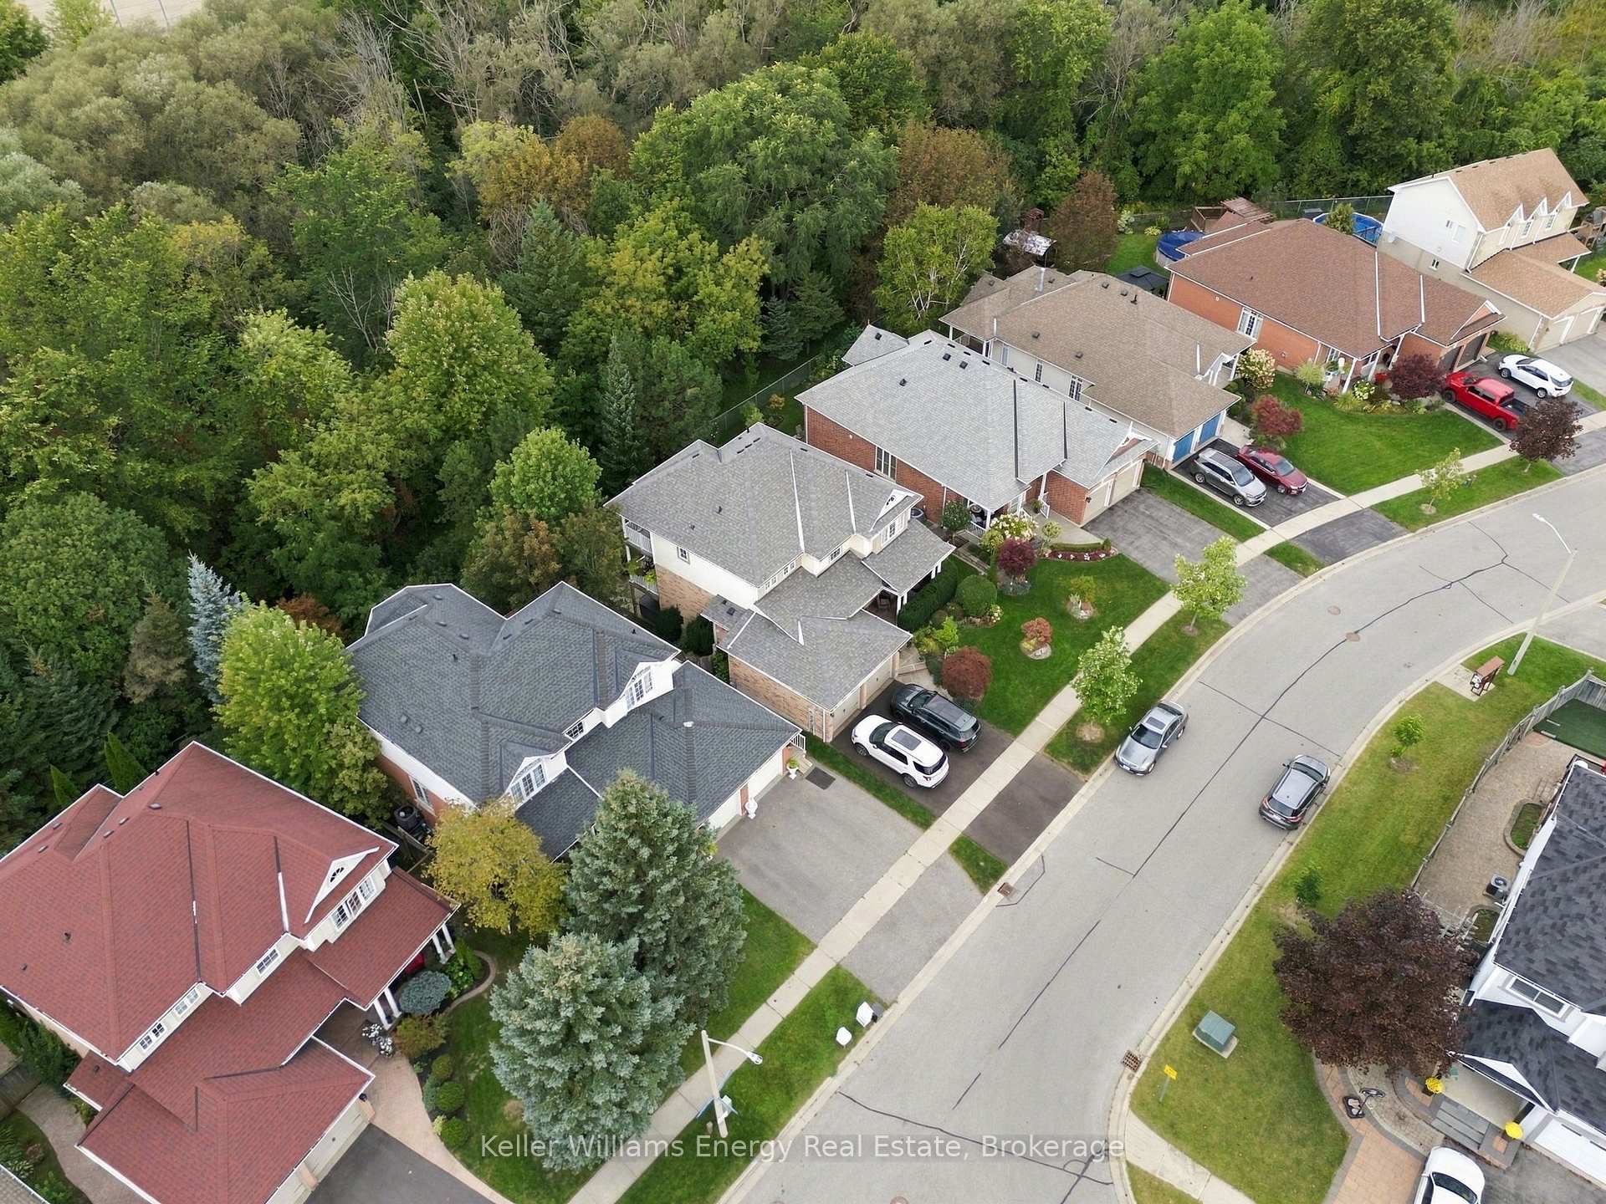
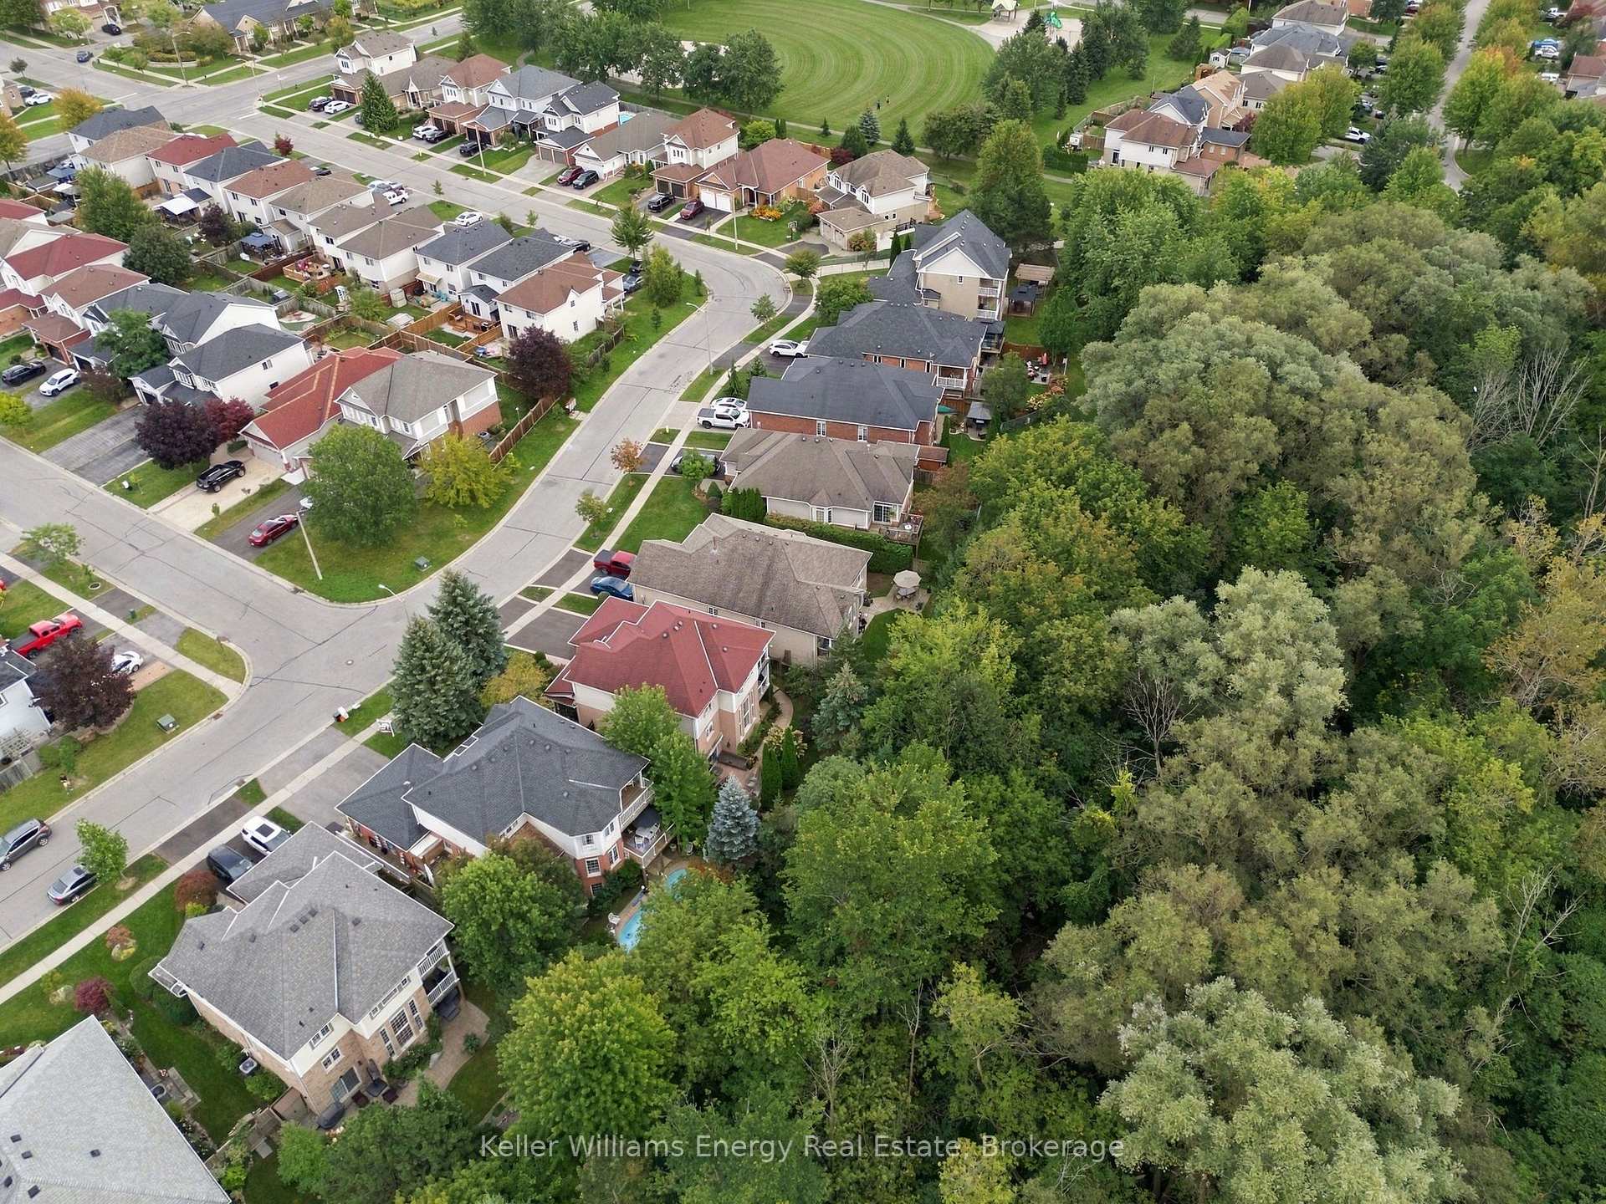
Aerial view of homes along a curved residential street beside a dense tree line.
Aerial view of detached homes along a curving street beside a densely wooded area.
SEE ALL PHOTOS
Aerial view of a wooded home with a curved swimming pool and multiple decks.
Backyard swimming pool with a brick patio, lounge chairs, and dense trees with autumn foliage.
Aerial front view of a two-story home with a red-brick double garage and wide driveway.
Two-story brick-and-siding house with a double garage, paver walkway, and large evergreen tree.
Covered brick front porch with white columns, flowering shrubs, garden statues, and a stone fountain.
Kitchen with warm wood cabinets, mirrored ceiling, crystal chandelier, and granite counters.
Kitchen with honey-toned cabinetry, granite counters, mirrored ceiling, chandelier, and white appliances.
Kitchen with warm wood cabinets, granite counters, a farmhouse sink, and a breakfast bar beside large windows.
Kitchen and dining area with warm wood cabinets, a granite breakfast bar, and a glass table beneath a chandelier.
Dining area with a glass-top table, crystal chandelier, large shuttered windows, and ornate gold mirror.
Bright dining room with a glass table, crystal chandelier, shuttered windows, and wooden staircase.
Furnished living room with ornate patterned sofas, an elaborate television console, and a wide window overlooking greenery.
Furnished living room with a fireplace, patterned sofa, and open view into the kitchen.
Furnished living room with a fireplace, large television, and patterned sofas.
Dining room with a light wood table, ornate gold-framed mirror, and sheer-curtained windows.
Dining room with a light wood table opening onto a living room with ornate pale seating.
Living room with peach sofas, a mirrored wall, and a winged statue beside a glass coffee table.
Living room with pale sofas, a glass coffee table, and a winged statue beside the staircase.
Living room with cream sofas, a glass coffee table, and a curved wooden staircase.
Bathroom with dark floral wallpaper, mirrored wall, black vanity, and white toilet.
Laundry room with a Maytag washer and dryer beside a utility sink and white door.
Furnished entryway with decorative glass double doors, mirrored panels, and an ornate lamp display.
Foyer with a curved staircase, ornate wood railings, hardwood floors, and floral wallpaper.
Bedroom with a large ornate cream bed, pale blue walls, and three curtained windows.
Bedroom with a white bed, ornate chandelier, and glass-paneled door opening onto a covered patio.
Covered wooden porch with white chairs and table, white railings, and leafy trees.
Bathroom vanity with a large mirror, bright lights, and toiletries arranged along the counter.
Bathroom with a long vanity and mirror beside a tiled corner bathtub under a window.
Bathroom with a corner bathtub beneath a window beside a tiled shower.
Bedroom with a pale quilted bed, ornate cream dressers, and Christmas decorations.
Furnished home office with a dark wood desk, leather chair, and large arched window.
Furnished exercise room with an elliptical machine and large curtained bay window.
White bathroom with tiled bathtub, colorful shower curtain, vanity, and ornate gold-framed mirror.
Unfurnished kitchen with white cabinets, a refrigerator, and an electric range.
Unfurnished kitchen with a white electric range, tiled walls and floors, and a window in the adjoining room.
Unfurnished kitchen with white cabinetry, a refrigerator, tiled floor, and a pantry doorway.
Mostly empty living room with beige tile floors, two crystal-style ceiling lights, and a peach loveseat.
Living room with beige tile floors, a peach loveseat, two chandeliers, and sliding doors to a leafy backyard.
Bright tiled living room with crystal chandeliers and sliding glass doors overlooking a backyard pool.
Empty tiled room with large windows, a chandelier, and greenery visible outside.
Empty tiled room with three large windows overlooking greenery and a pool.
Empty basement room with beige tile flooring, a high-set window, and a crystal chandelier.
Empty room with beige tile flooring and a crystal-style ceiling light.
Bathroom with a tiled tub and shower, toilet, white vanity and wall mirror.
Red-brick house behind a swimming pool, with a raised wooden deck and leafy backyard.
Backyard swimming pool beside a raised deck, surrounded by mature trees and patio seating.
Aerial view of a home with a curved backyard pool and mature trees.
Aerial view of homes along a curved residential street beside a dense tree line.
Aerial view of detached homes along a curving street beside a densely wooded area.
For Sale

990 Glenbourne Drive

990 Glenbourne Drive, Oshawa, ON L1K 2P9, CA

$1,000,000 CAD
Welcome to your own private backyard ravine oasis where an inground saltwater pool, peaceful ravine setting and multiple outdoor living spaces create the kind of backyard you simply don't find every day. Two separate balconies overlook this spectacular setting, including a private balcony directly off the primary suite, making the outdoor lifestyle one of the true highlights of this home. Located in the sought-after Pinecrest community and proudly owned and lovingly maintained by the original owners, this detached 4-bedroom, 4-bathroom home offers incredible space, versatility and fabulous bones for its next family to make their own. The main floor was designed for family living and entertaining, featuring a large eat-in kitchen with a walkout to the balcony overlooking the pool, along with separate living, dining and family rooms. Main-floor laundry and direct garage access add everyday convenience. Upstairs, the spacious primary suite feels like its own retreat, complete with a 4-piece ensuite and private balcony overlooking the backyard and ravine. Generously sized bedrooms and abundant storage provide plenty of room for a growing family. And then there's the finished walkout basement, offering an entirely separate in-law suite complete with its own kitchen, living room, dining area, bedroom and direct walkout to the backyard. It's an incredible setup for multi-generational living, extended family or guests. The important pieces are already here: a fantastic family-friendly layout, generous principal rooms, incredible storage, ravine privacy, an inground saltwater pool, two balconies and a versatile walkout lower level. Bring your style. Bring your vision. The space, setting and potential are already here.

5
beds

4
baths

Features & Amenities

Interior

  • total bedrooms5
  • Total bathrooms4
  • Fireplace Natural Gas
  • other interior Features In-Law Suite, Auto Garage Door Remote

Area & Lot

  • Status For Sale
  • MLS® IDE13796544
  • TypeResidential
  • NeighborhoodOshawa
  • Architecture Styles2-Storey

Exterior

  • PoolInground, Salt, Outdoor
  • roofAsphalt Shingle
  • parkingPrivate
  • HEAT TYPEForced Air
  • AIR CONDITIONINGCentral Air
  • sewerSewer
  • SubstructureConcrete

Financial

  • Sales Price$1,000,000 CAD
  • Real Estate Tax $7,908 CAD/yr
View Virtual Tour
Backyard swimming pool with a brick patio, lounge chairs, and dense trees with autumn foliage.

Schedule a Showing

We would love to show you our beautiful property. Please select your preferred date and time below. An agent will be in touch shortly to confirm your appointment.

Schedule a Showing

We would love to show you our beautiful property. Please select your preferred date and time below. An agent will be in touch shortly to confirm your appointment.

Thank you for your interest in 990 Glenbourne Drive, Oshawa, ON L1K 2P9, CA. We are reviewing your request and will be in touch shortly!

Mortgage Calculator

Estimate your monthly mortgage payment, including the principal and interest, property taxes, and HOA. Adjust the values to generate a more accurate rate.

All estimates are provided for informational purposes only. Actual amounts may vary.
$0,000 Your Payment 20 15 65
$0,000 Your Payment

Oshawa

Explore
Six real estate team members pose on a deck in front of a dark fence.

Work With Us

The realtors on our team are ranked amongst the top real estate agents in Durham Region and average at over 80,000 impressions per listing on our social media platforms. We design custom advertisements and use professional photography/videography with each home that is listed with us to guarantee maximum exposure.

Follow Us on Instagram