Search
286 Gliddon Avenue
286 Gliddon Avenue
286 Gliddon Avenue
286 Gliddon Avenue
286 Gliddon Avenue
286 Gliddon Avenue
286 Gliddon Avenue
286 Gliddon Avenue
286 Gliddon Avenue
286 Gliddon Avenue
286 Gliddon Avenue
286 Gliddon Avenue
286 Gliddon Avenue
286 Gliddon Avenue
286 Gliddon Avenue
286 Gliddon Avenue
286 Gliddon Avenue
286 Gliddon Avenue
286 Gliddon Avenue
286 Gliddon Avenue
286 Gliddon Avenue
286 Gliddon Avenue
286 Gliddon Avenue
286 Gliddon Avenue
286 Gliddon Avenue
286 Gliddon Avenue
286 Gliddon Avenue
286 Gliddon Avenue
286 Gliddon Avenue
286 Gliddon Avenue
286 Gliddon Avenue
286 Gliddon Avenue
286 Gliddon Avenue
286 Gliddon Avenue
286 Gliddon Avenue
286 Gliddon Avenue
286 Gliddon Avenue
286 Gliddon Avenue
286 Gliddon Avenue
286 Gliddon Avenue
286 Gliddon Avenue
286 Gliddon Avenue
286 Gliddon Avenue
286 Gliddon Avenue
SEE ALL PHOTOS
286 Gliddon Avenue
286 Gliddon Avenue
286 Gliddon Avenue
286 Gliddon Avenue
286 Gliddon Avenue
286 Gliddon Avenue
286 Gliddon Avenue
286 Gliddon Avenue
286 Gliddon Avenue
286 Gliddon Avenue
286 Gliddon Avenue
286 Gliddon Avenue
286 Gliddon Avenue
286 Gliddon Avenue
286 Gliddon Avenue
286 Gliddon Avenue
286 Gliddon Avenue
286 Gliddon Avenue
286 Gliddon Avenue
286 Gliddon Avenue
286 Gliddon Avenue
286 Gliddon Avenue
286 Gliddon Avenue
286 Gliddon Avenue
286 Gliddon Avenue
286 Gliddon Avenue
286 Gliddon Avenue
286 Gliddon Avenue
286 Gliddon Avenue
286 Gliddon Avenue
286 Gliddon Avenue
286 Gliddon Avenue
286 Gliddon Avenue
286 Gliddon Avenue
286 Gliddon Avenue
286 Gliddon Avenue
286 Gliddon Avenue
286 Gliddon Avenue
286 Gliddon Avenue
286 Gliddon Avenue
286 Gliddon Avenue
286 Gliddon Avenue
286 Gliddon Avenue
286 Gliddon Avenue
For Sale

286 Gliddon Avenue

286 Gliddon Avenue, Oshawa, ON L1H 1Z3, CA

$618,500 CAD
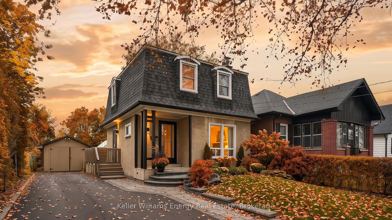
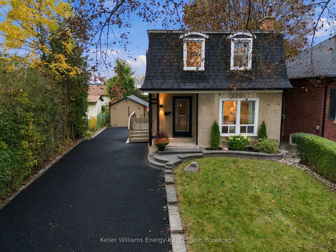
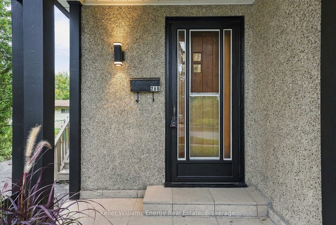
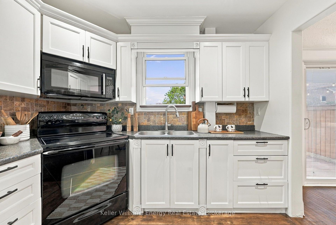
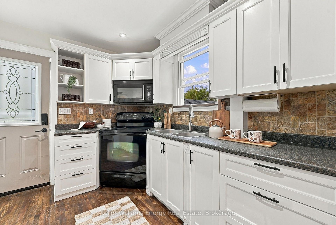
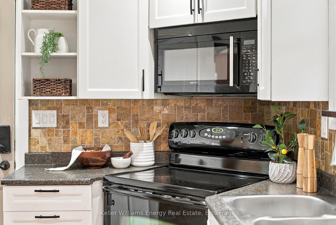
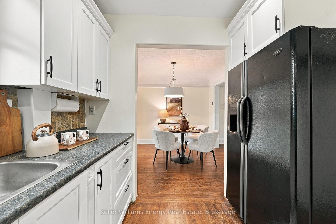
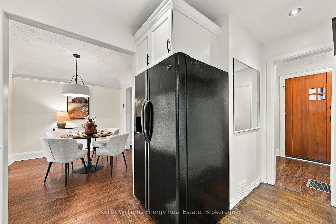
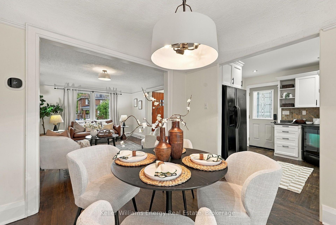
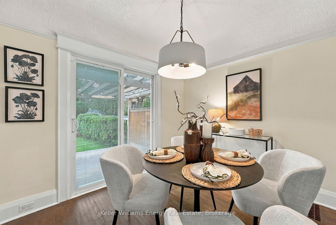
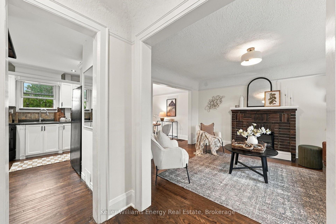
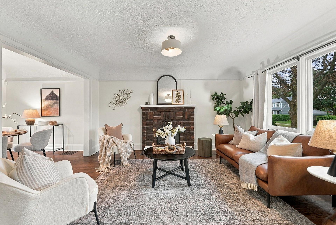
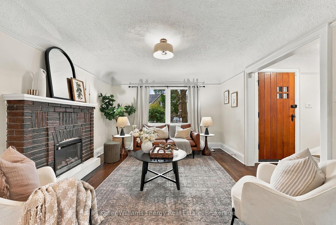
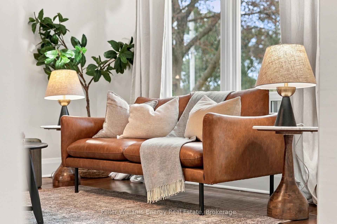
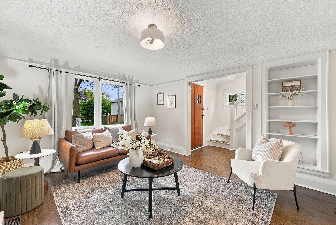
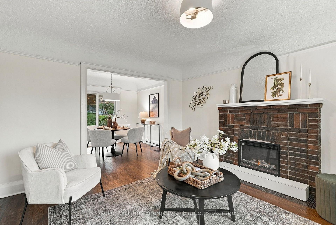
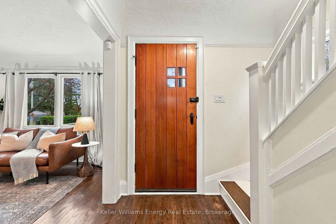
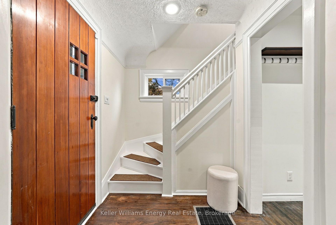
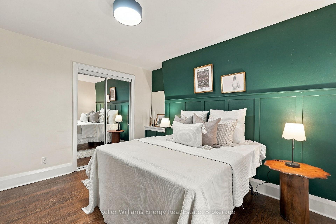
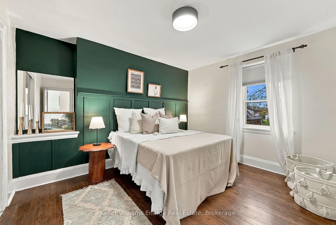
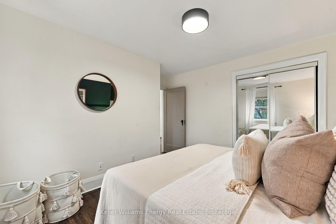
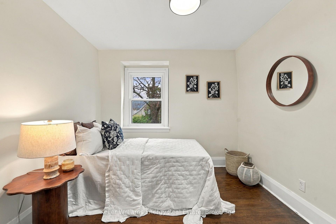
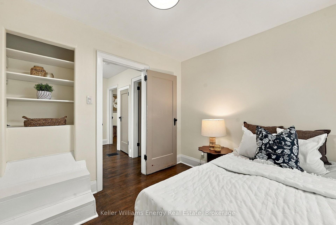
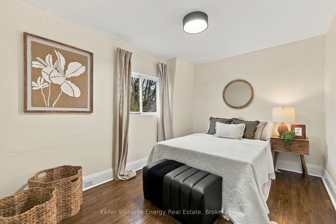
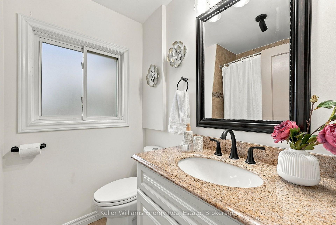
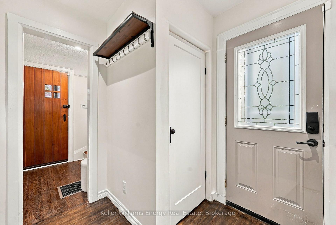
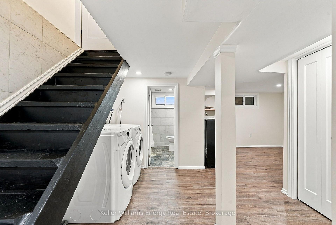
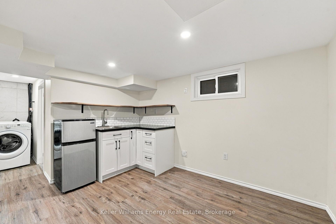
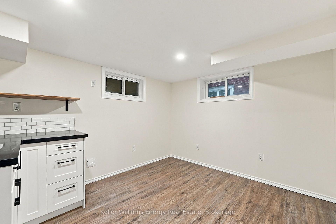
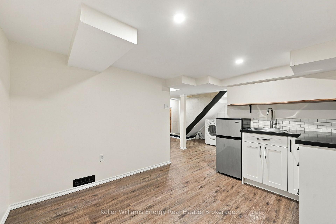
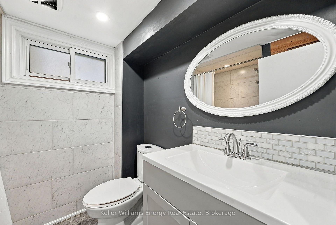
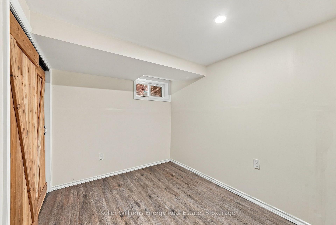
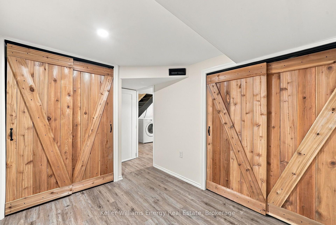
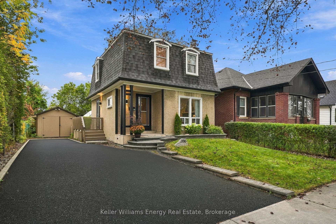
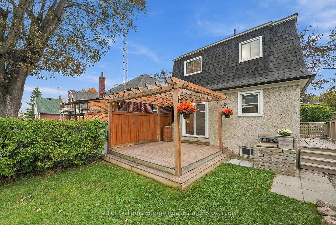
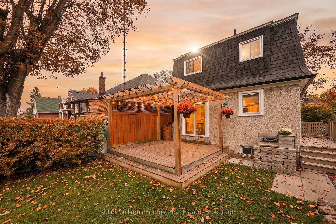
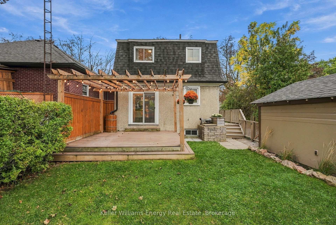
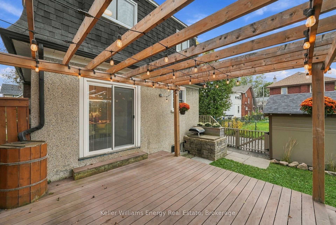
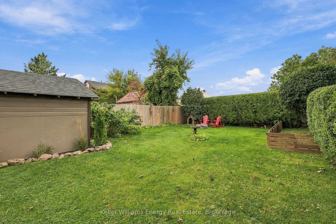
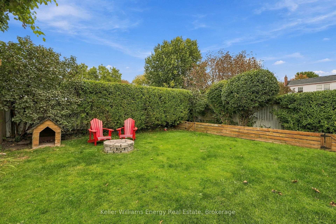
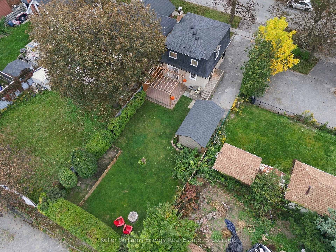
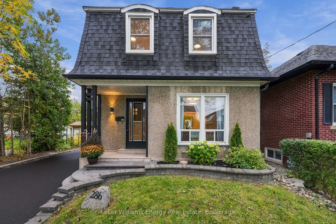
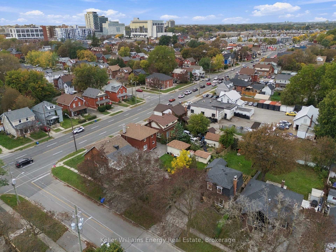
Welcome to this charming detached 3-bedroom, 2-bathroom home in Oshawa - a wonderful opportunity for first-time buyers and young families looking for space, comfort, and a backyard they'll love coming home to! The main floor offers a functional and inviting layout, featuring a kitchen overlooking the stunning backyard, a dining room with a walkout to the deck and outdoor space, and an open-concept living room perfect for everyday family life and entertaining. Upstairs, you'll find three good sized bedrooms and a full bathroom, providing comfortable space for the whole family. The finished basement adds even more versatility, featuring a spacious recreation room with wet bar, full bathroom, laundry, plenty of storage, and an additional room that could easily serve as a home office, playroom, hobby space, or guest room. With its separate living area and full bathroom, the basement also offers excellent potential for an in-law suite setup. Step outside to a beautifully manicured backyard that feels like your own private retreat. Enjoy the spacious deck, plenty of green space, garden area, and mature trees - ideal for summer barbecues, entertaining, gardening, or watching the kids play. Additional highlights include a newly repaved driveway and abundant storage throughout the home. This home offers the space and flexibility to grow with you. A great opportunity to get into the market and make a house your home!

4
beds

2
baths

Features & Amenities

Interior

  • total bedrooms4
  • Total bathrooms2
  • other interior Features Bar Fridge

Area & Lot

  • Status For Sale
  • MLS® IDE14098702
  • TypeResidential
  • NeighborhoodOshawa
  • Architecture Styles2-Storey

Exterior

  • PoolNone
  • roofShingles
  • parkingPrivate
  • HEAT TYPEForced Air
  • AIR CONDITIONINGCentral Air
  • sewerSewer
  • SubstructureConcrete

Financial

  • Sales Price$618,500 CAD
  • Real Estate Tax $4,253 CAD/yr
View Virtual Tour
image

Schedule a Showing

We would love to show you our beautiful property. Please select your preferred date and time below. An agent will be in touch shortly to confirm your appointment.

Schedule a Showing

We would love to show you our beautiful property. Please select your preferred date and time below. An agent will be in touch shortly to confirm your appointment.

Thank you for your interest in 286 Gliddon Avenue, Oshawa, ON L1H 1Z3, CA. We are reviewing your request and will be in touch shortly!

Mortgage Calculator

Estimate your monthly mortgage payment, including the principal and interest, property taxes, and HOA. Adjust the values to generate a more accurate rate.

All estimates are provided for informational purposes only. Actual amounts may vary.
$0,000 Your Payment 20 15 65
$0,000 Your Payment

Oshawa

Explore
Six real estate team members pose on a deck in front of a dark fence.

Work With Us

The realtors on our team are ranked amongst the top real estate agents in Durham Region and average at over 80,000 impressions per listing on our social media platforms. We design custom advertisements and use professional photography/videography with each home that is listed with us to guarantee maximum exposure.

Follow Us on Instagram