Search

Leave a Message

Thank you for your message. We will be in touch with you shortly.

Explore Our Properties
1280 Harmony Road N 25
SEE ALL PHOTOS
1280 Harmony Road N 25
Courtesy of Keller Williams Energy Real Estate
For Sale

1280 Harmony Road N 25

1280 Harmony Road N 25, Oshawa, ON L1K 0P8, CA

$589,900 CAD
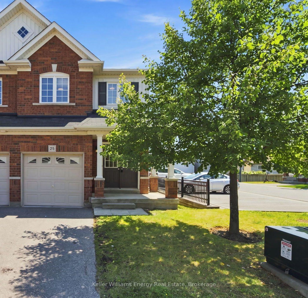
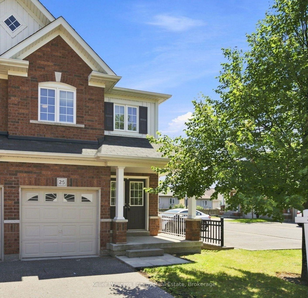
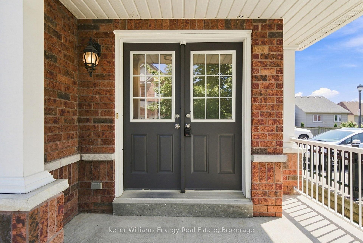
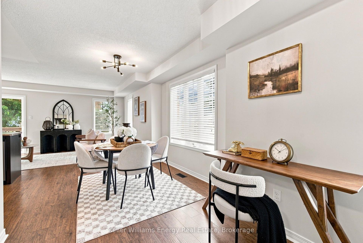
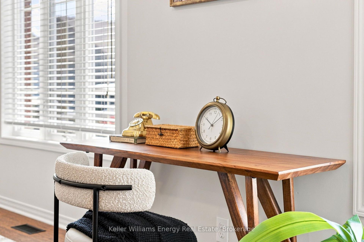
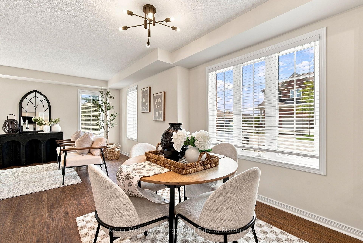
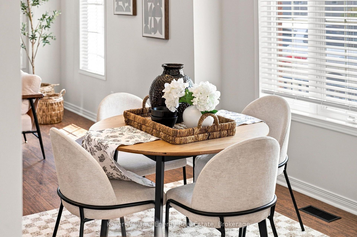
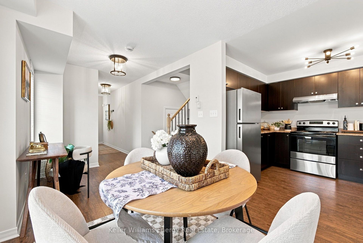
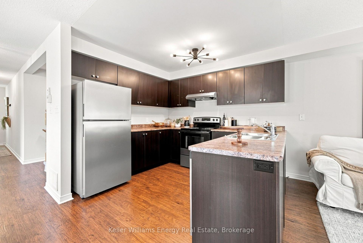
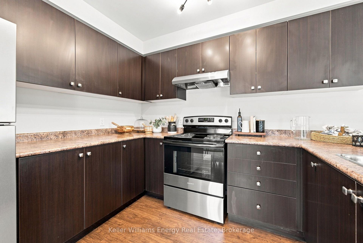
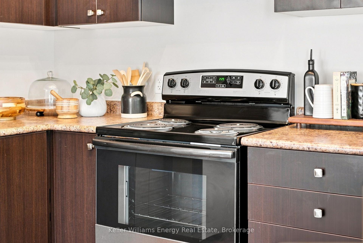
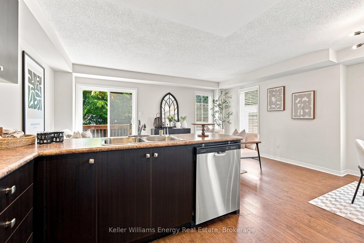
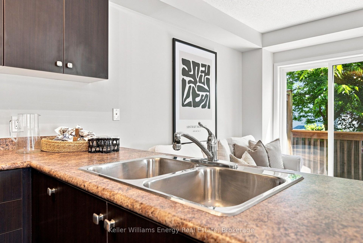
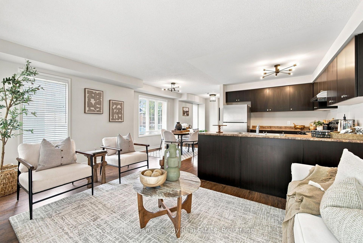
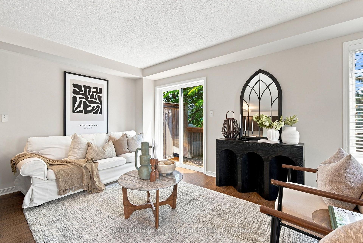
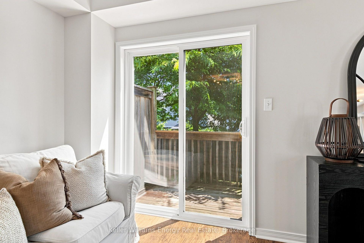
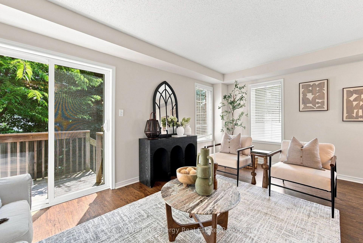
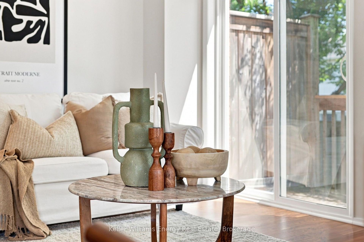
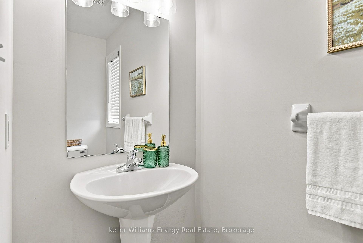
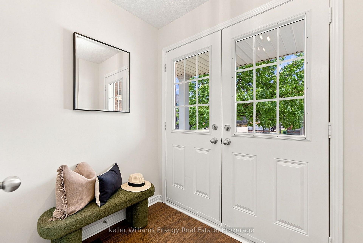
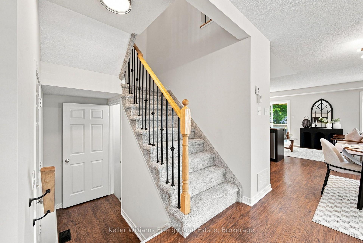
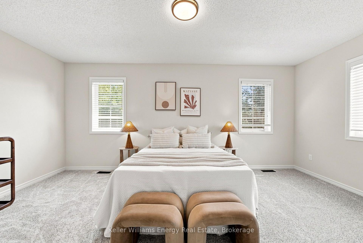
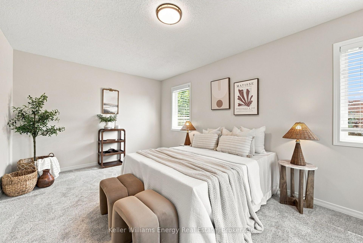
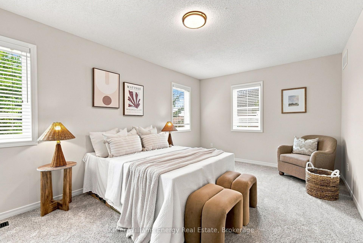
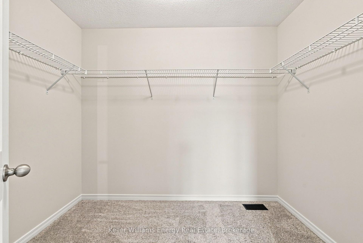
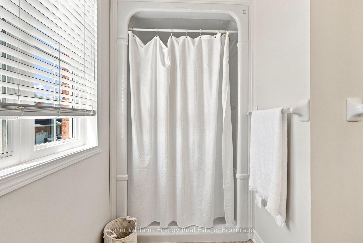
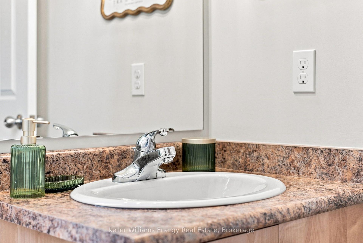
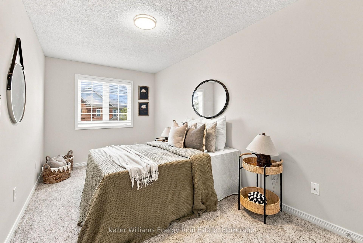
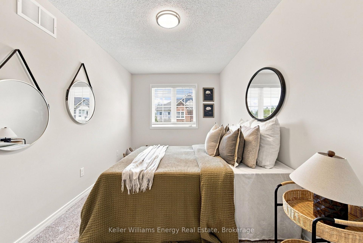
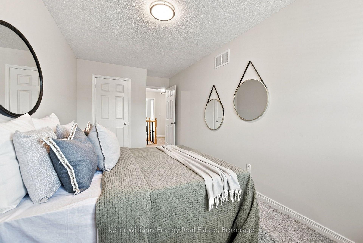
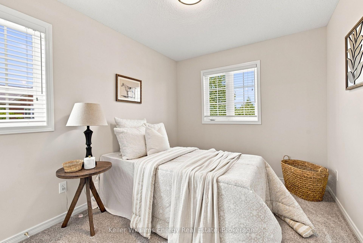
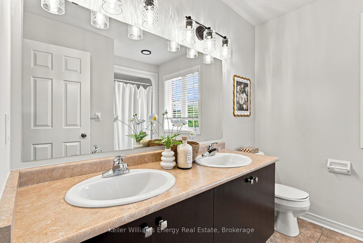
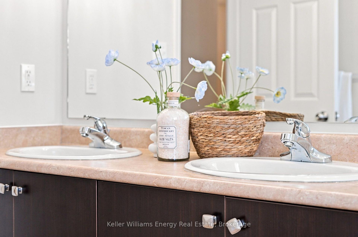
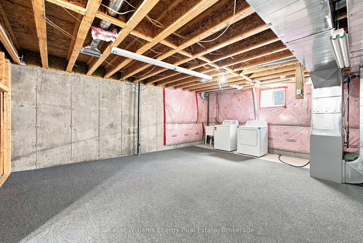
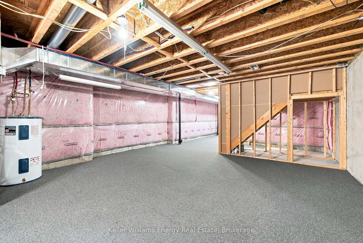
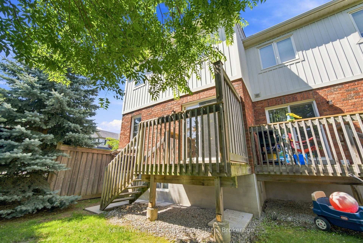
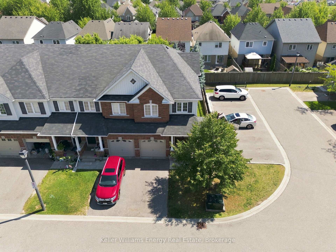
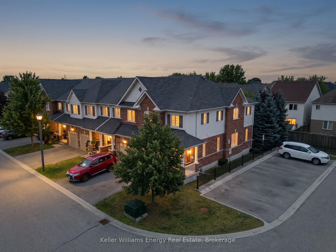
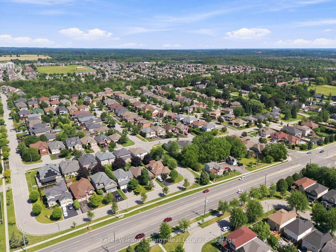
Welcome to this bright and beautifully maintained end-unit condo townhouse in Oshawa's sought-after Pinecrest community, where the ease of condo living meets the feel of a family home. Enjoy more time doing what you love while many of the exterior maintenance tasks-from lawn care and snow removal to major exterior components such as the roof, windows, siding, garage door, and more-are taken care of for you, along with water and private garbage collection. Inside, an abundance of windows fills the home with natural light, creating a warm and inviting atmosphere throughout. The functional layout is perfect for first-time buyers, young families, or anyone looking for low-maintenance living without compromising on space or comfort. The bright living room opens onto a small private deck overlooking mature trees, offering a peaceful outdoor space to enjoy your morning coffee or unwind with added privacy. Upstairs, the spacious primary bedroom is a true retreat, featuring large windows, a walk-in closet, and a private 4-piece ensuite. Thoughtful storage throughout the home ensures there's a place for everything. The partially finished basement adds valuable flexible living space, whether you envision a family room, playroom, home office, or gym, with laundry conveniently located on the lower level. Direct access to the attached garage makes everyday living easy, and with parking for two vehicles-including a private driveway and garage. Ideally located close to parks, schools, shopping, transit, and everyday amenities, this move-in-ready home offers the perfect blend of comfort, convenience, and carefree living in one of Oshawa's most desirable neighbourhoods.

3
beds

3
baths

Features & Amenities

Interior

  • total bedrooms3
  • Total bathrooms3
  • Laundry room In Basement, Ensuite
  • other interior Features None

Area & Lot

  • Status For Sale
  • MLS® IDE13643386
  • TypeTownhouse
  • NeighborhoodOshawa
  • Architecture Styles2-Storey

Exterior

  • STORIES2
  • roofShingles
  • parkingPrivate
  • HEAT TYPEForced Air
  • AIR CONDITIONINGCentral Air

Financial

  • Sales Price$589,900 CAD
  • Real Estate Tax $5,016 CAD/yr
  • HOA $495 CAD
View Virtual Tour
image

Schedule a Showing

We would love to show you our beautiful property. Please select your preferred date and time below. An agent will be in touch shortly to confirm your appointment.

Schedule a Showing

We would love to show you our beautiful property. Please select your preferred date and time below. An agent will be in touch shortly to confirm your appointment.

Thank you for your interest in 1280 Harmony Road N 25, Oshawa, ON L1K 0P8, CA. We are reviewing your request and will be in touch shortly!

Mortgage Calculator

Estimate your monthly mortgage payment, including the principal and interest, property taxes, and HOA. Adjust the values to generate a more accurate rate.

All estimates are provided for informational purposes only. Actual amounts may vary.
$0,000 Your Payment 20 15 65
$0,000 Your Payment

Oshawa

Explore
Work With Us

Work With Us

The realtors on our team are ranked amongst the top real estate agents in Durham Region and average at over 80,000 impressions per listing on our social media platforms. We design custom advertisements and use professional photography/videography with each home that is listed with us to guarantee maximum exposure.

Follow Us on Instagram