Search
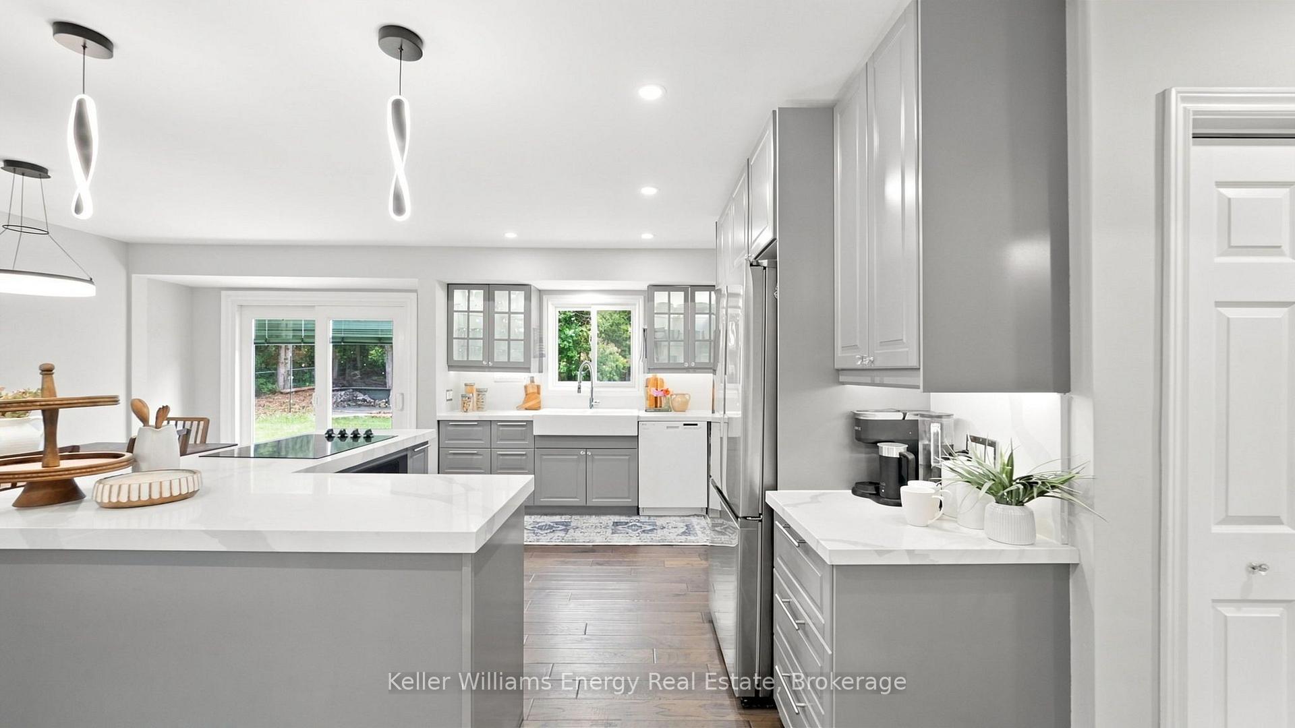
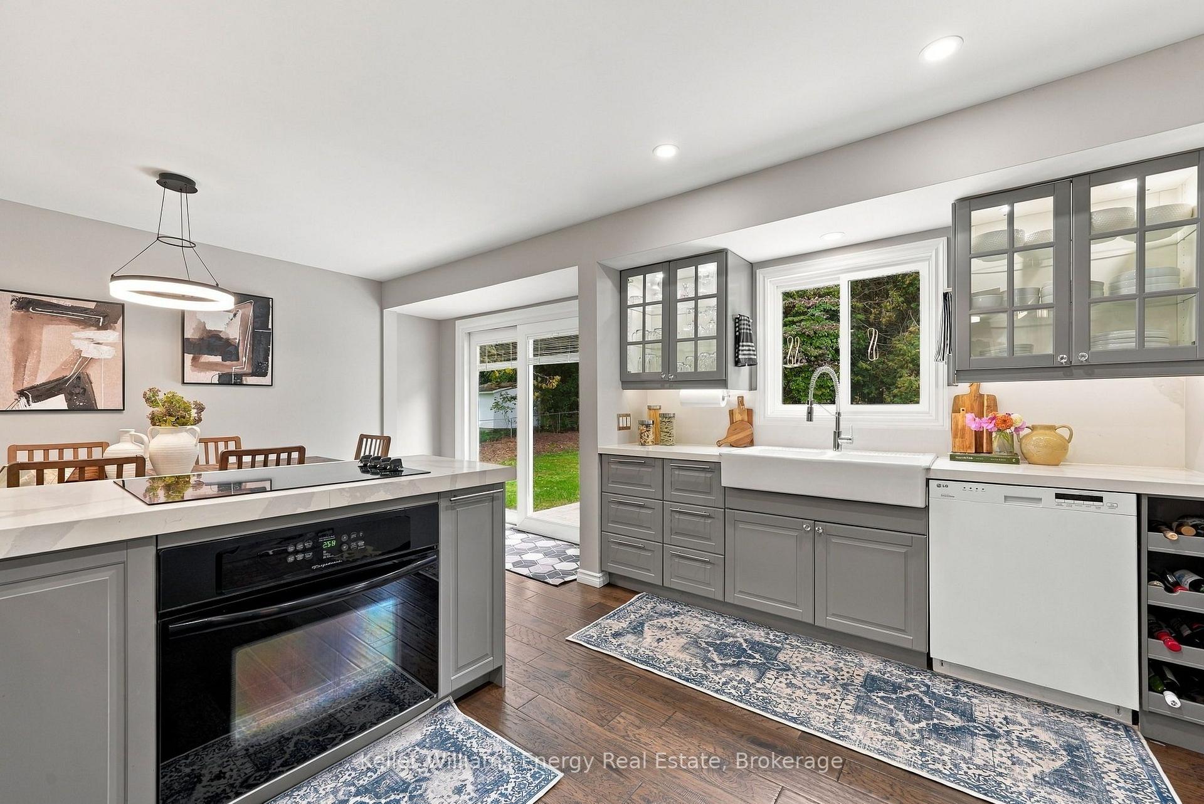
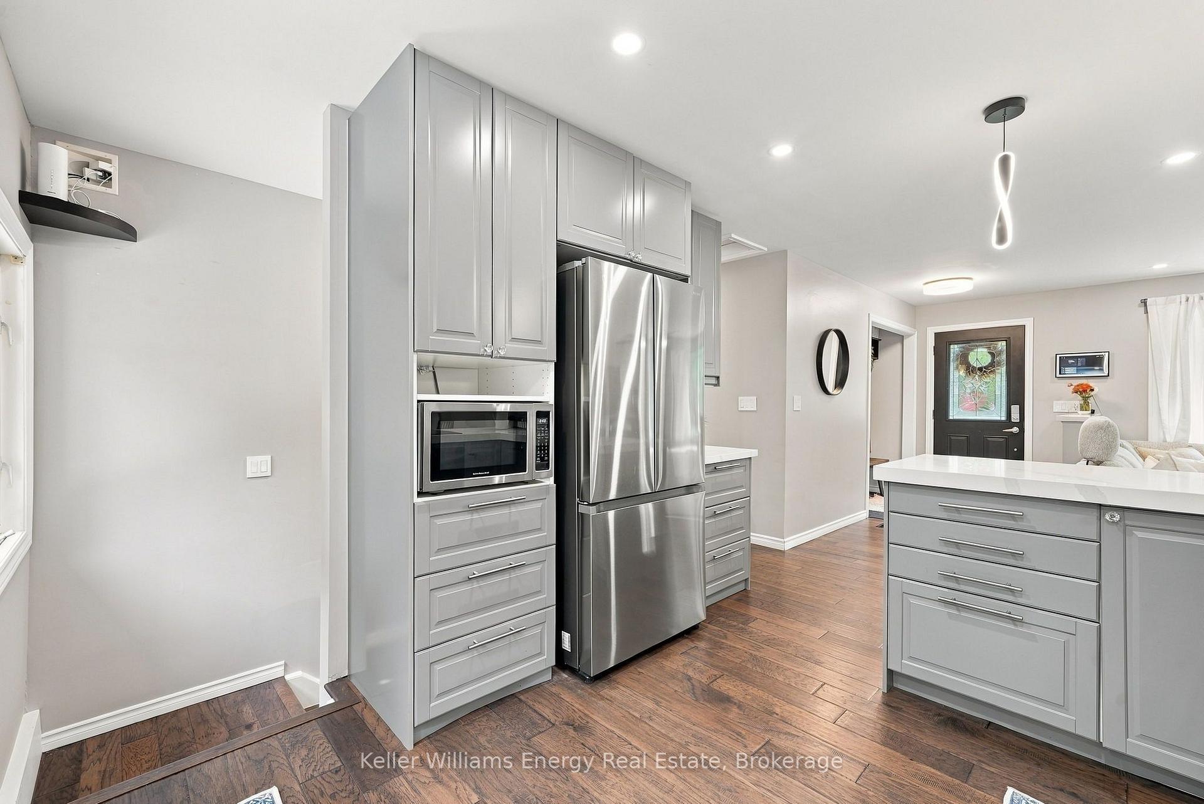
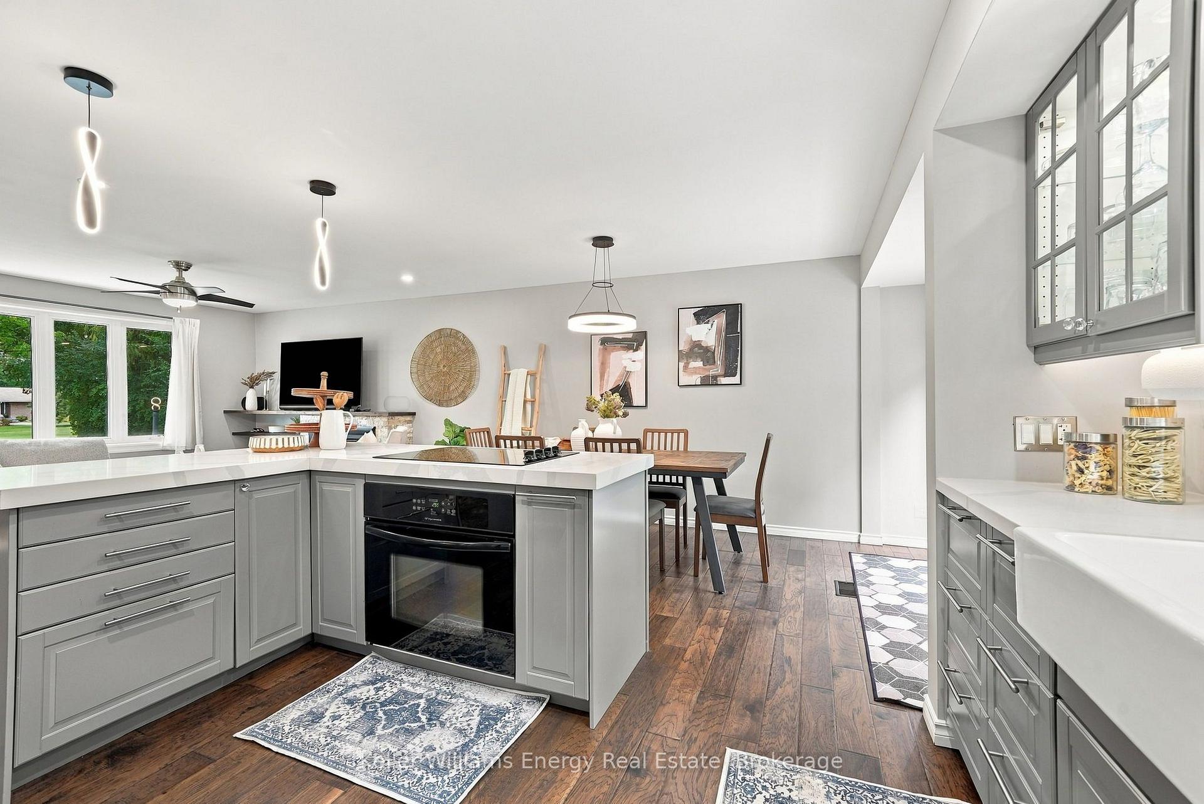
Bright kitchen with gray cabinetry, a large white island, stainless appliances, and pendant lights.
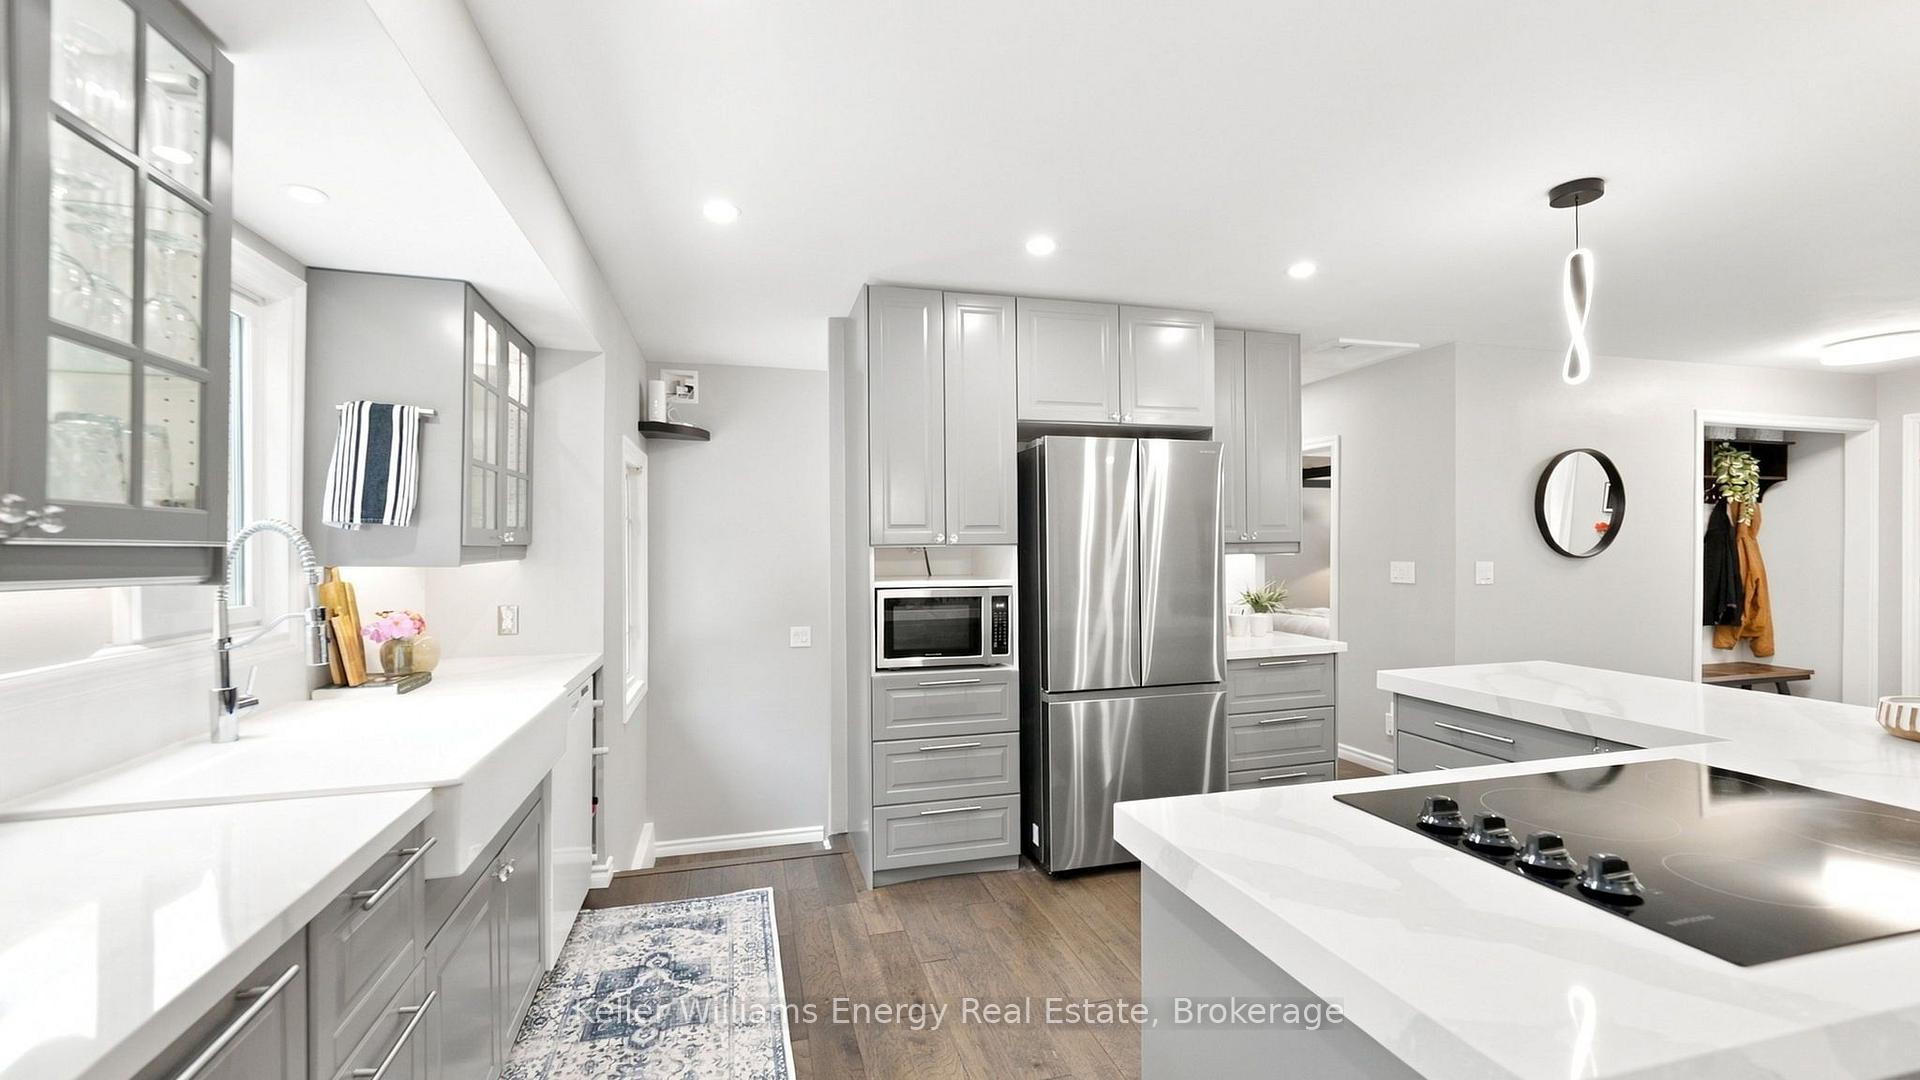
Gray-and-white kitchen with stainless appliances, quartz counters, and a large cooktop island.
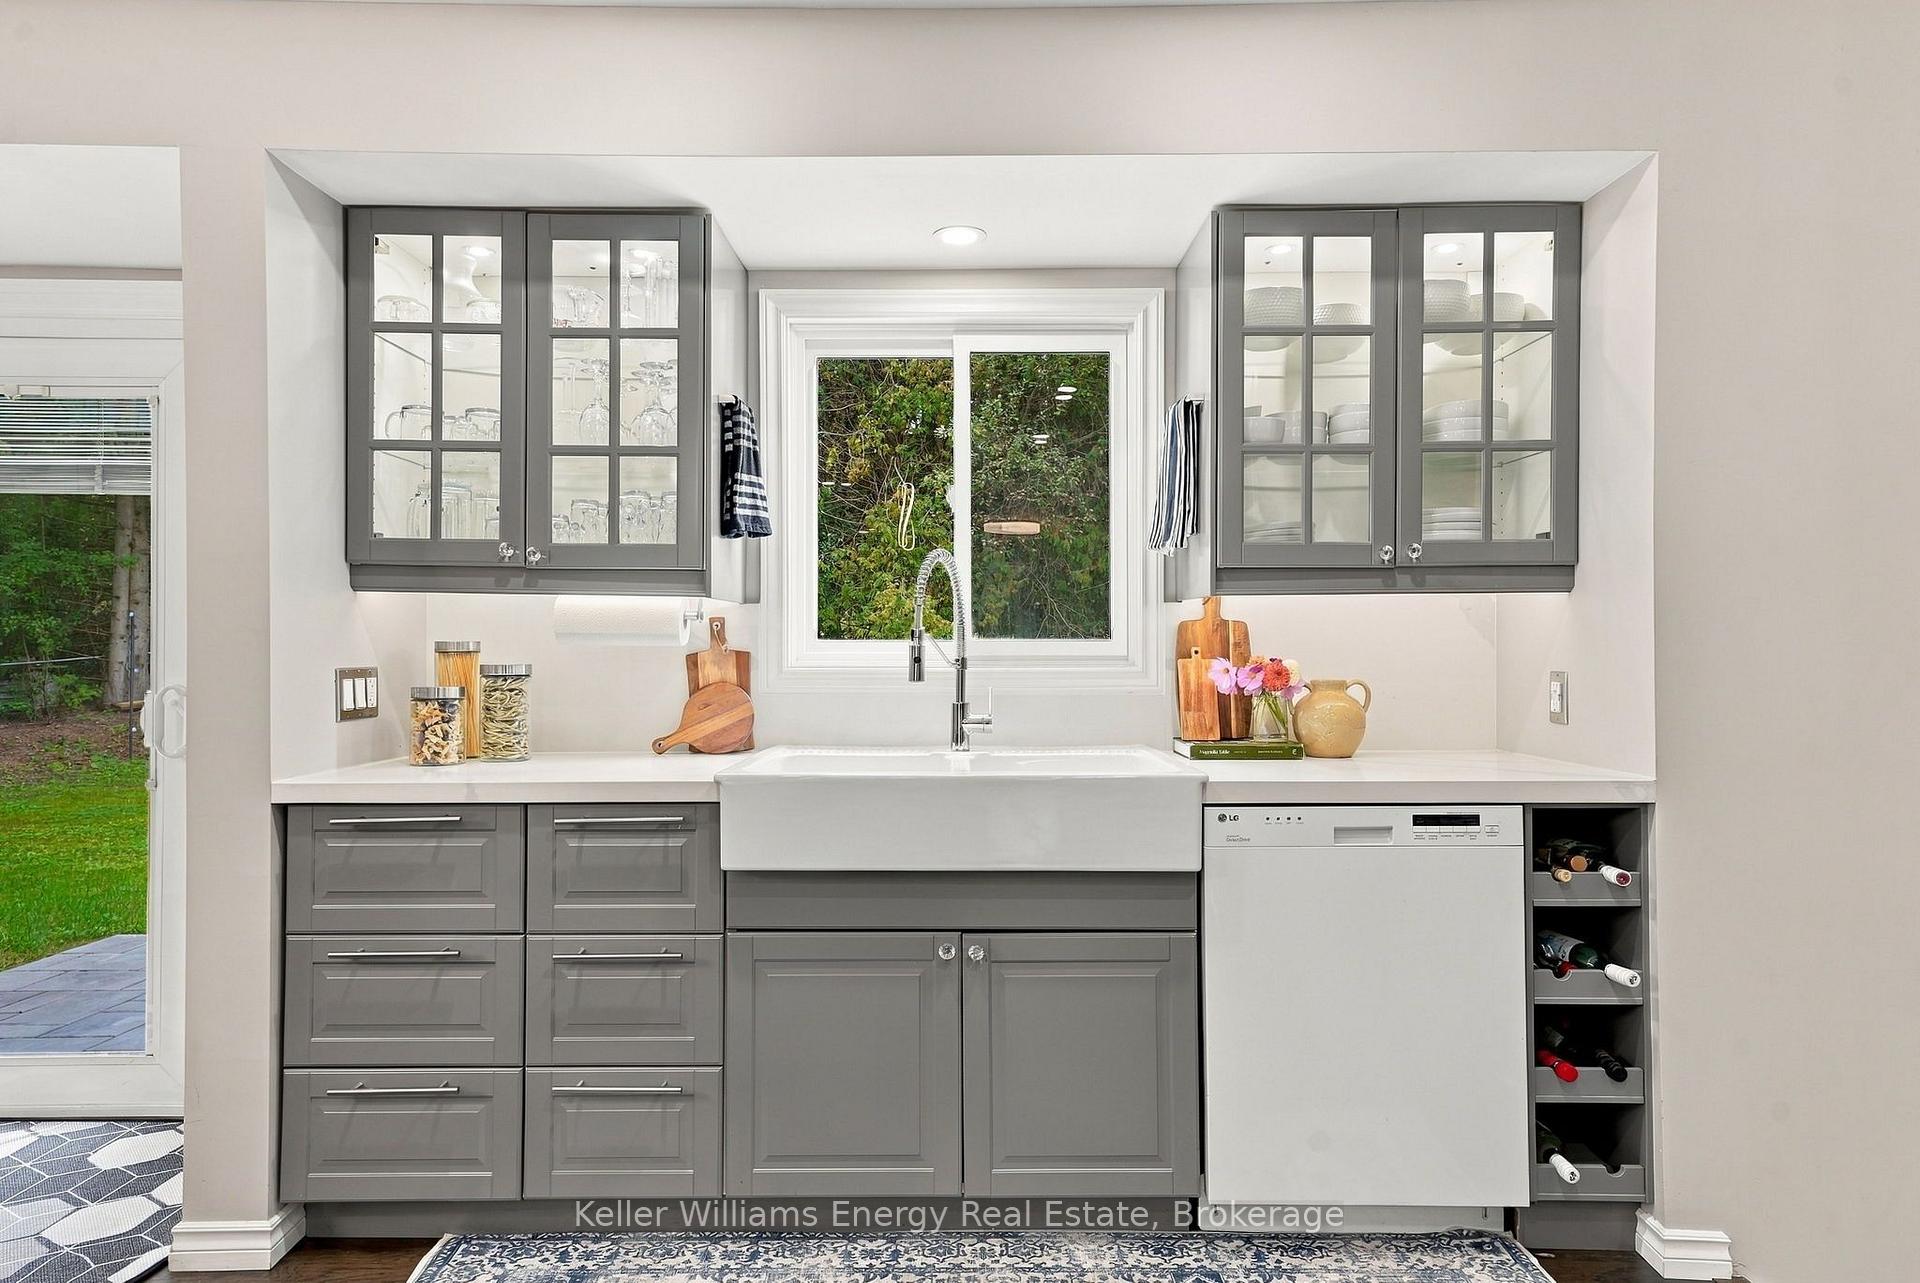
Kitchen with gray cabinetry, farmhouse sink beneath a window, and built-in dishwasher.
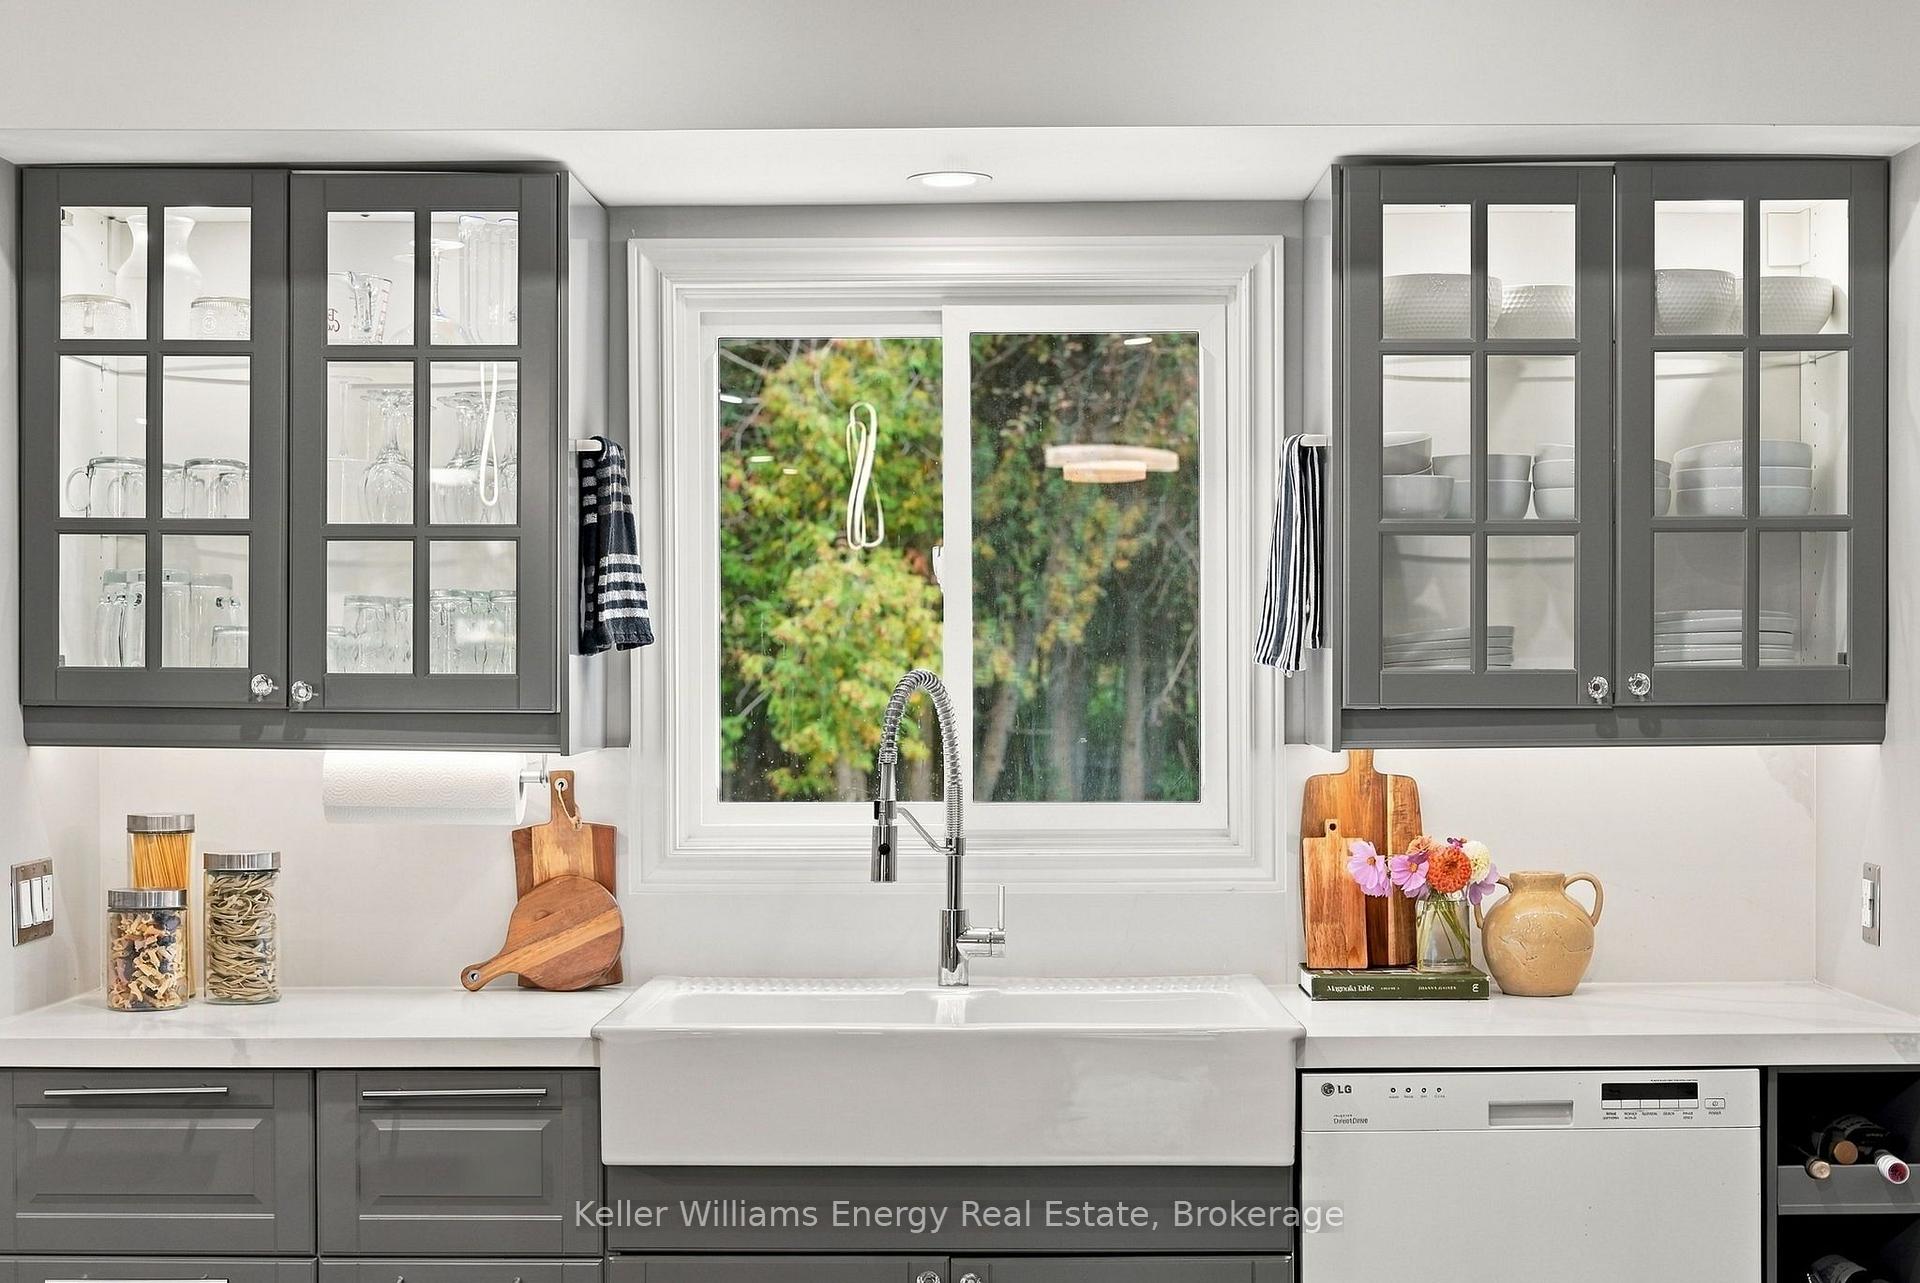
Bright kitchen with gray glass-front cabinets, a farmhouse sink, and a large garden-facing window.
Bright gray kitchen with a large island, farmhouse sink, glass-front cabinets, and adjoining dining area.
Kitchen with gray cabinetry, stainless steel refrigerator, and a white-topped island.
Bright gray kitchen with a large white island, built-in oven, and dining table beside tall windows.
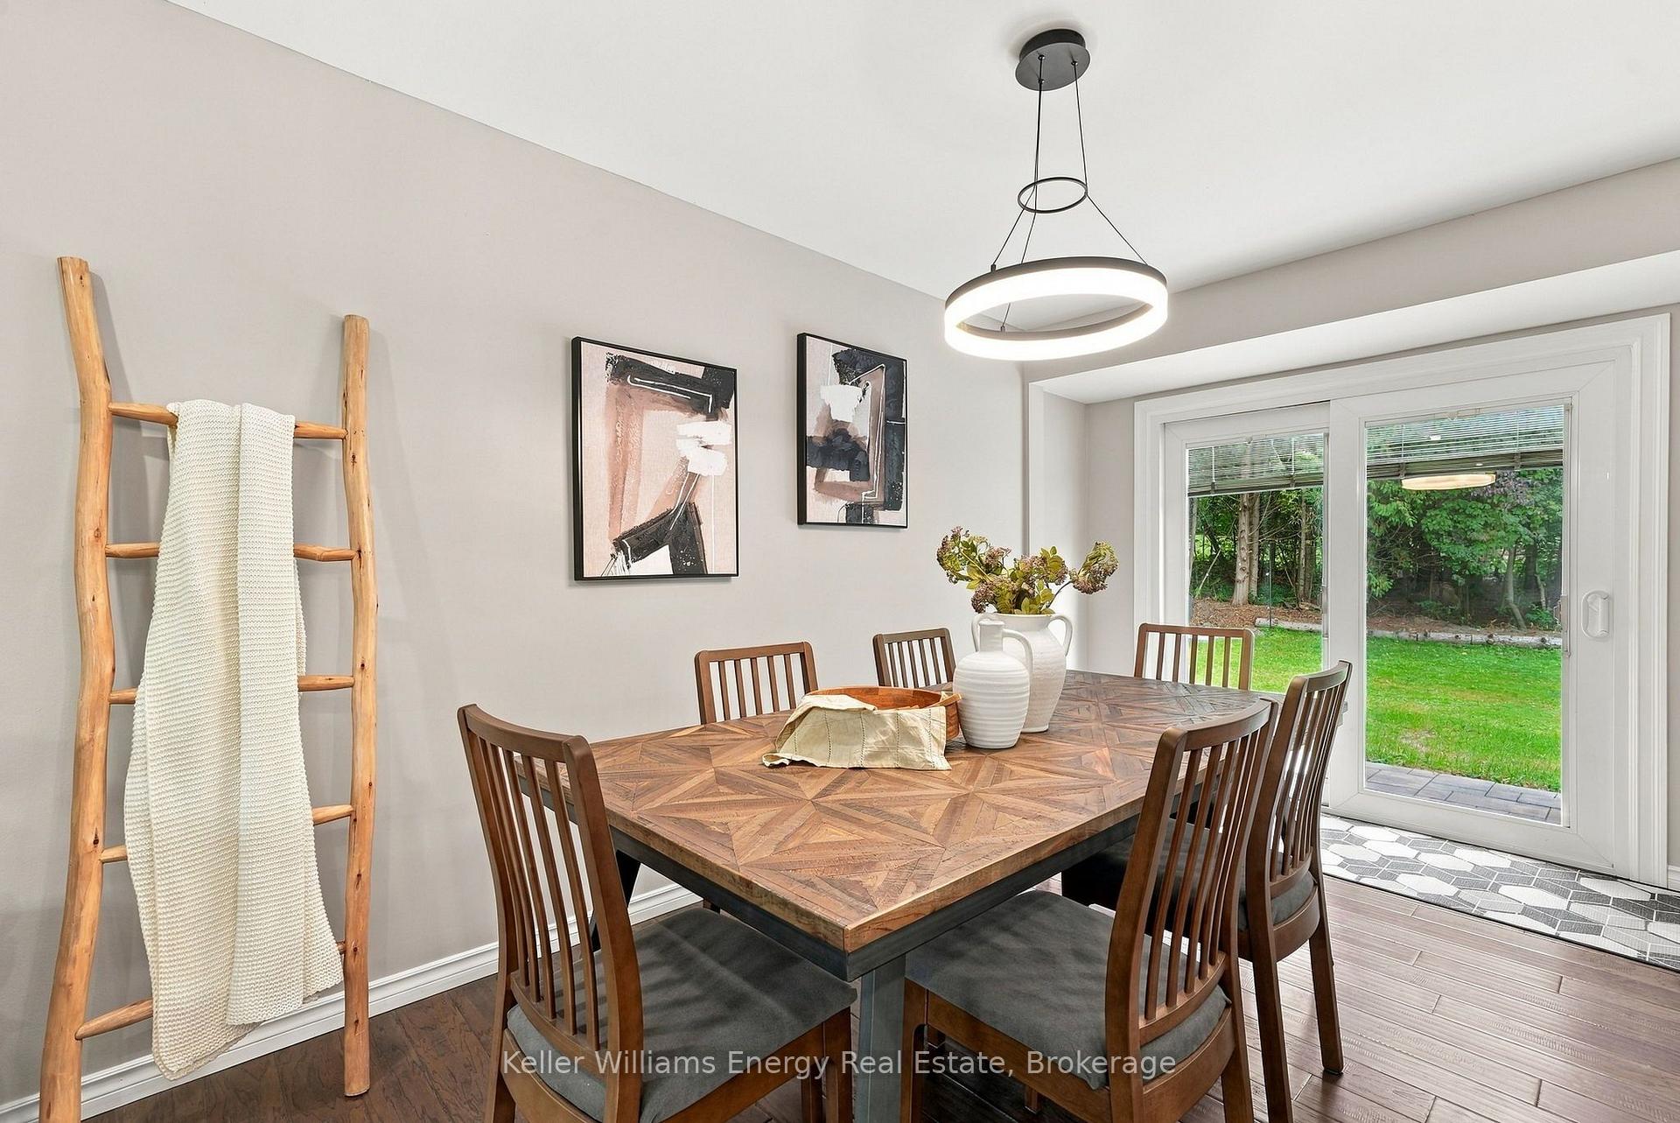
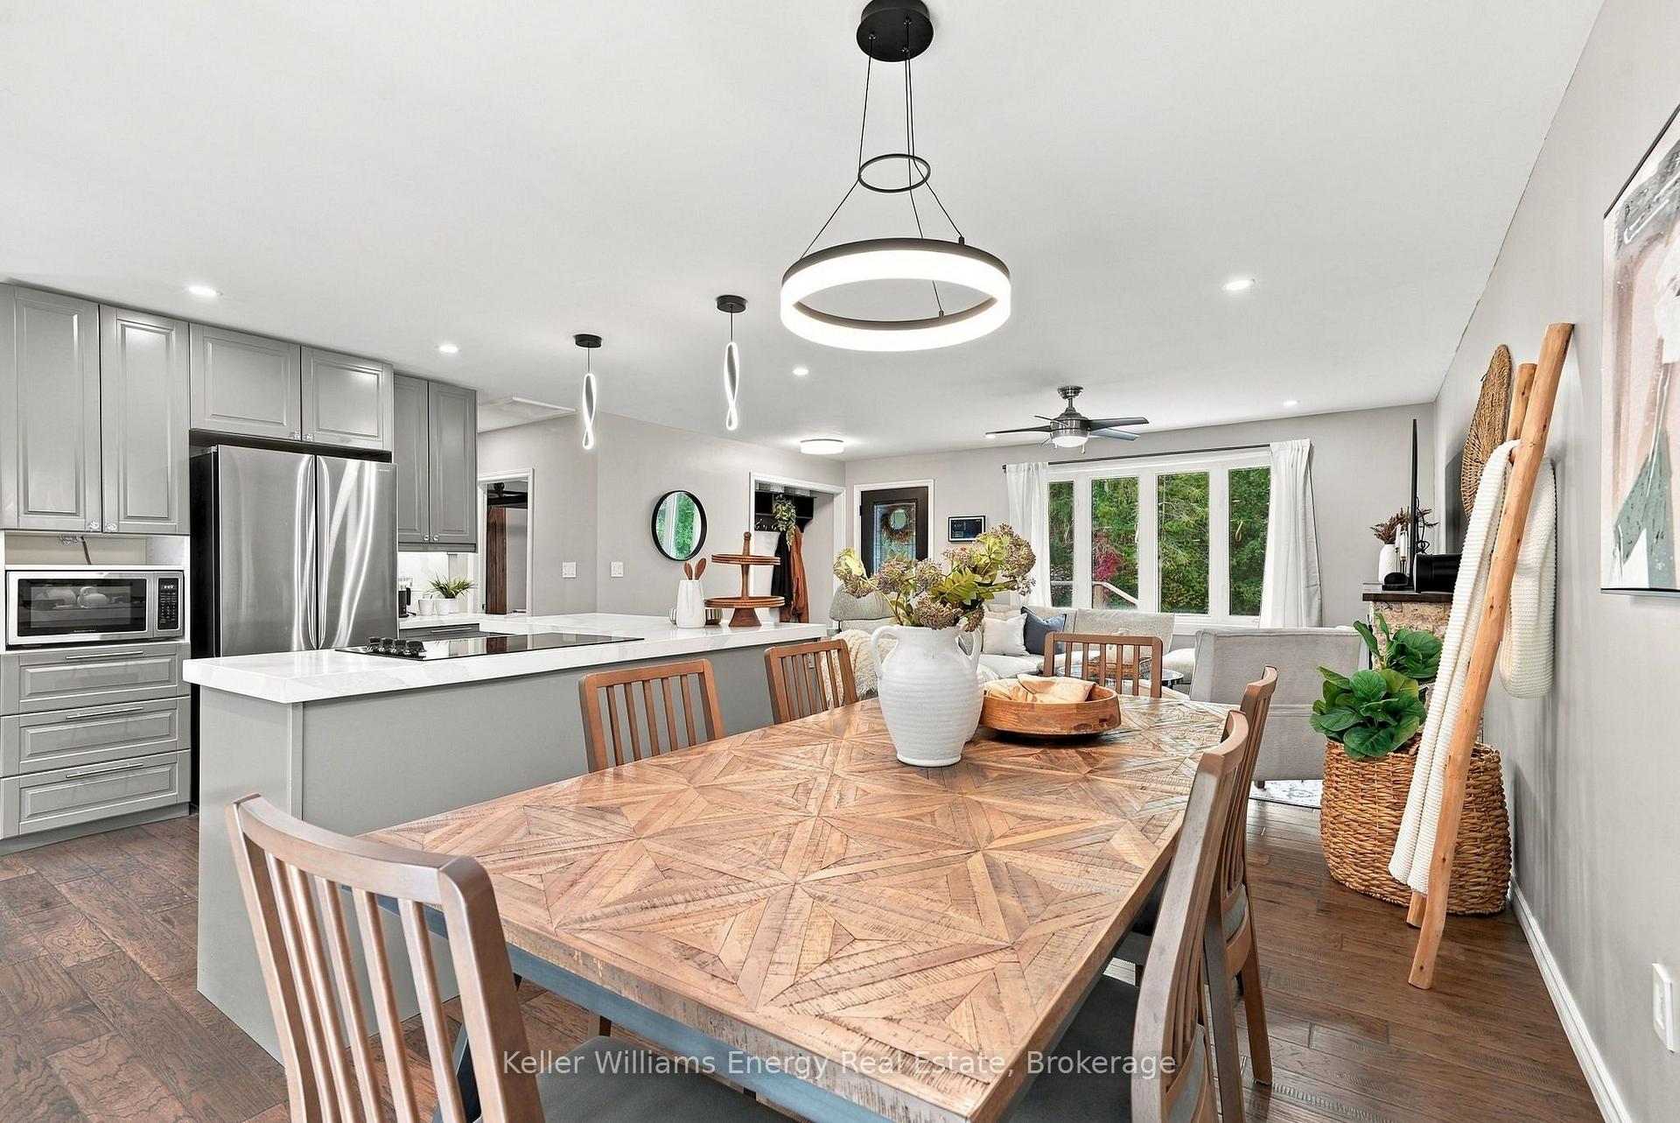
Dining room with a geometric wood table, ladder blanket rack, and sliding doors to the backyard.
Open kitchen and dining area with gray cabinetry, a large island, and a patterned wood dining table.
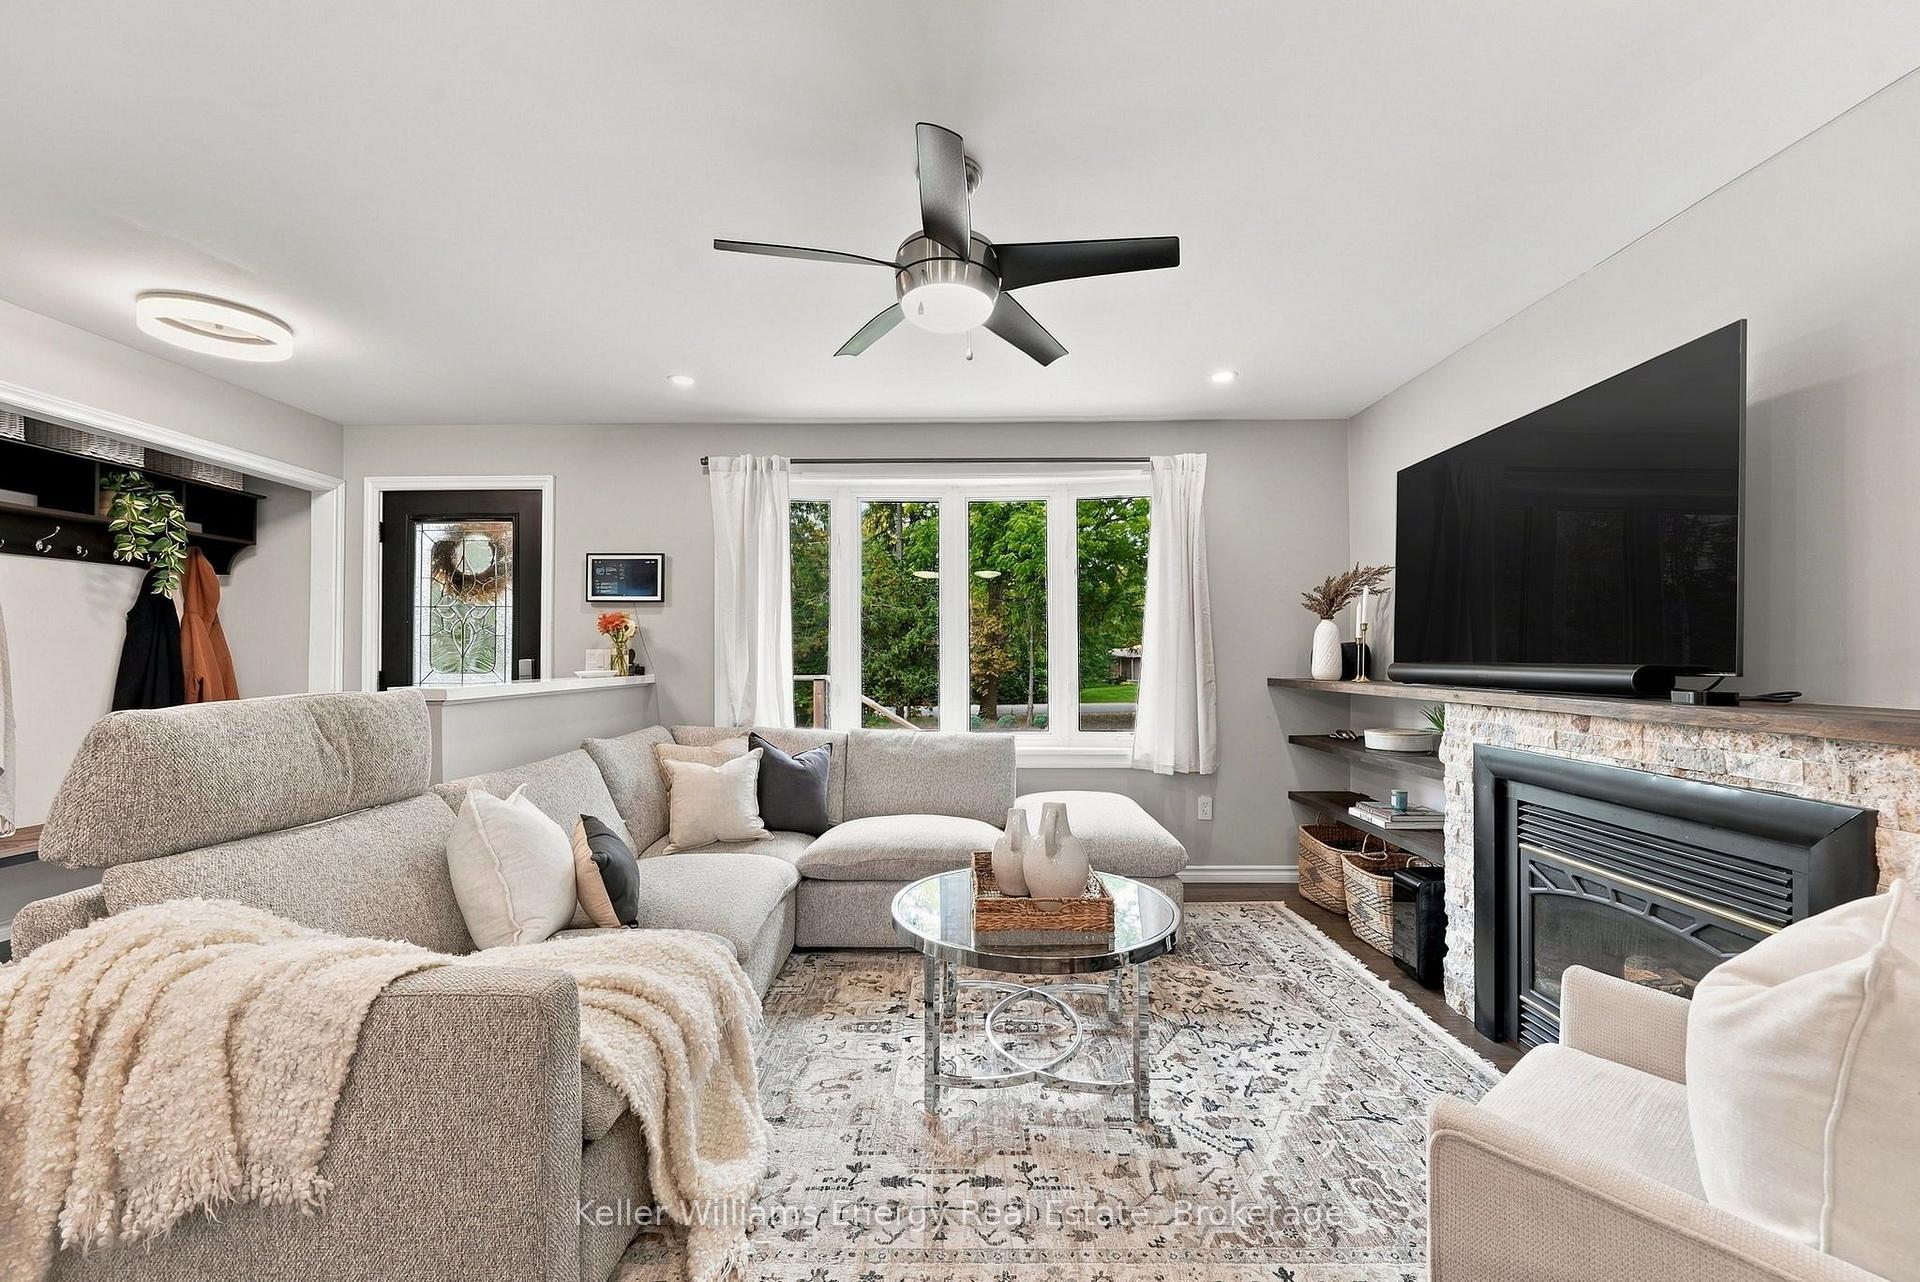
Bright living room with sectional seating, stone fireplace, and large garden-facing windows.
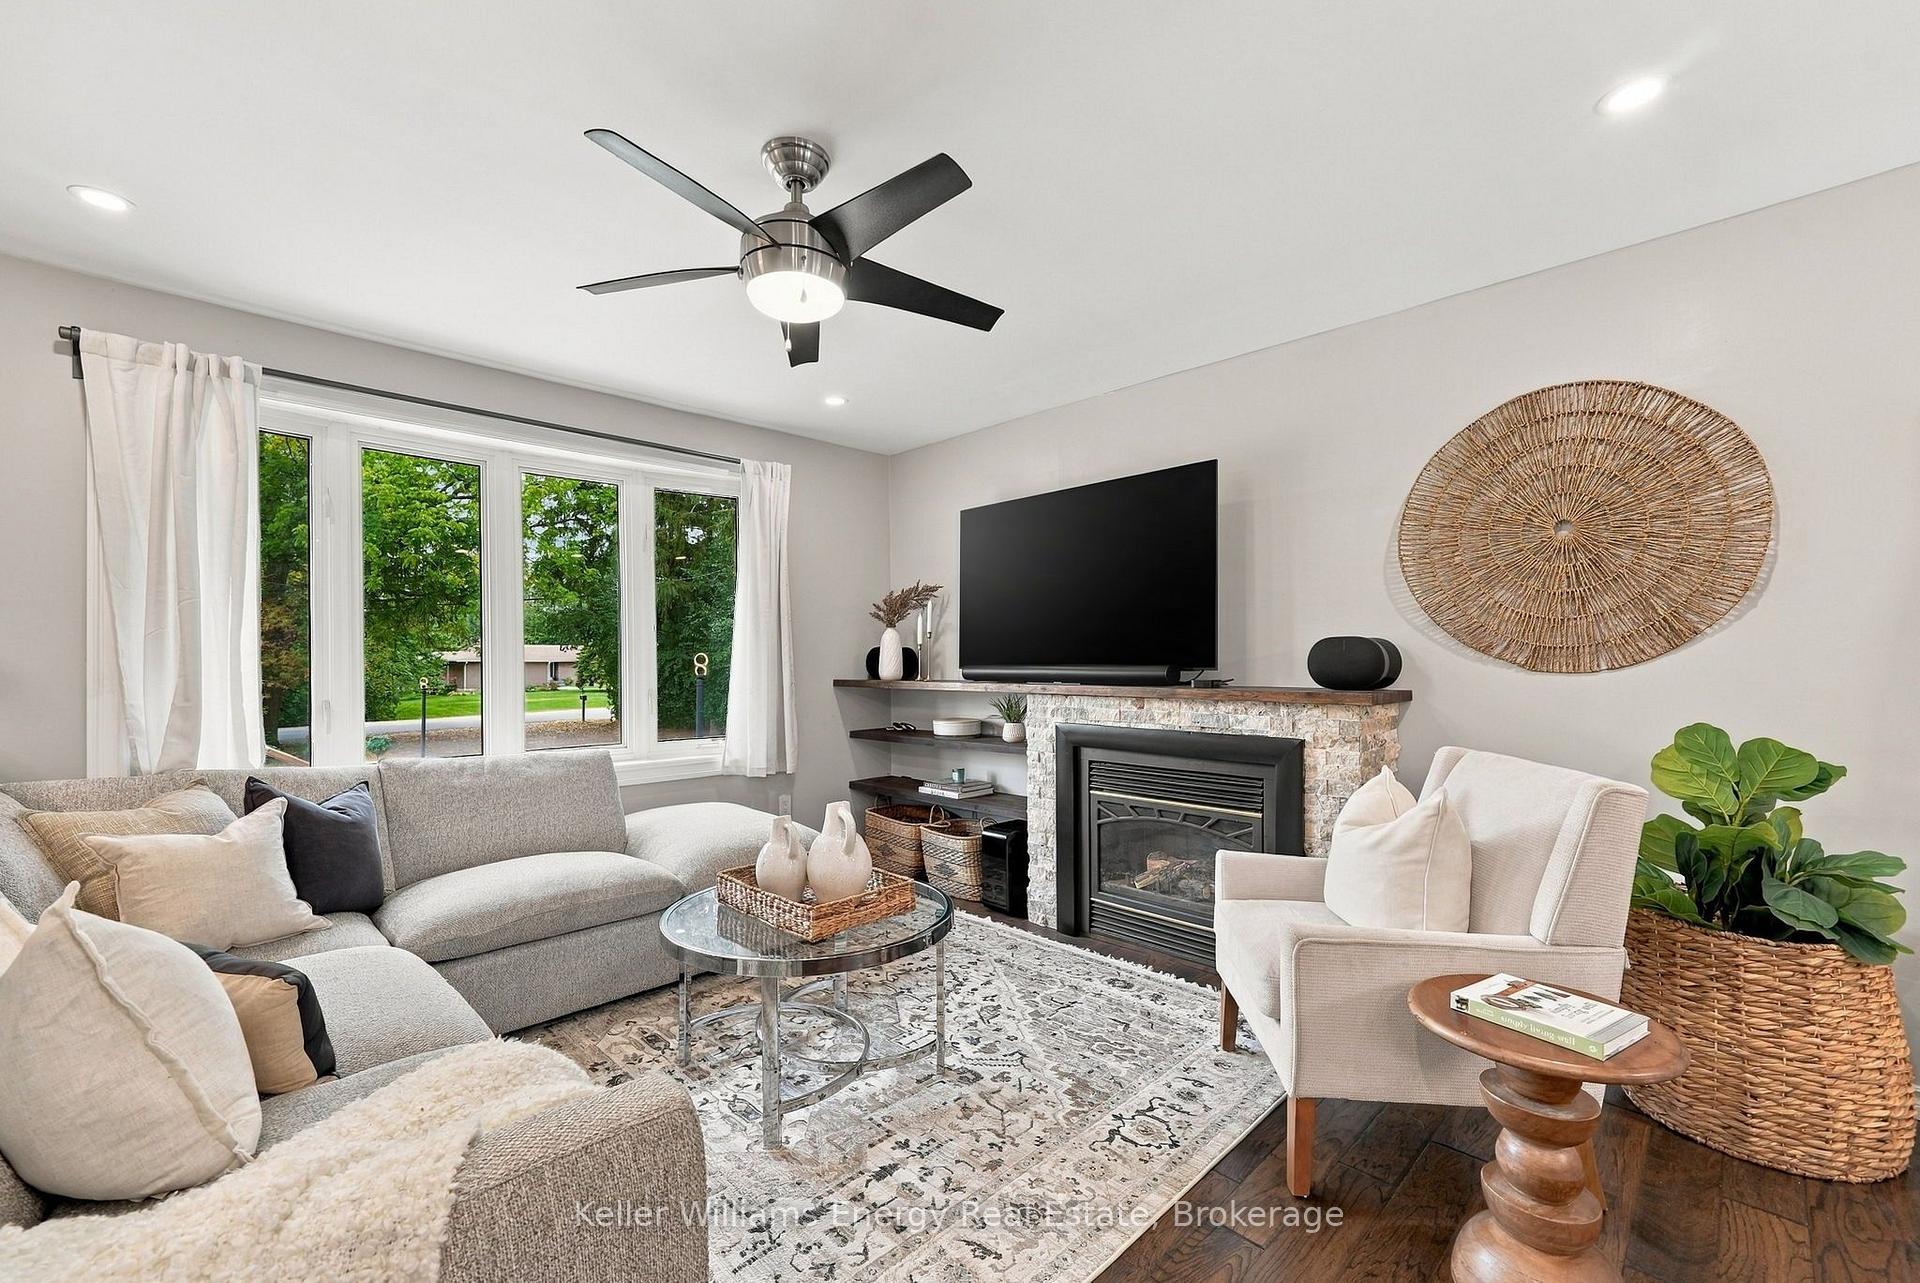
Living room with a stone fireplace, large windows, and neutral seating.
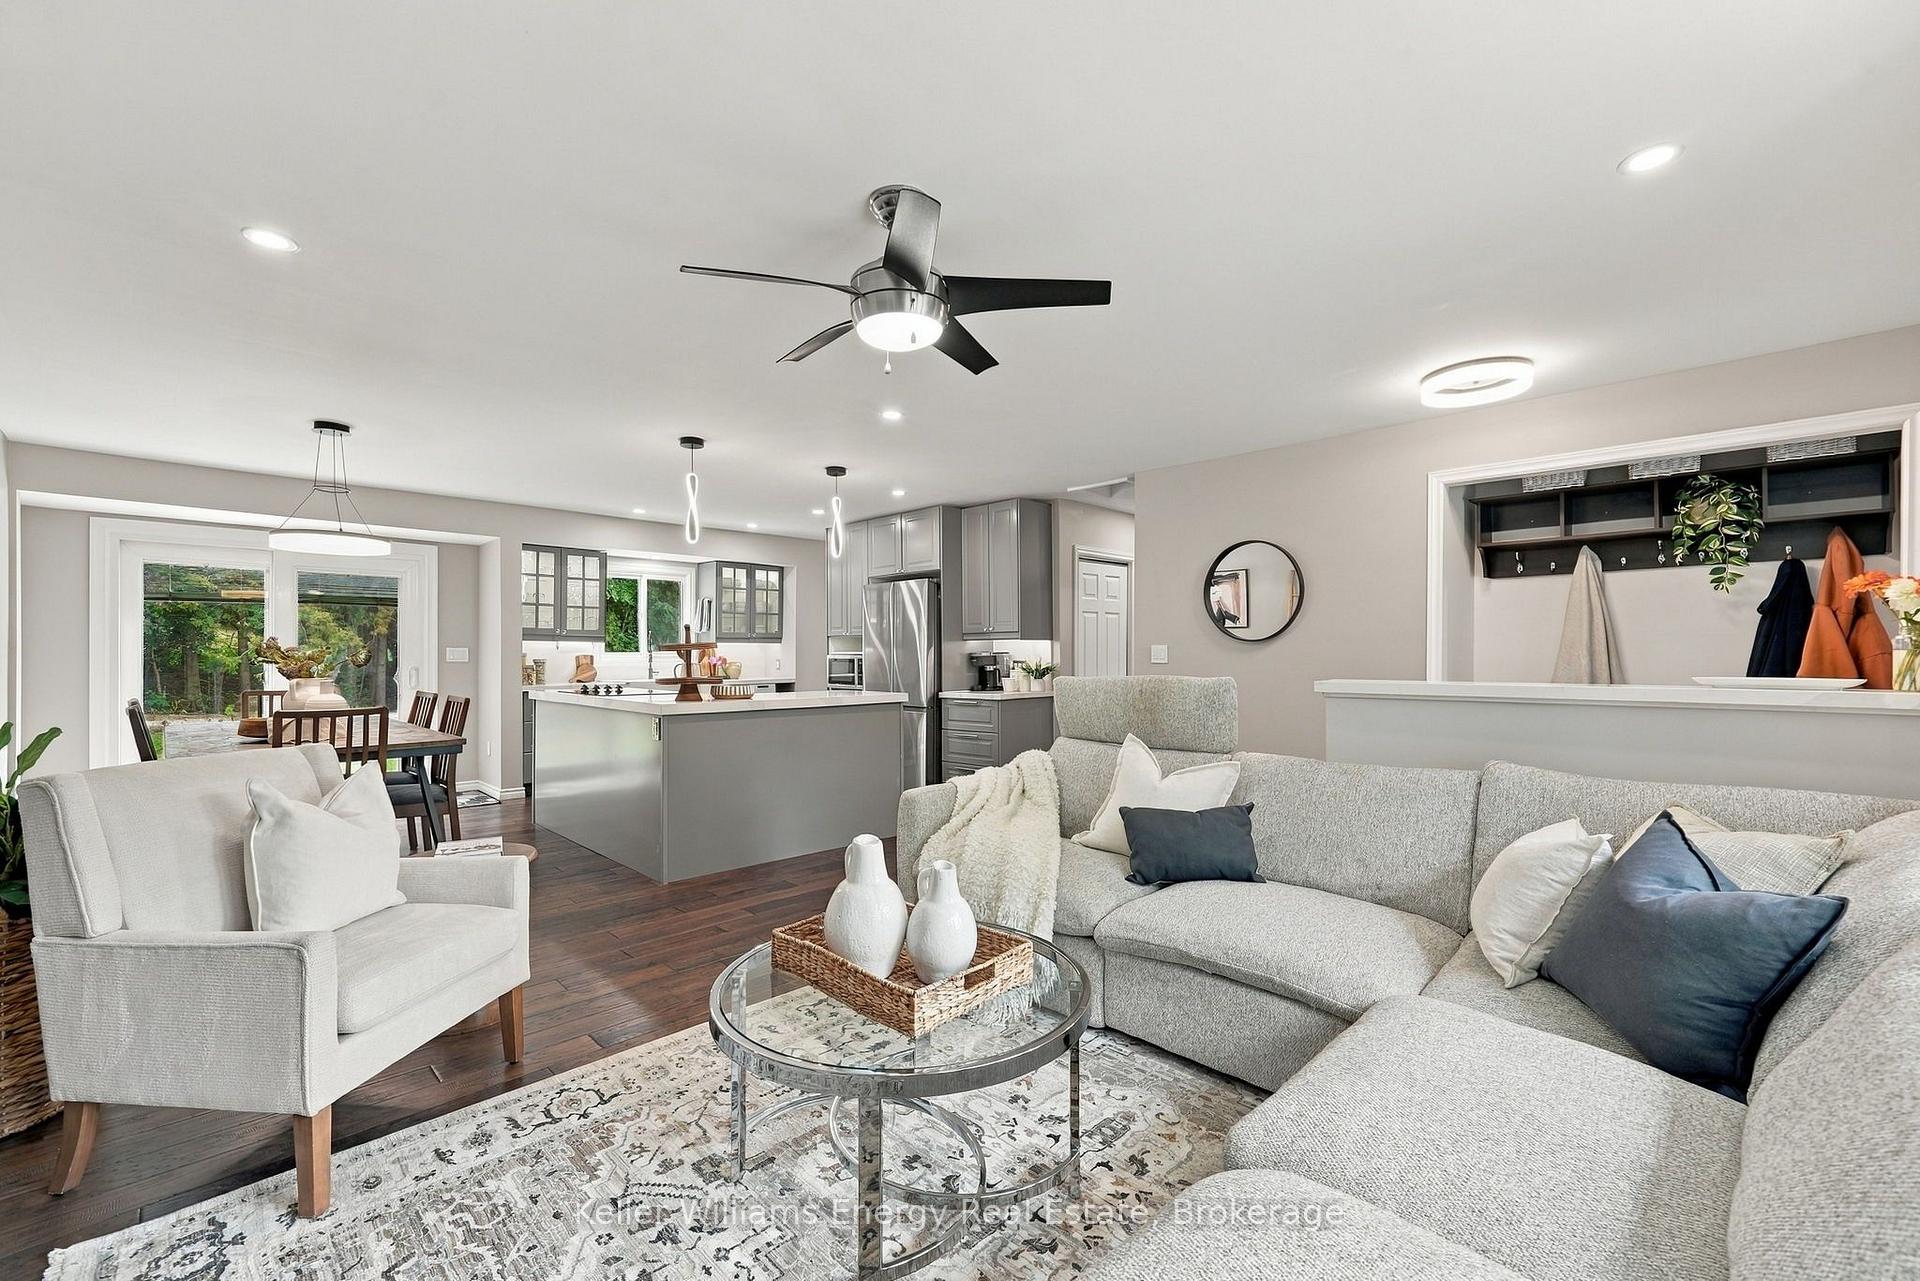
Open-concept living room, dining area, and kitchen with gray cabinetry and a large sectional sofa.
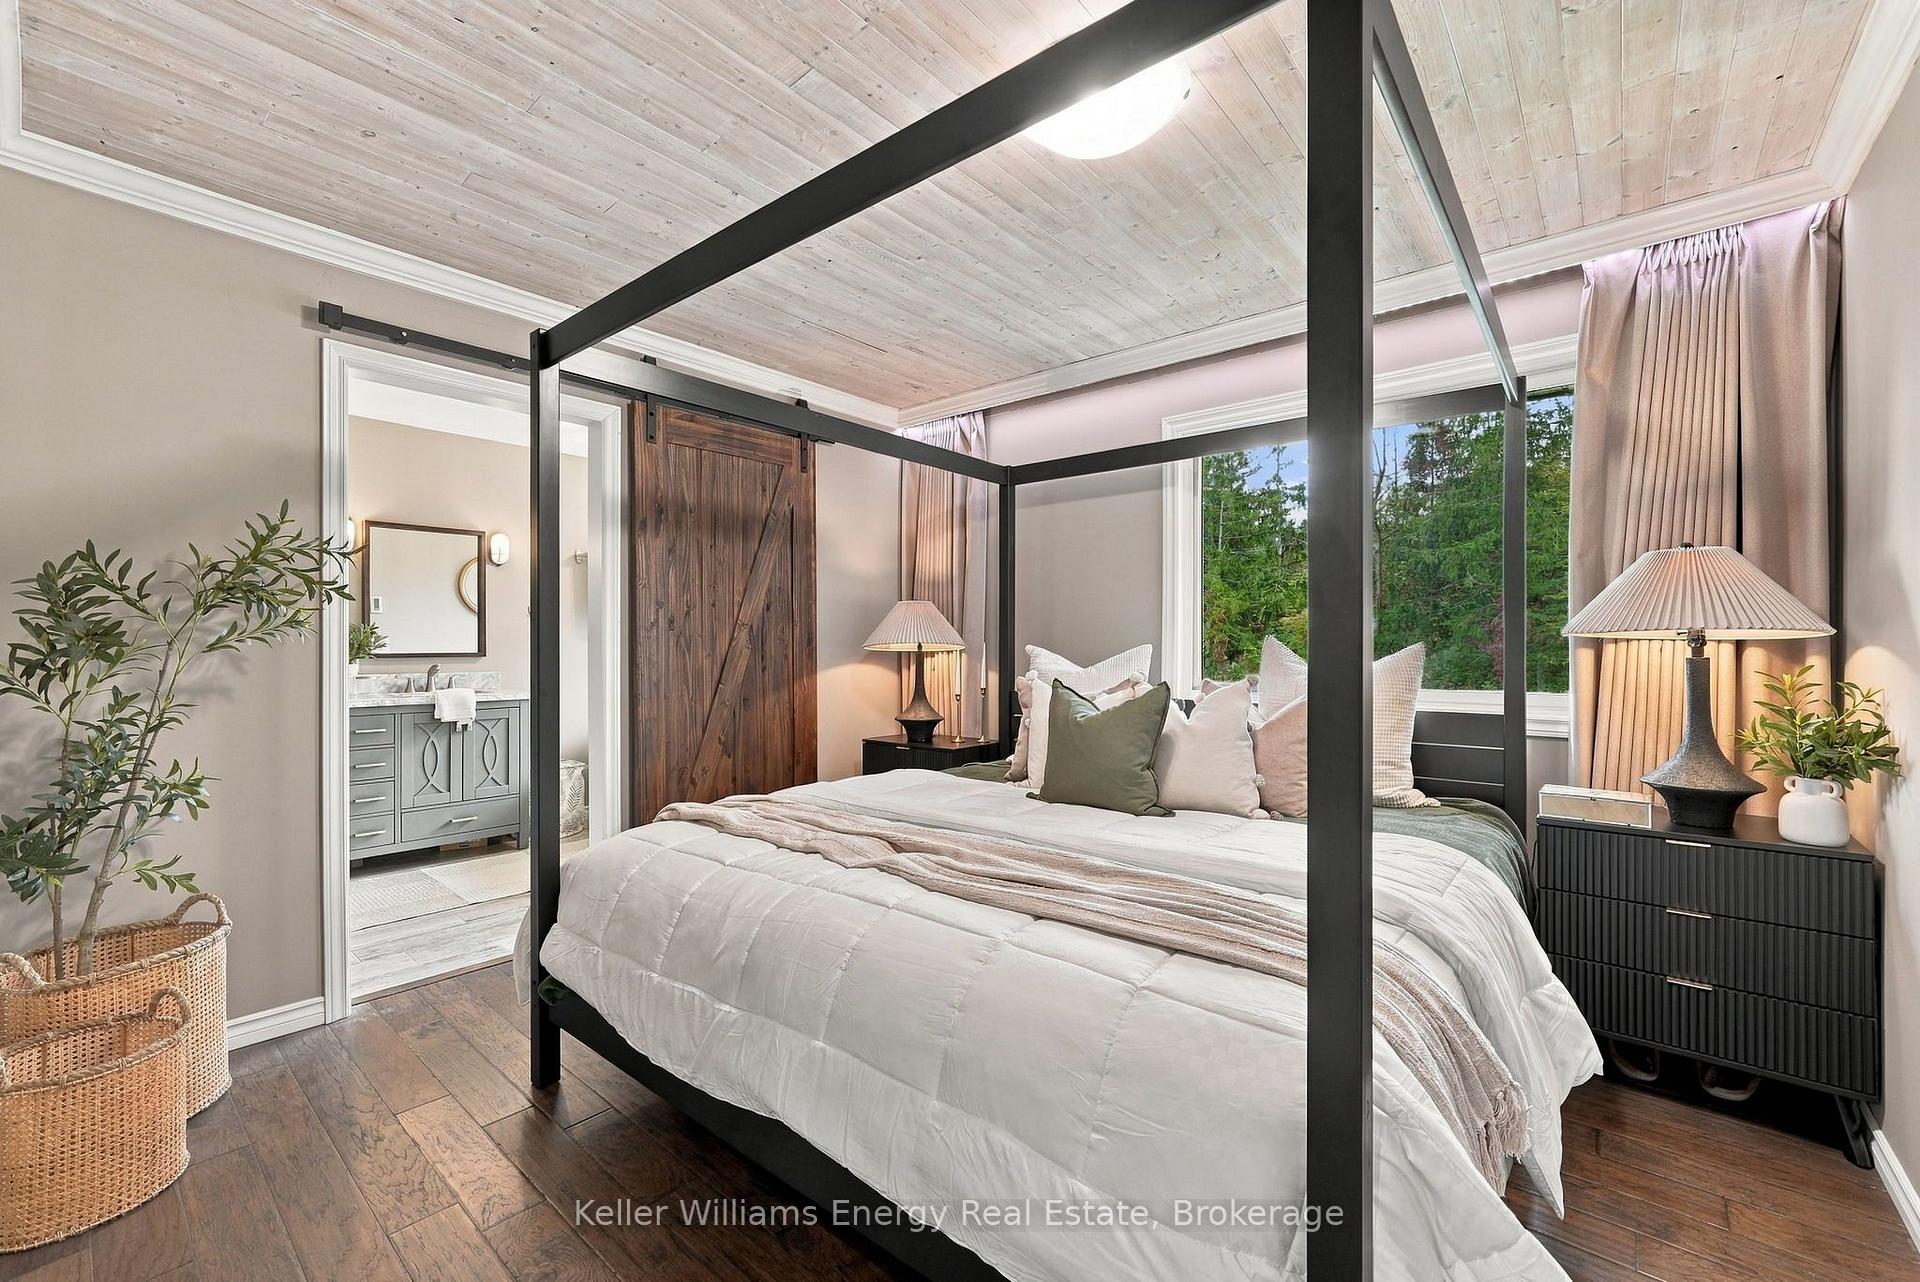
Bedroom with a black canopy bed, white bedding, and a pale wood-plank ceiling.
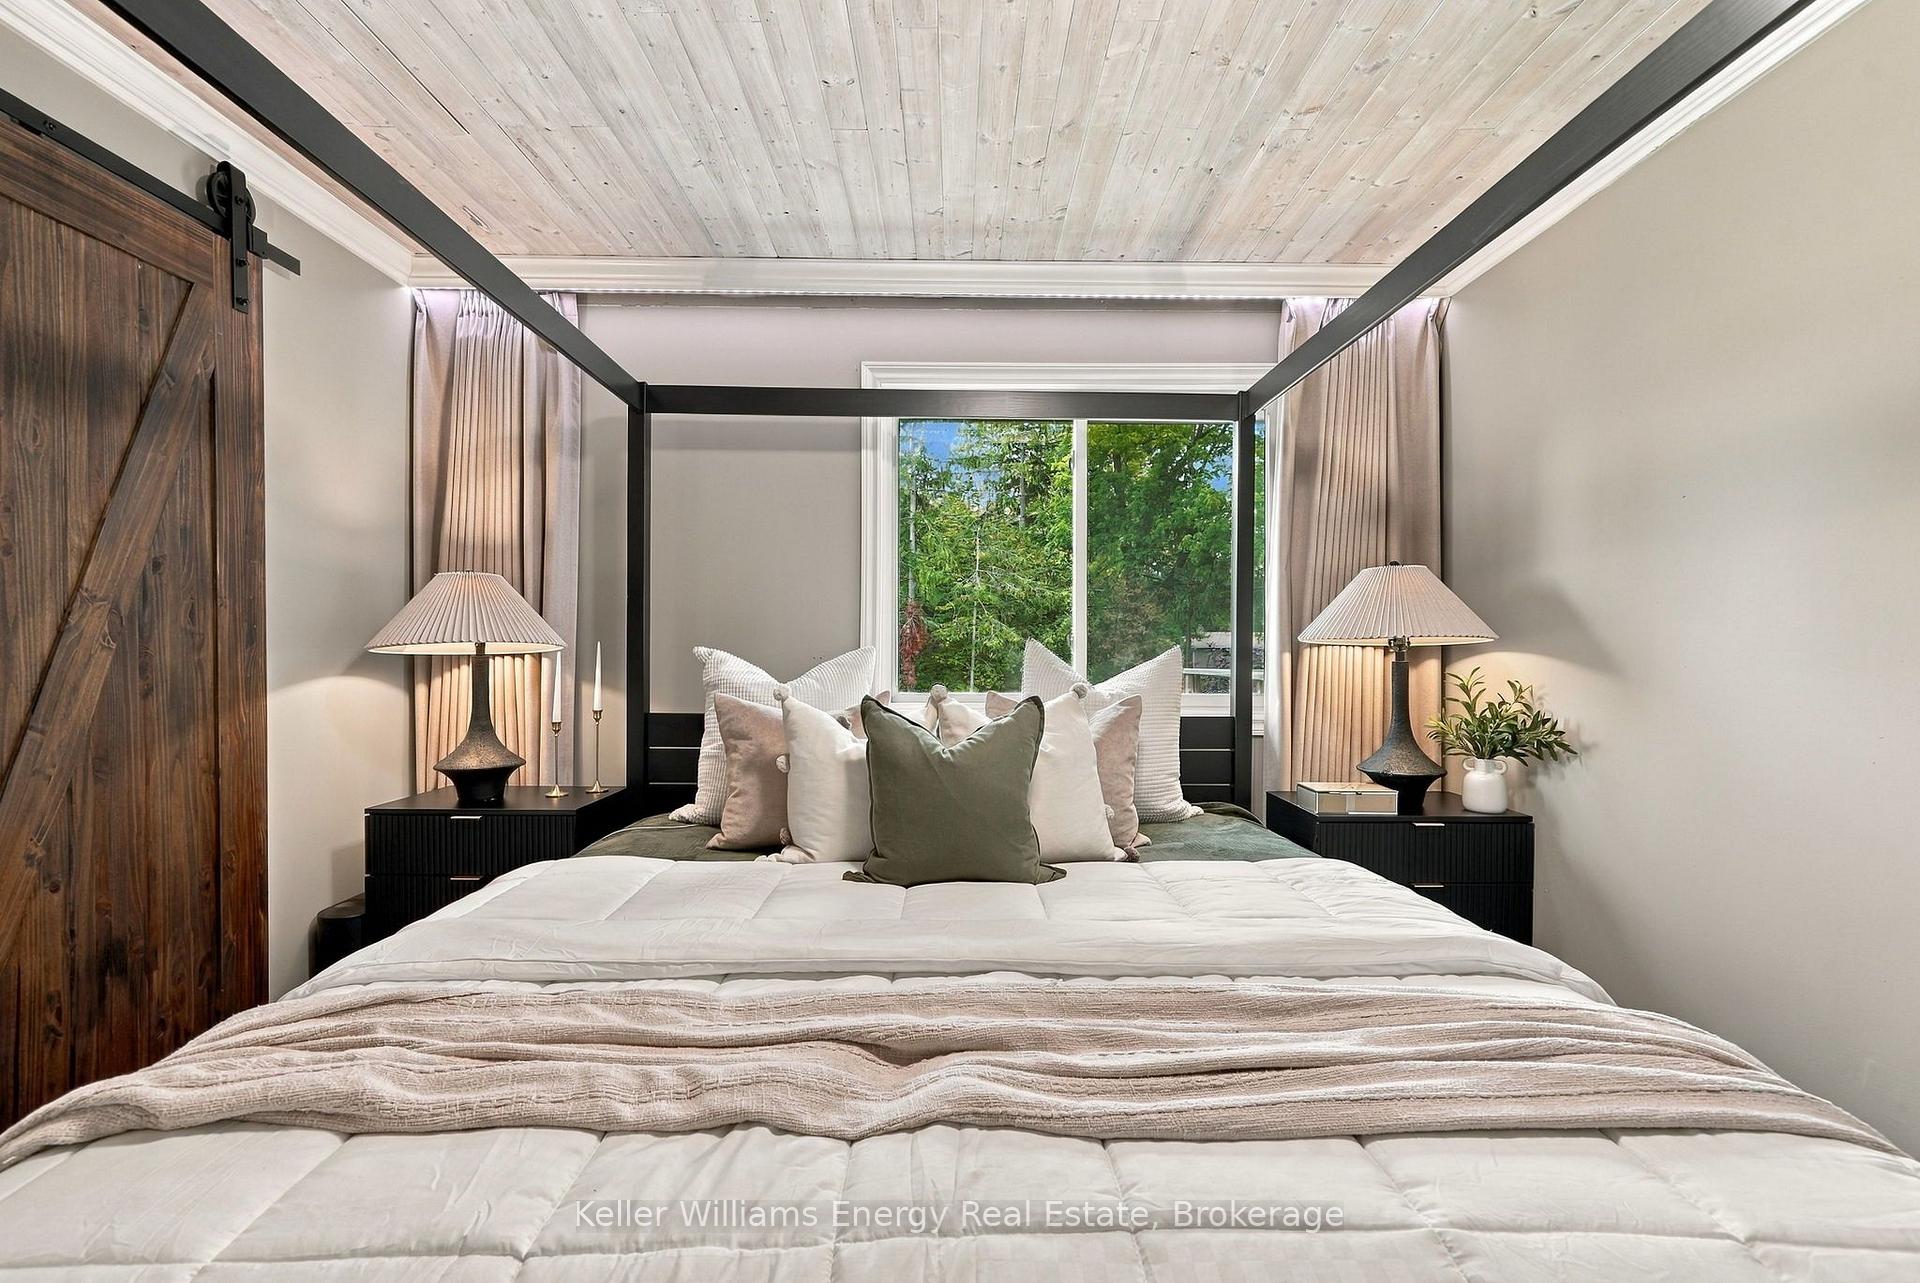
Staged bedroom with a black four-poster bed, whitewashed wood ceiling, and garden views through the window.
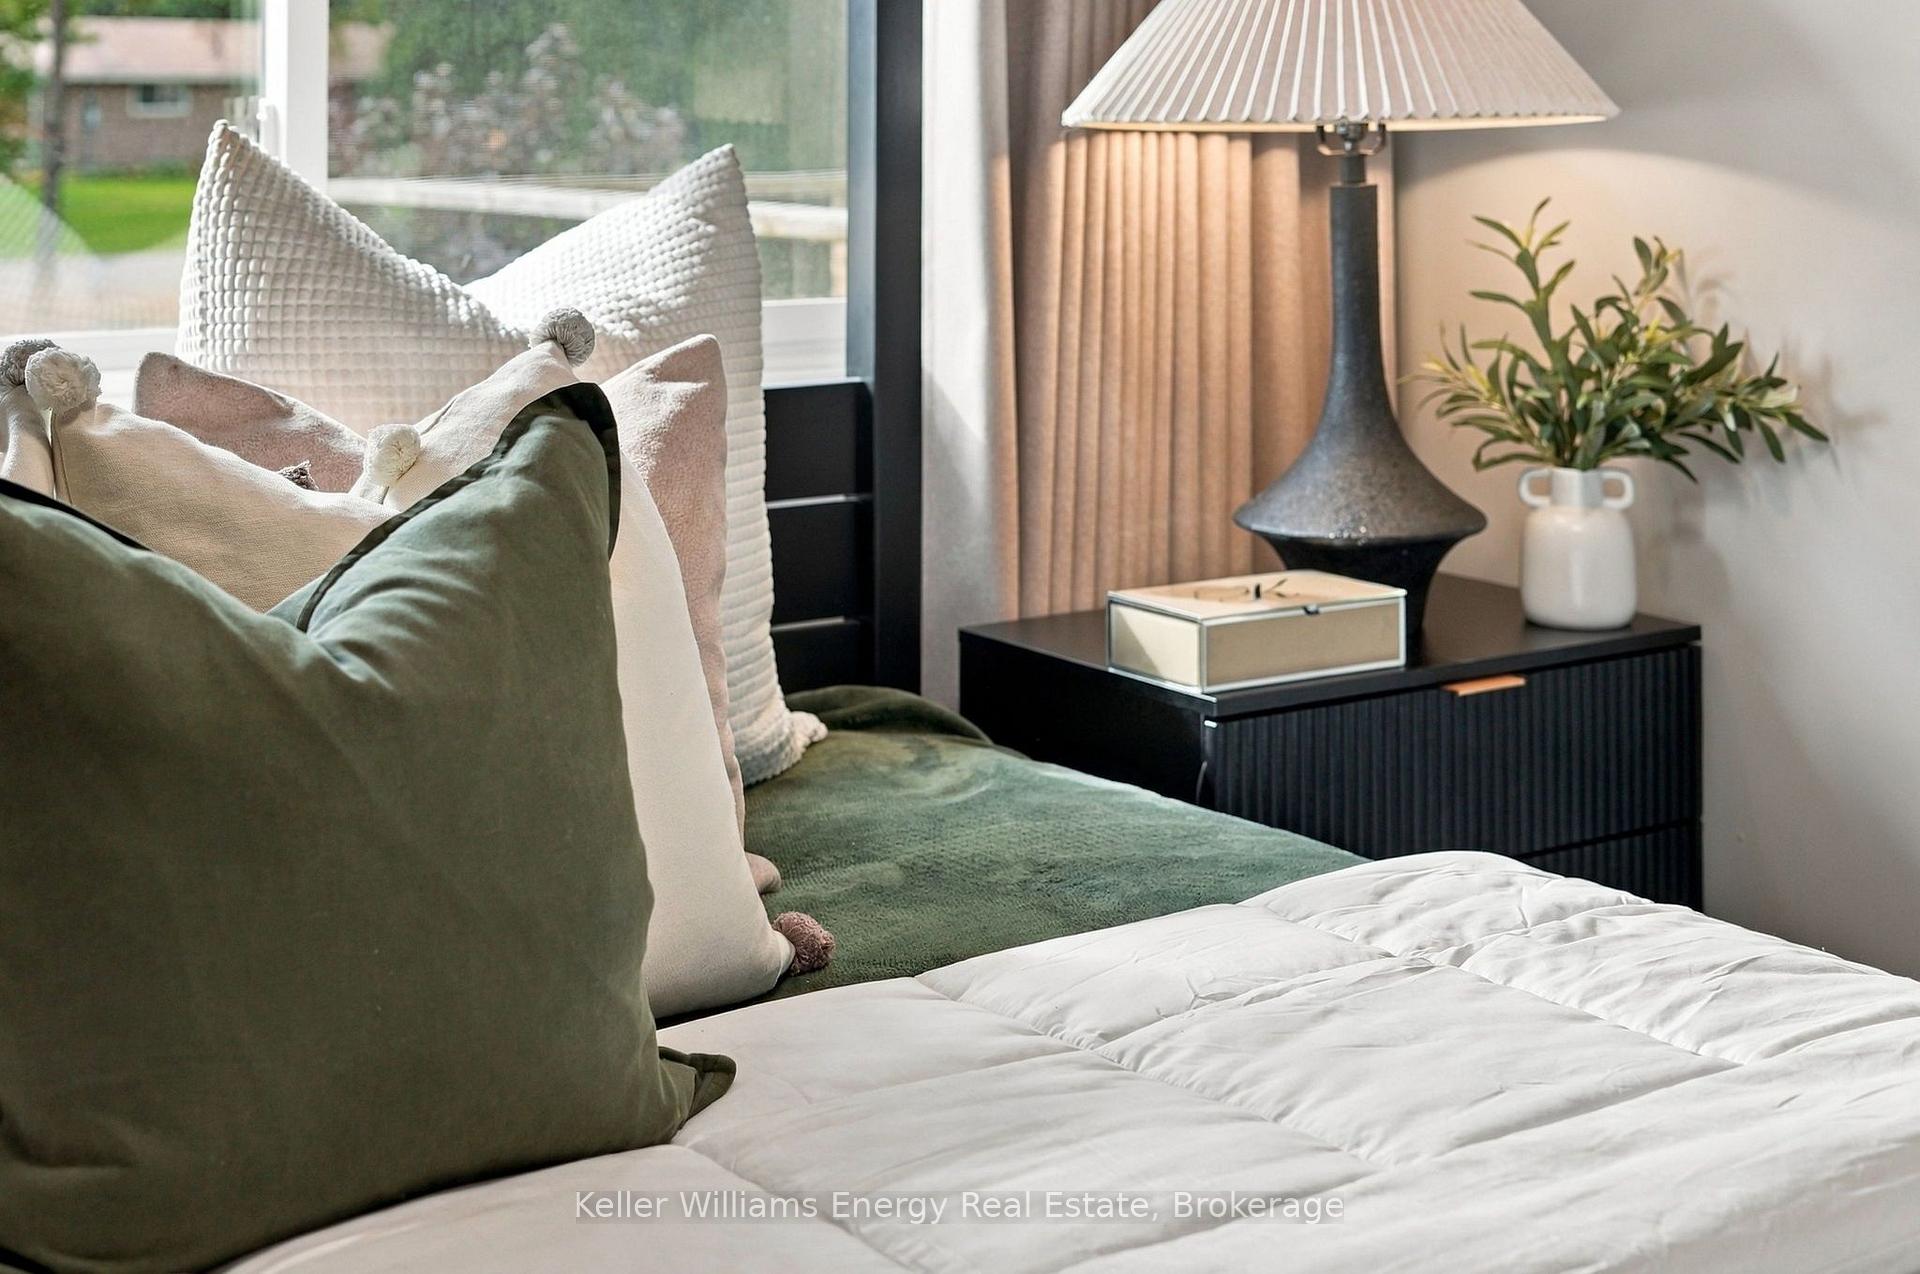
Staged bedroom with a green upholstered bed, layered pillows, and a black bedside table beside a window.
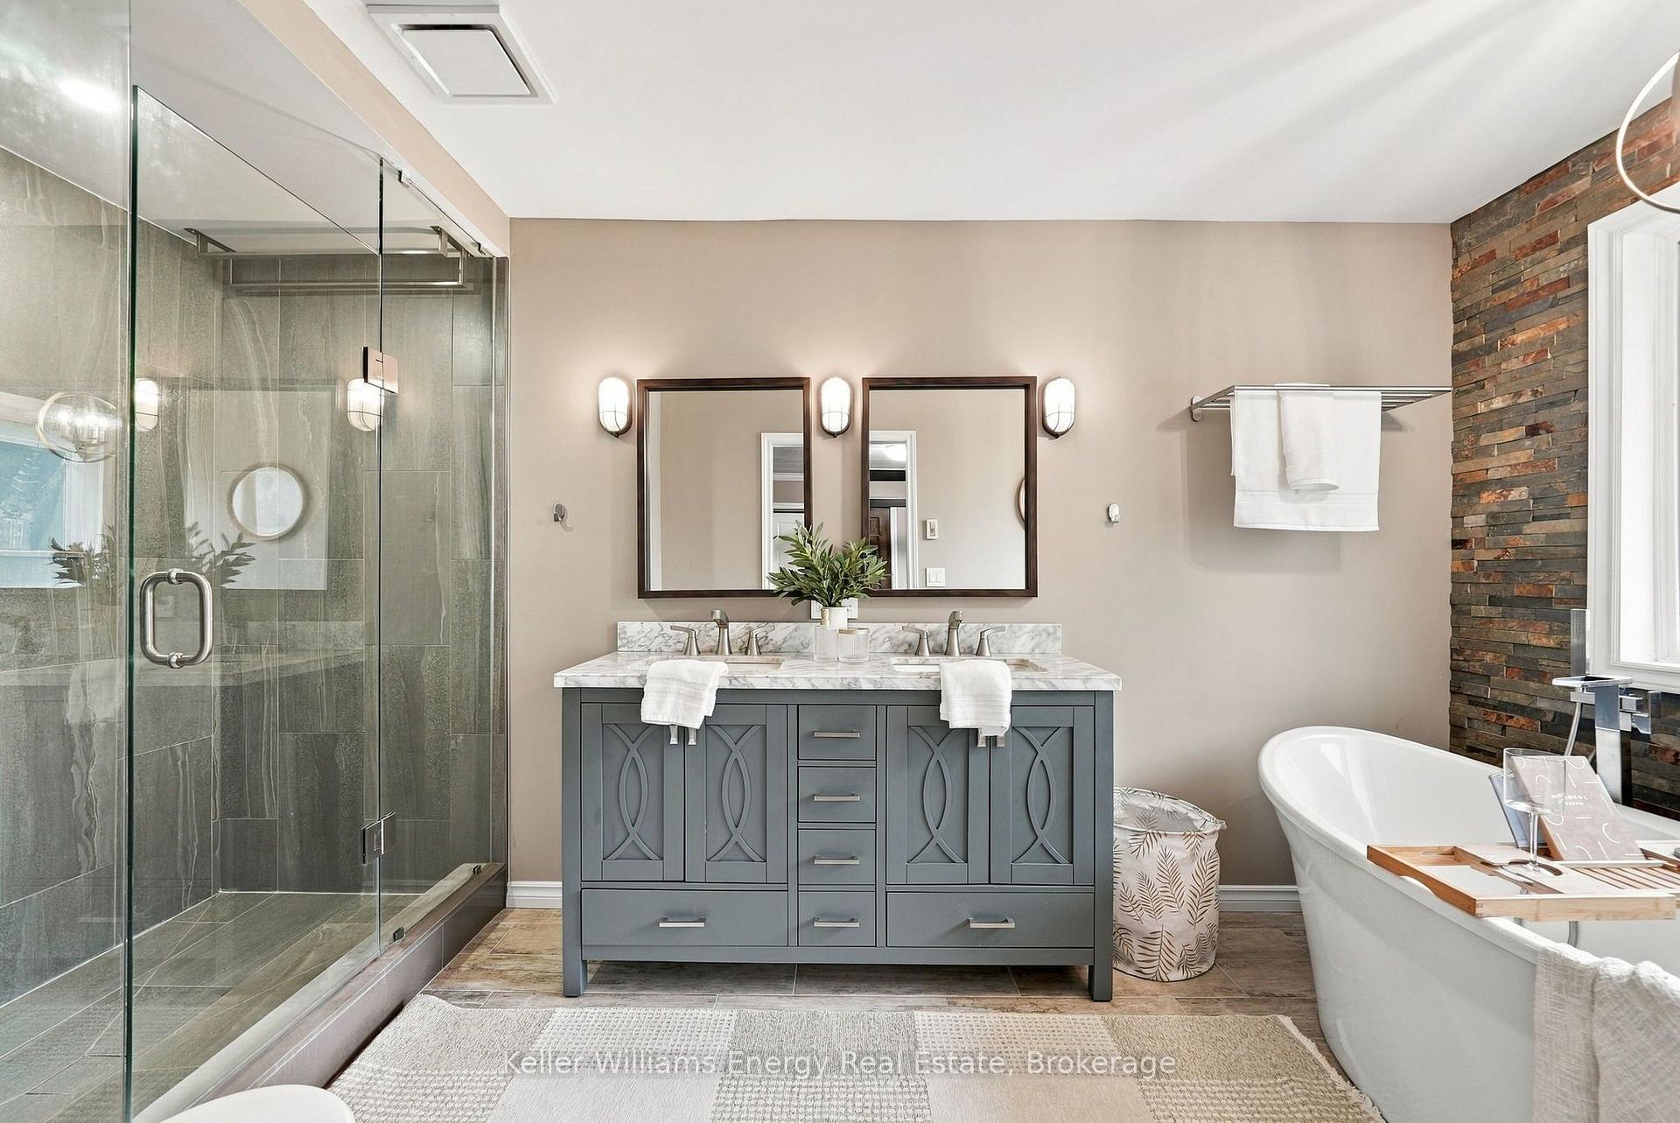
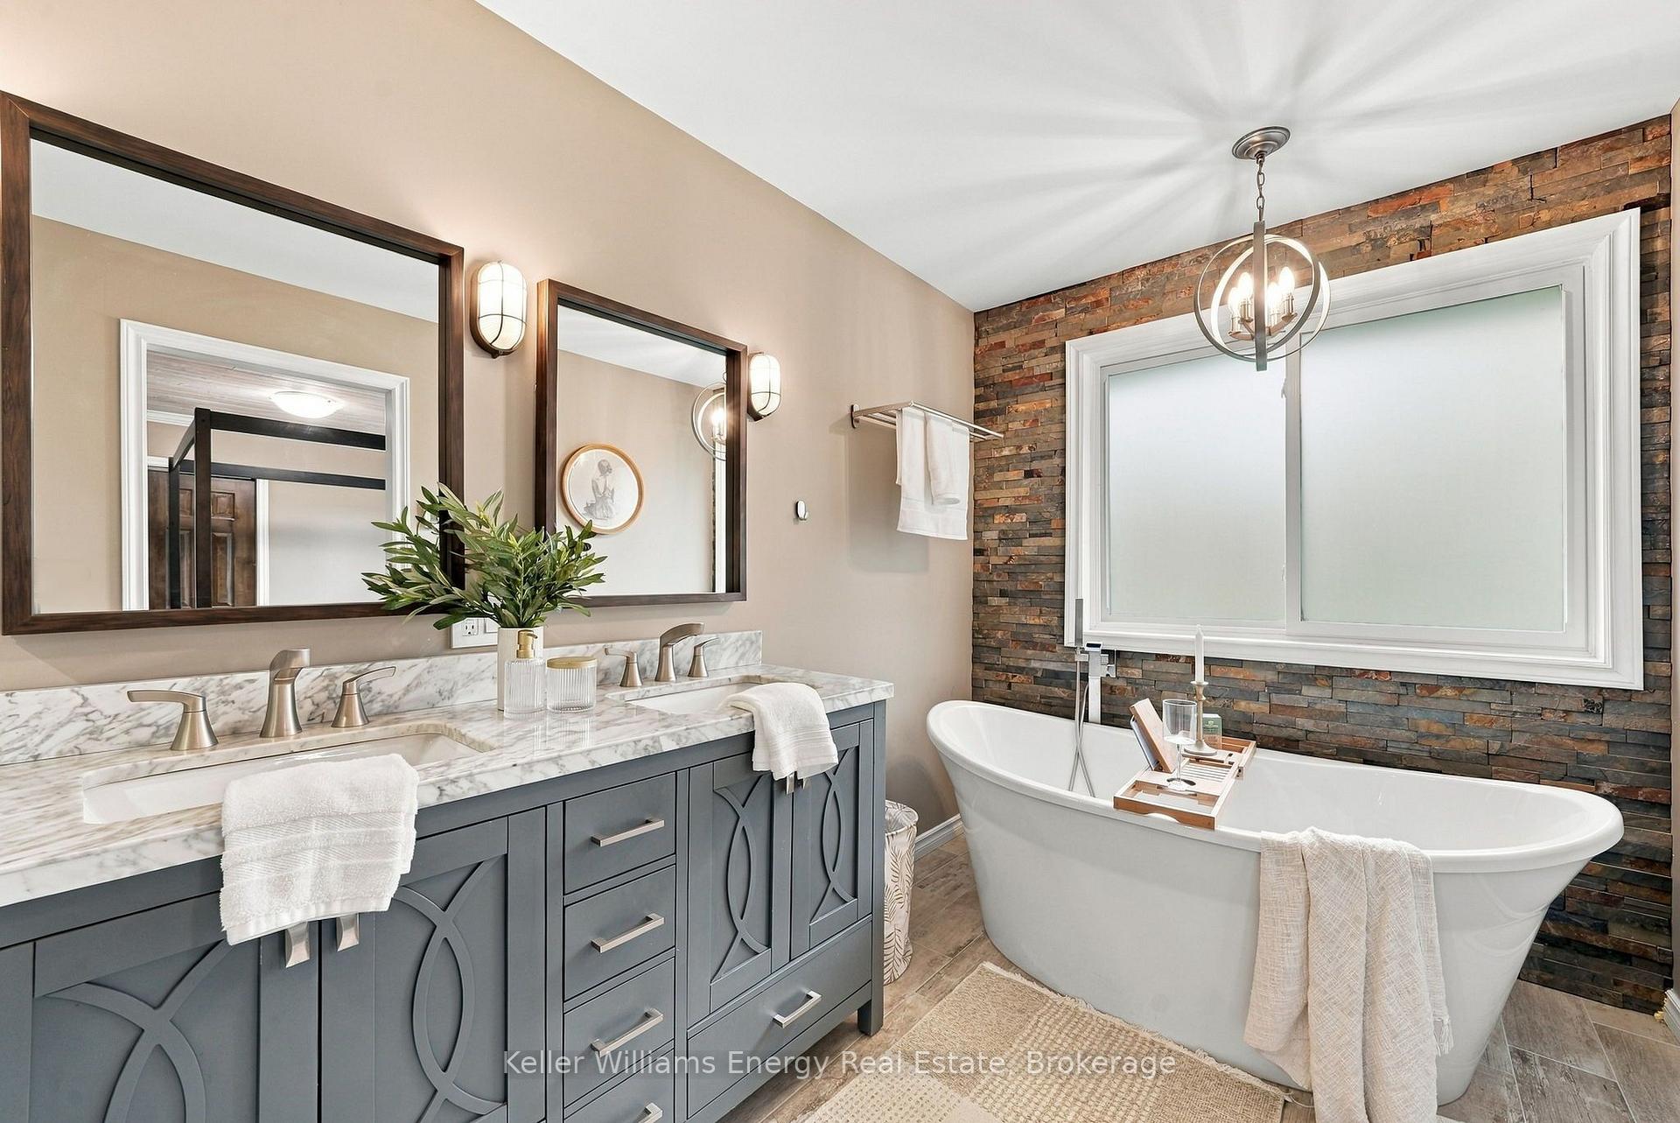
Bathroom with a glass walk-in shower, double vanity, and freestanding tub beside a brick accent wall.
Bathroom with a gray double vanity, marble counters, and a freestanding tub against a stone accent wall.
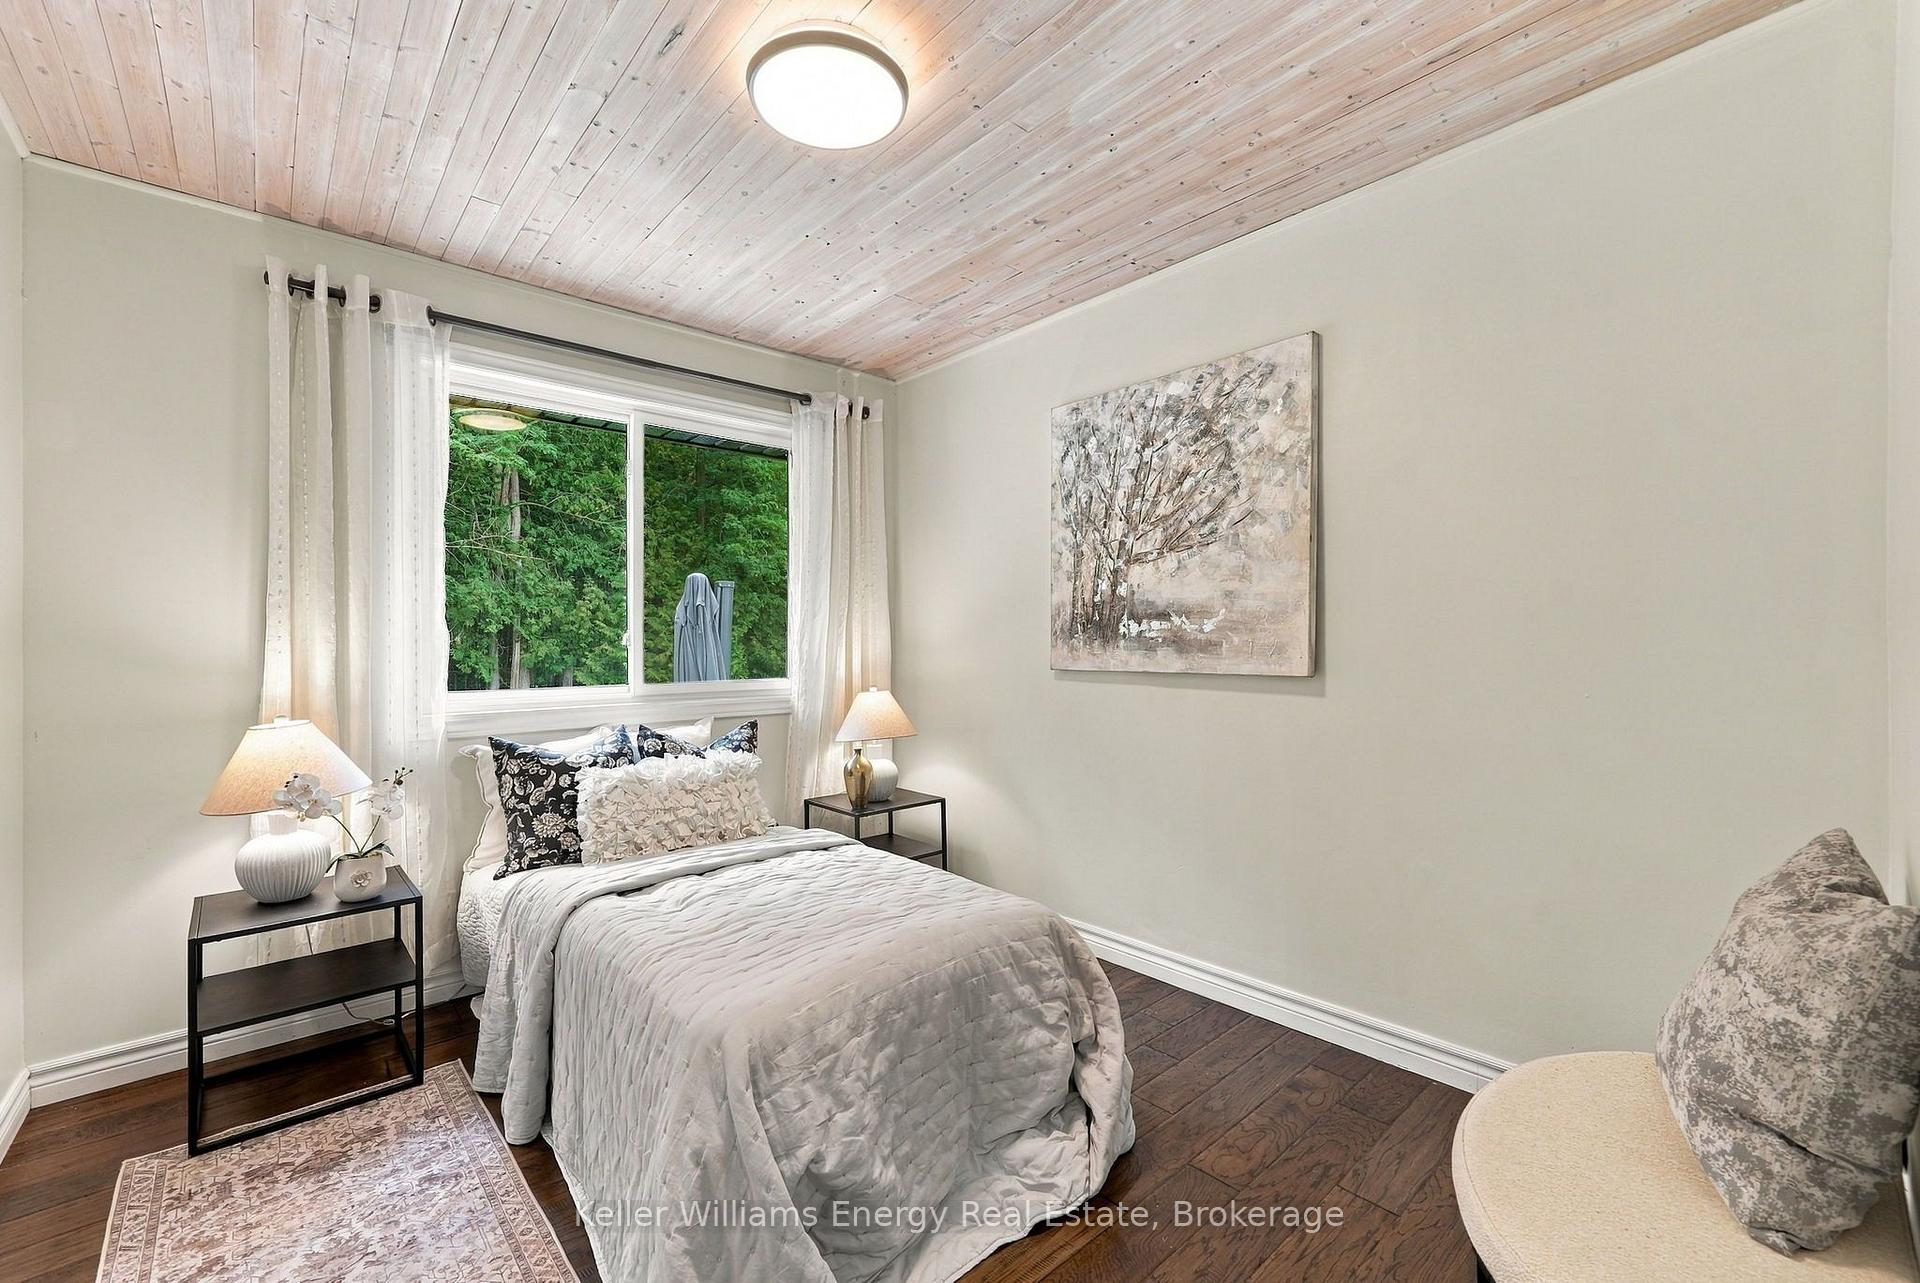
Staged bedroom with a white bed beneath a pale wood-plank ceiling and a window overlooking trees.
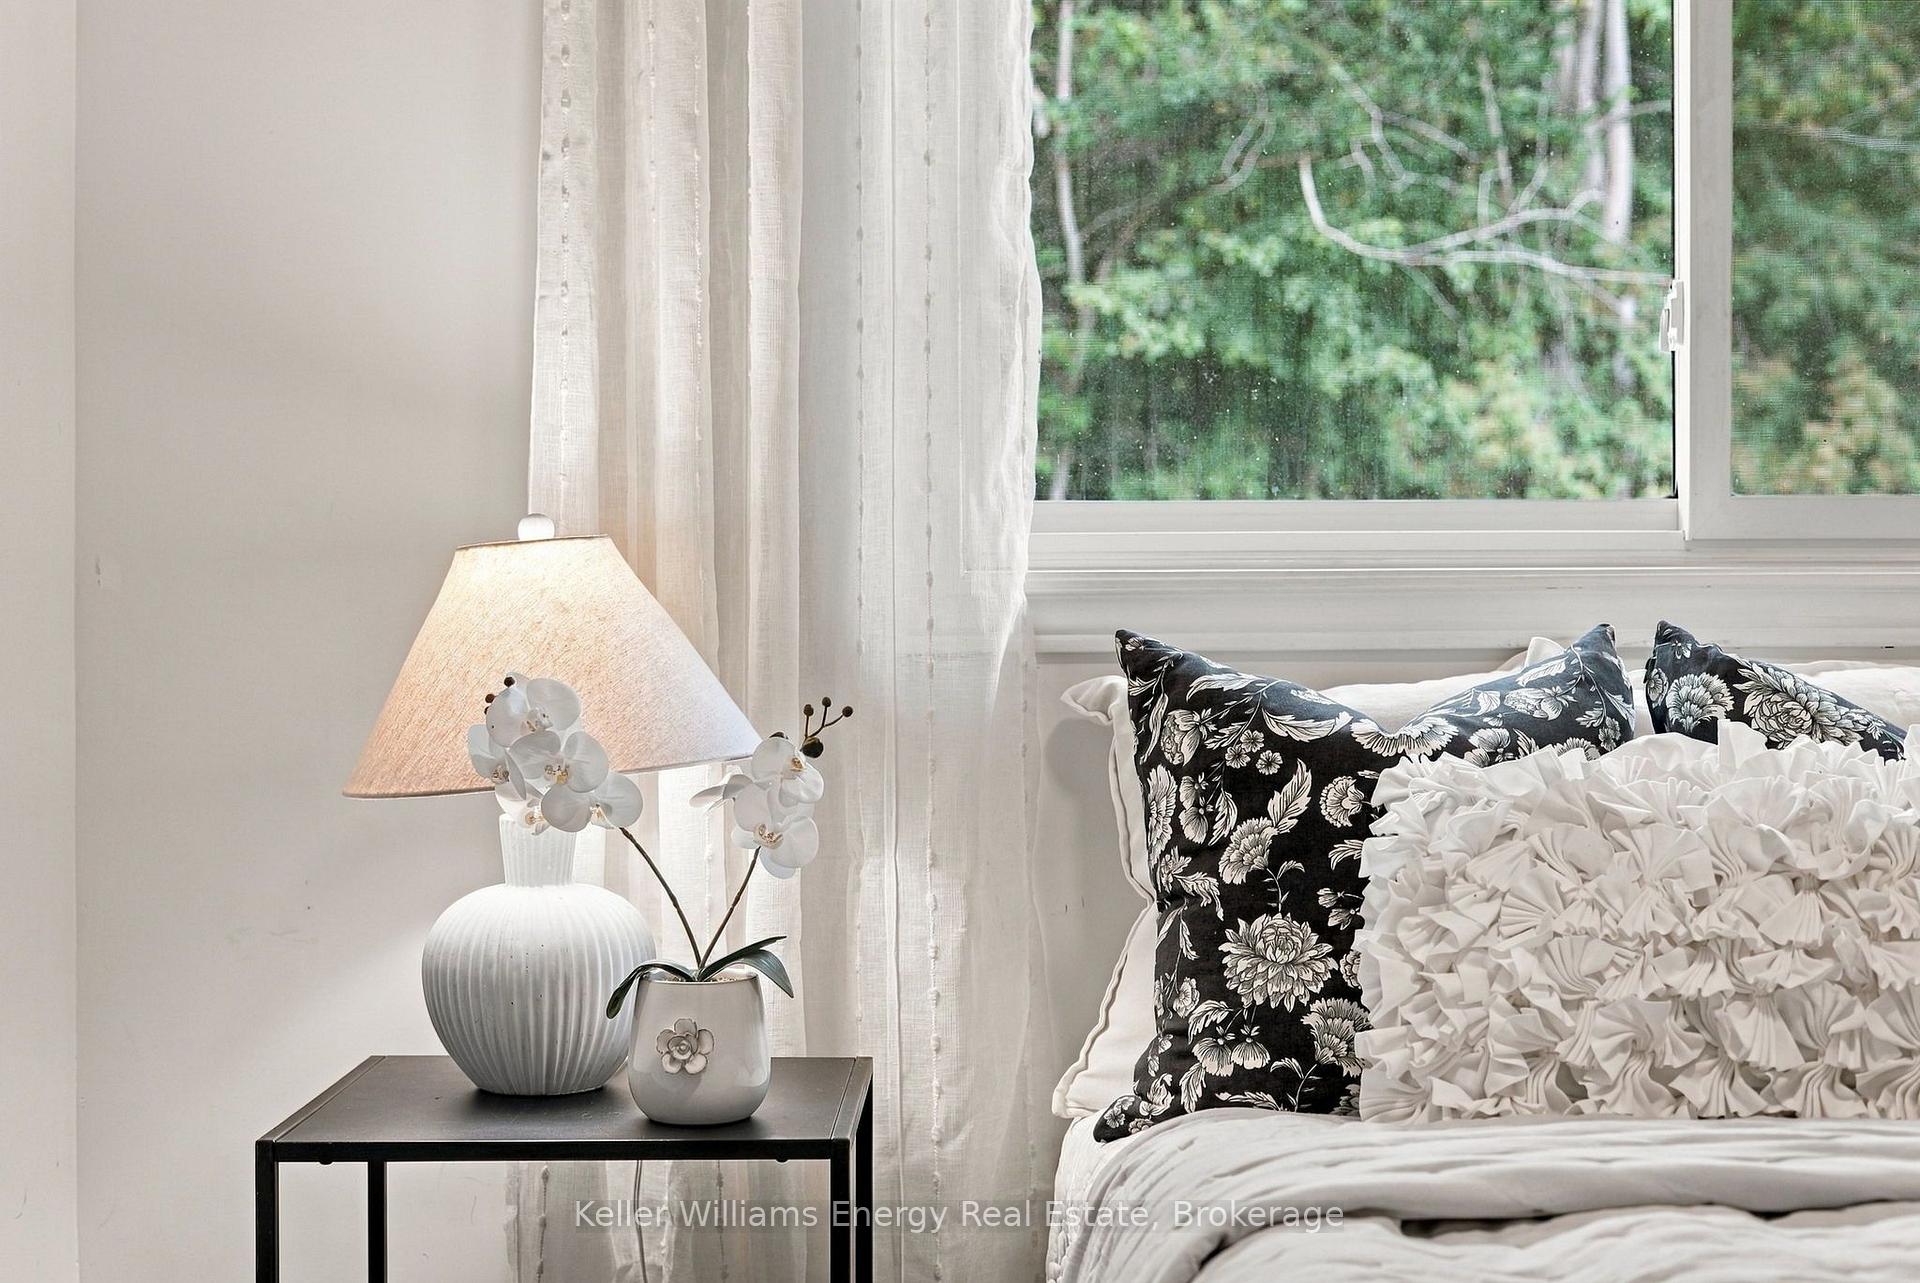
Bedroom with a white bed, patterned pillows, and a bedside table beneath a large window.
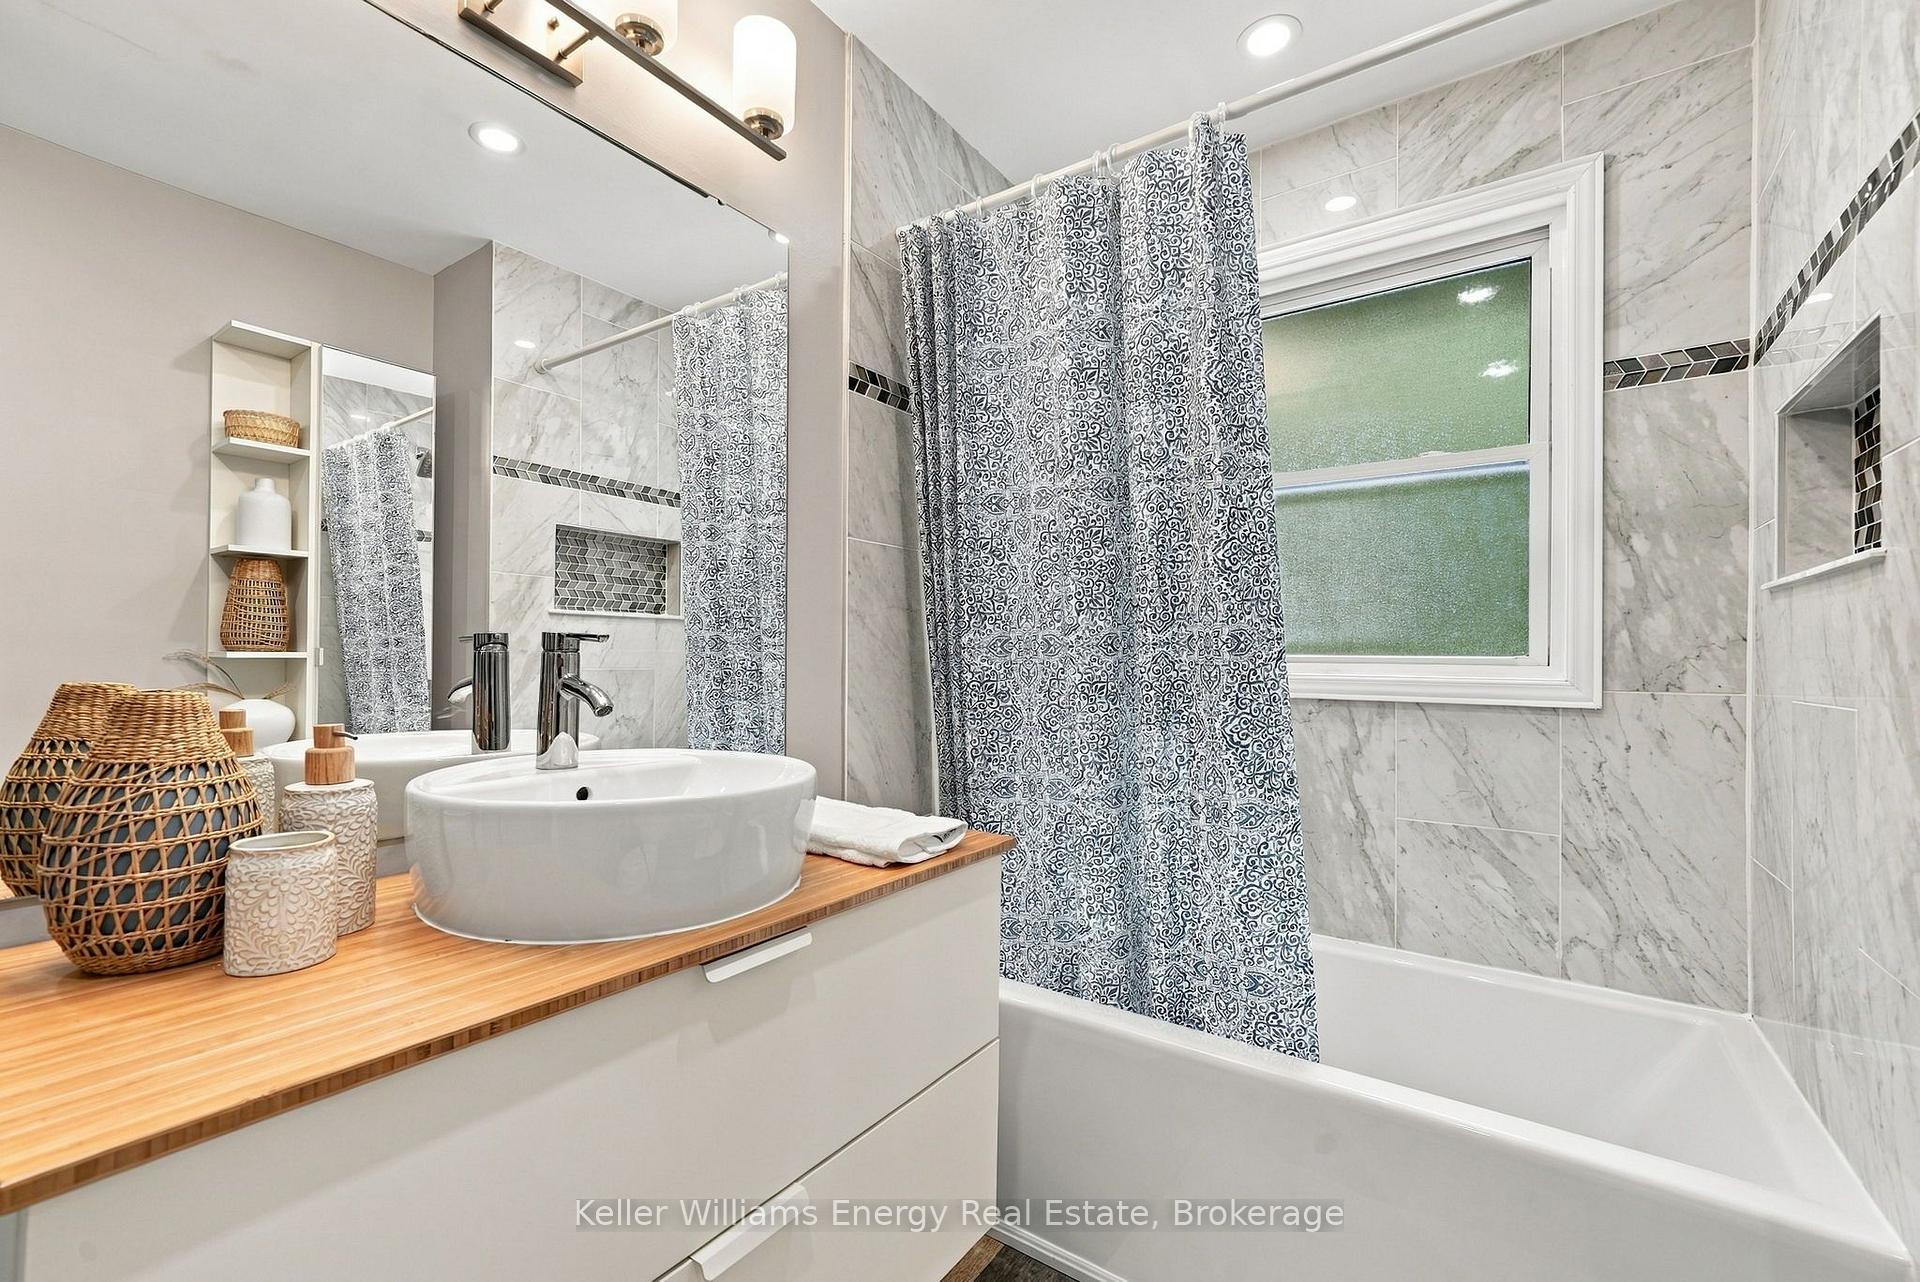
Bathroom with a vessel sink, wood countertop, marble-look tile, and patterned shower curtain.
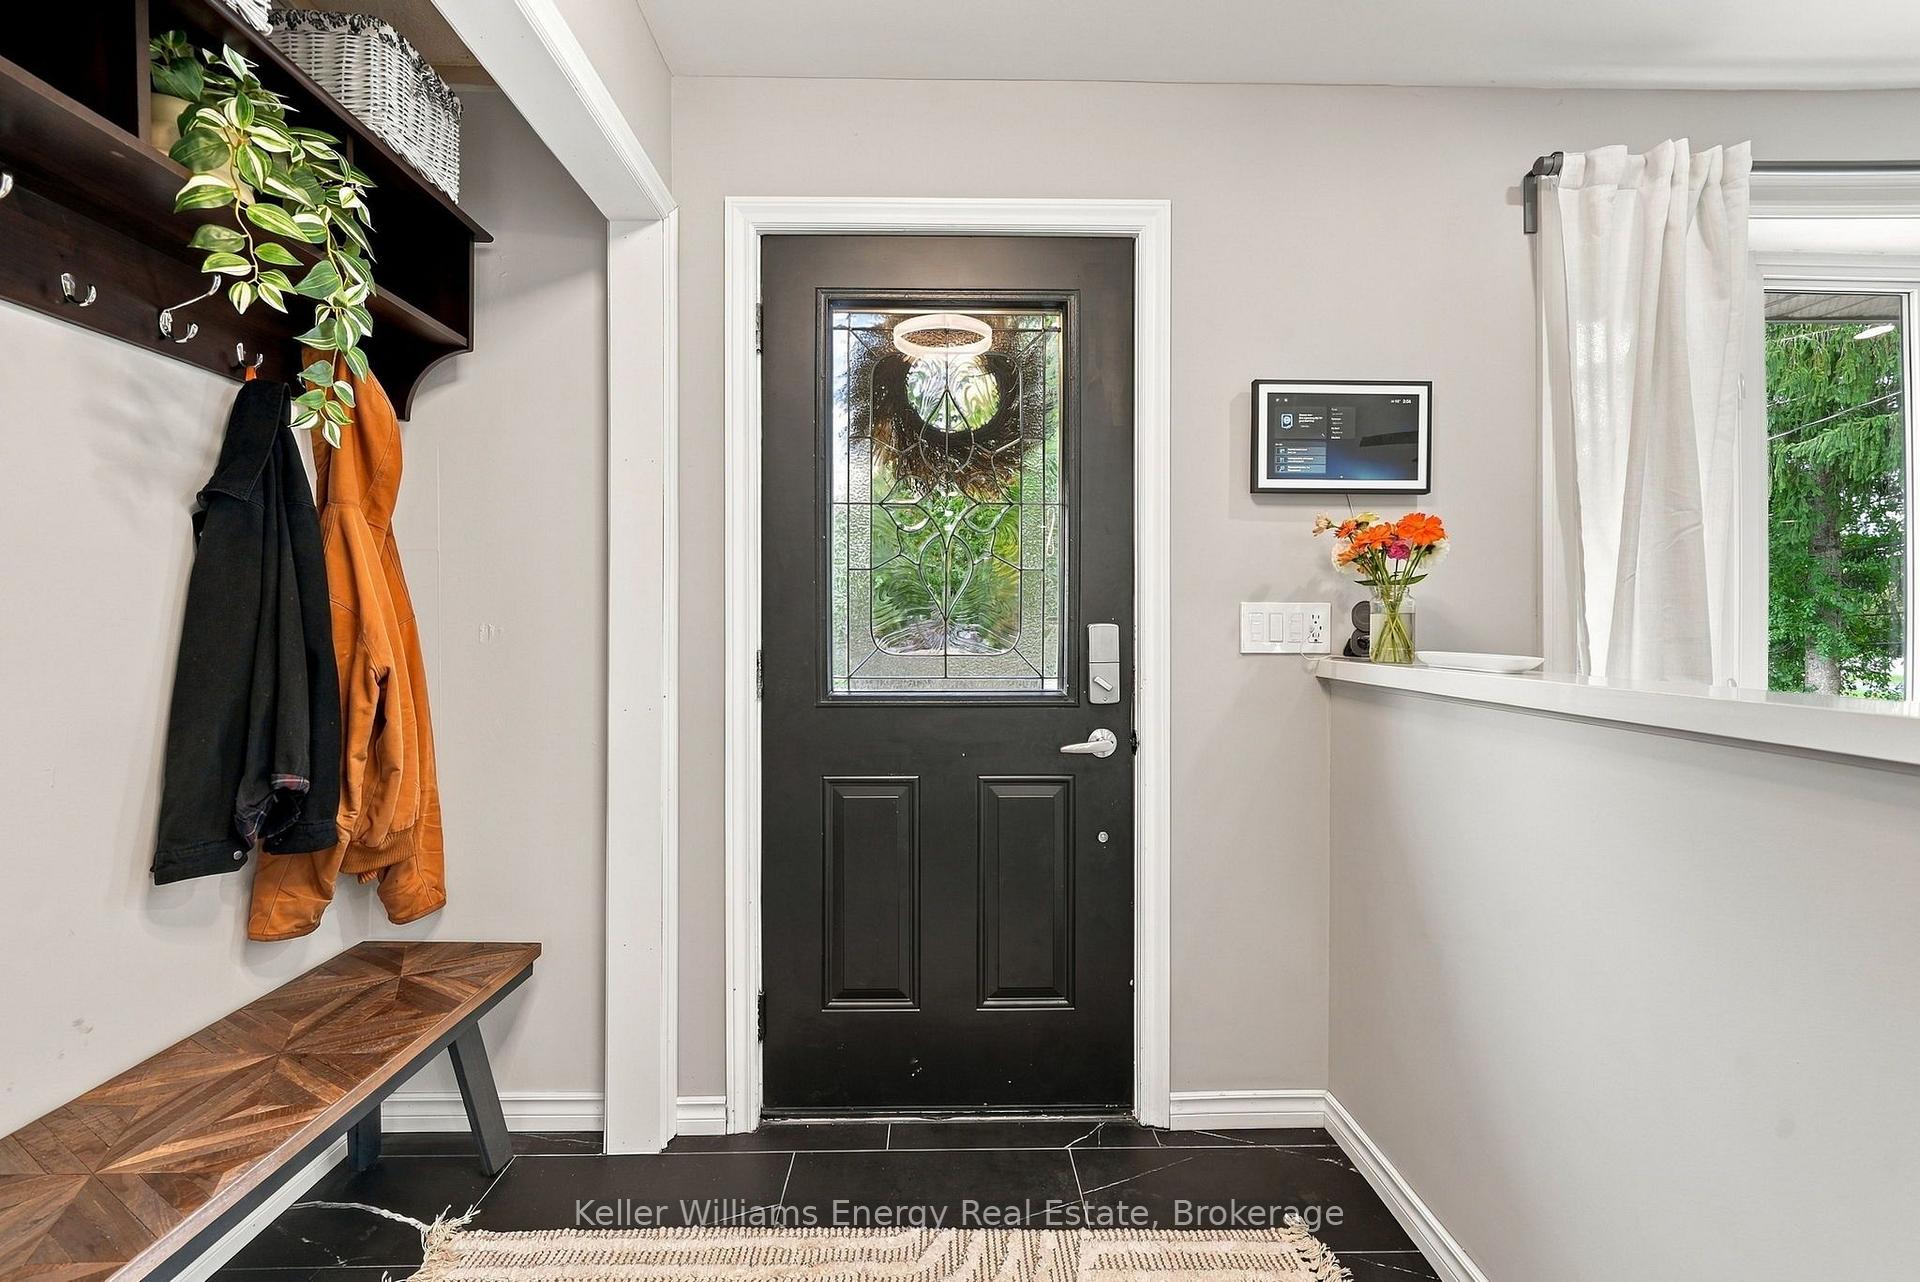
Entry foyer with a black decorative-glass front door, coat hooks, and a wooden bench.
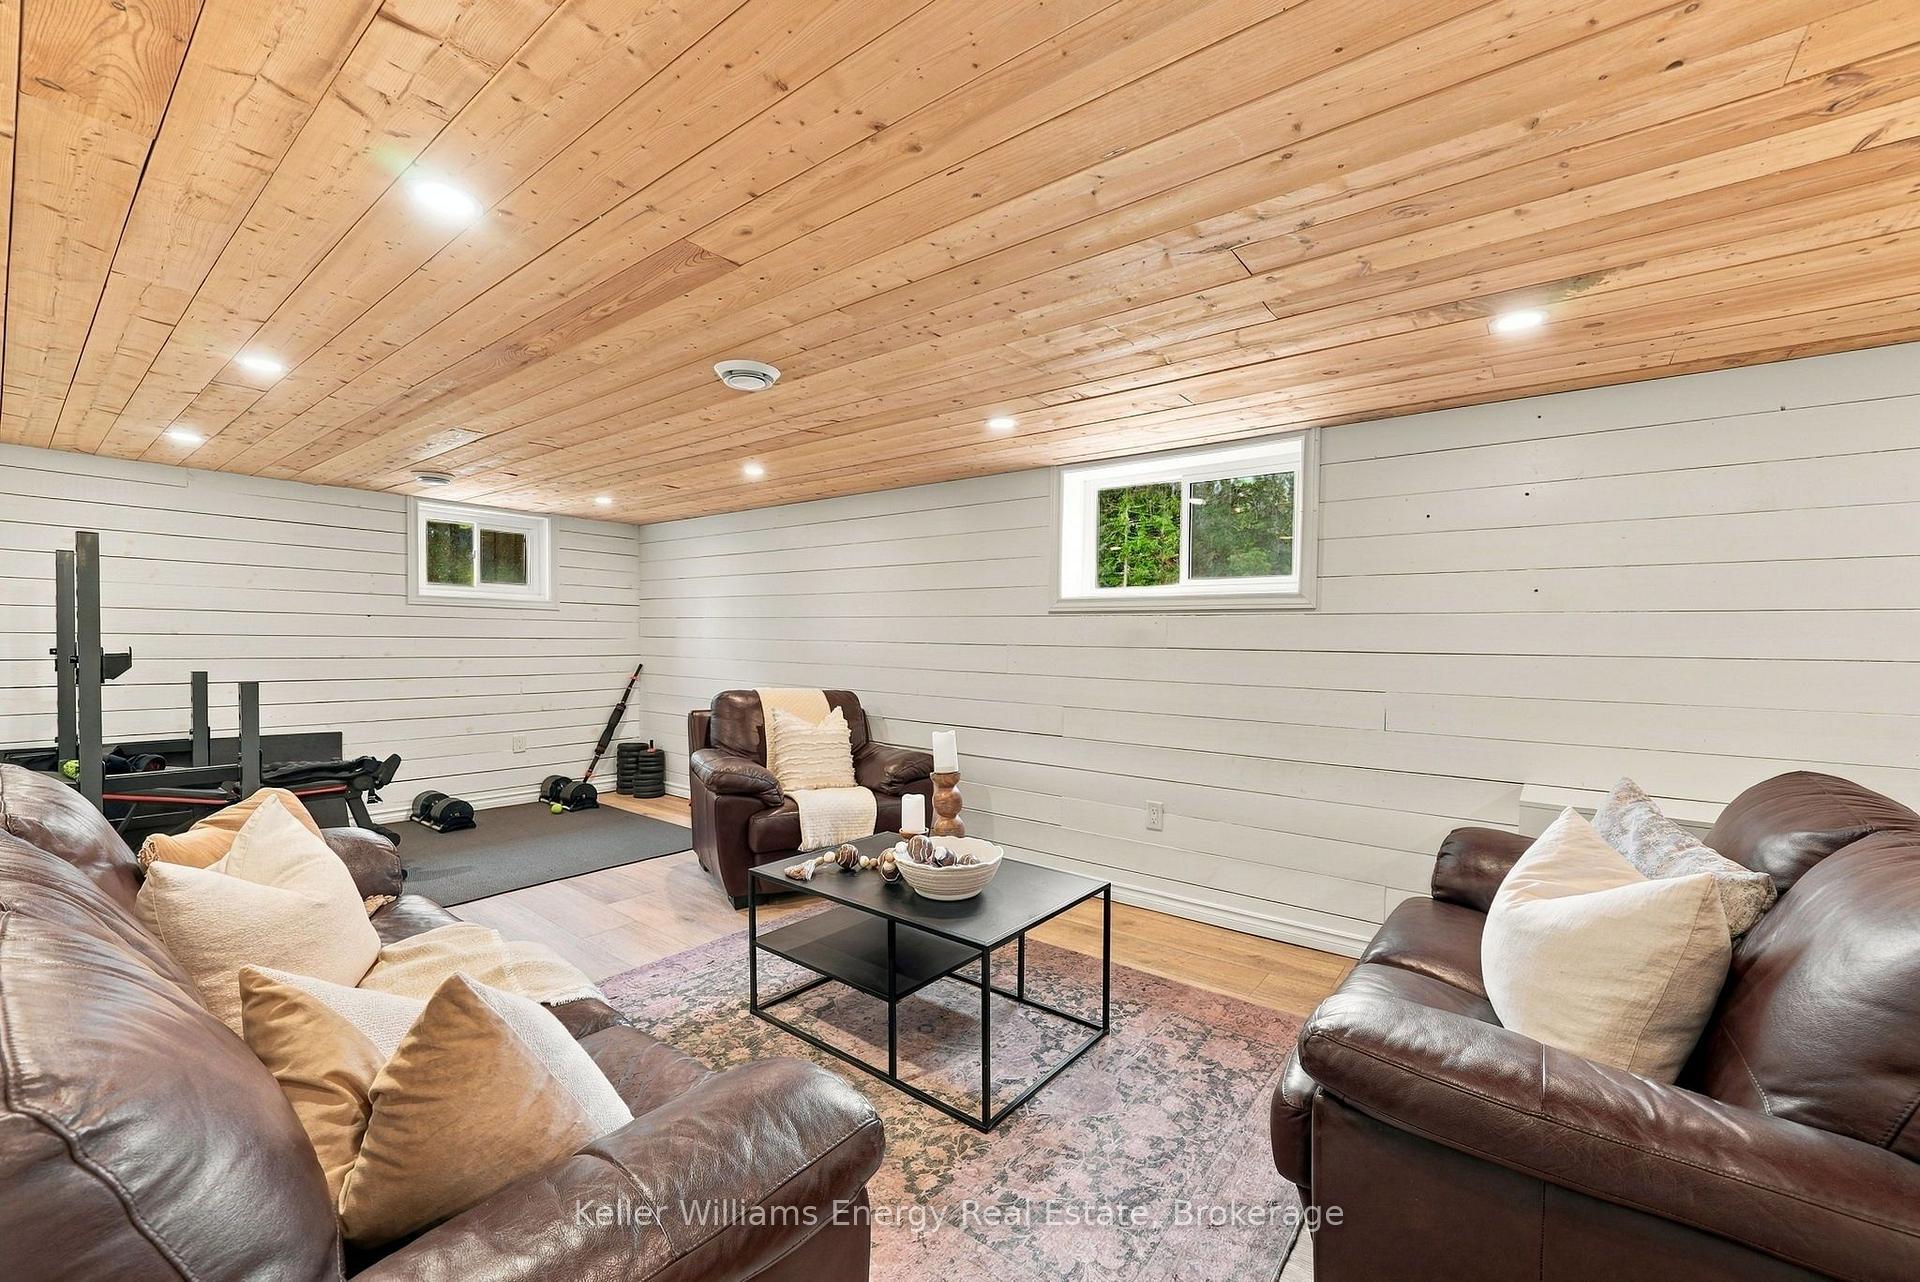
Finished basement lounge with leather sofas, a wood-plank ceiling, and a workout area.
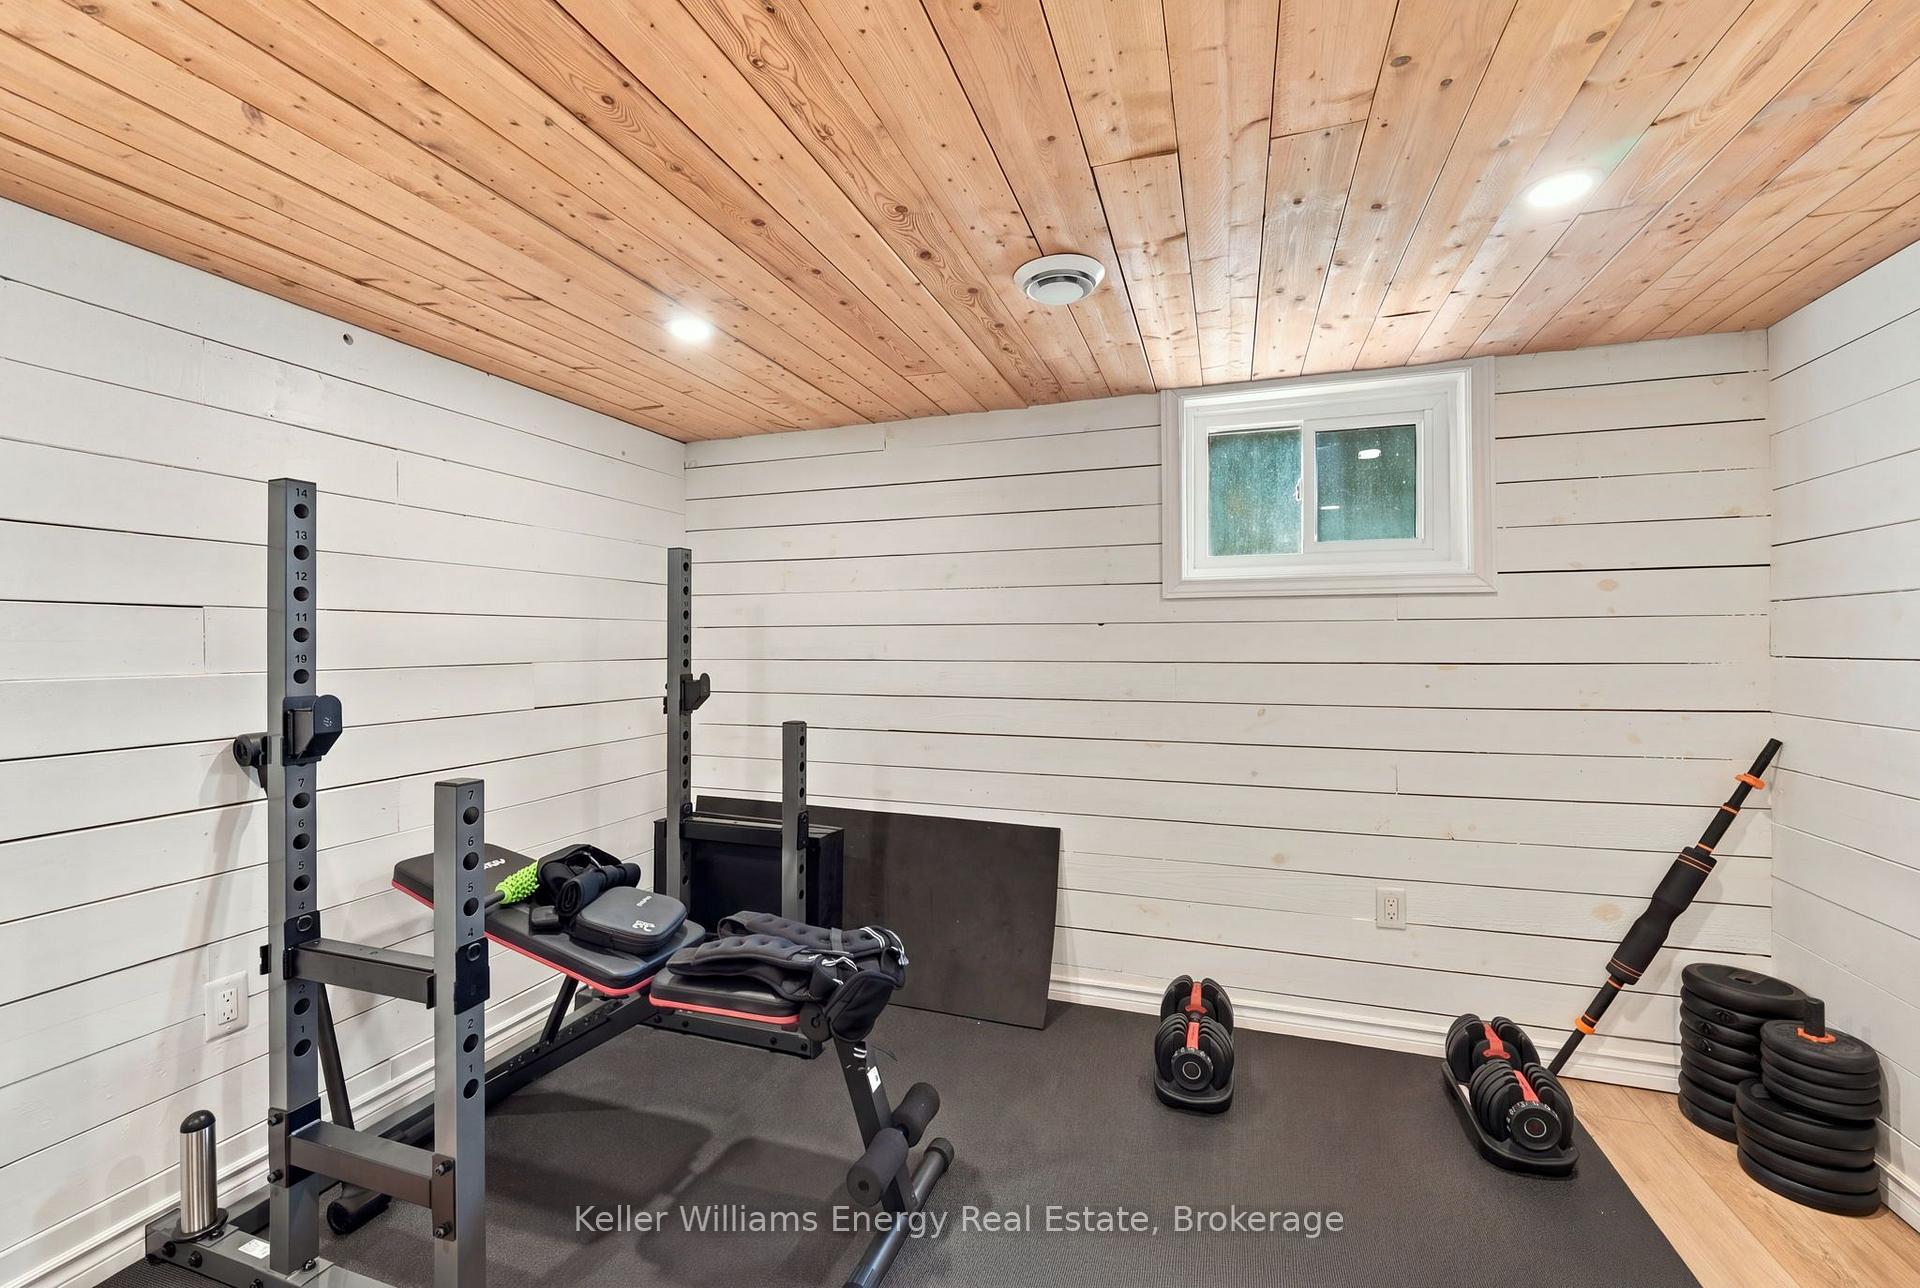
Home gym with weight rack, adjustable dumbbells, and a warm wood-plank ceiling.
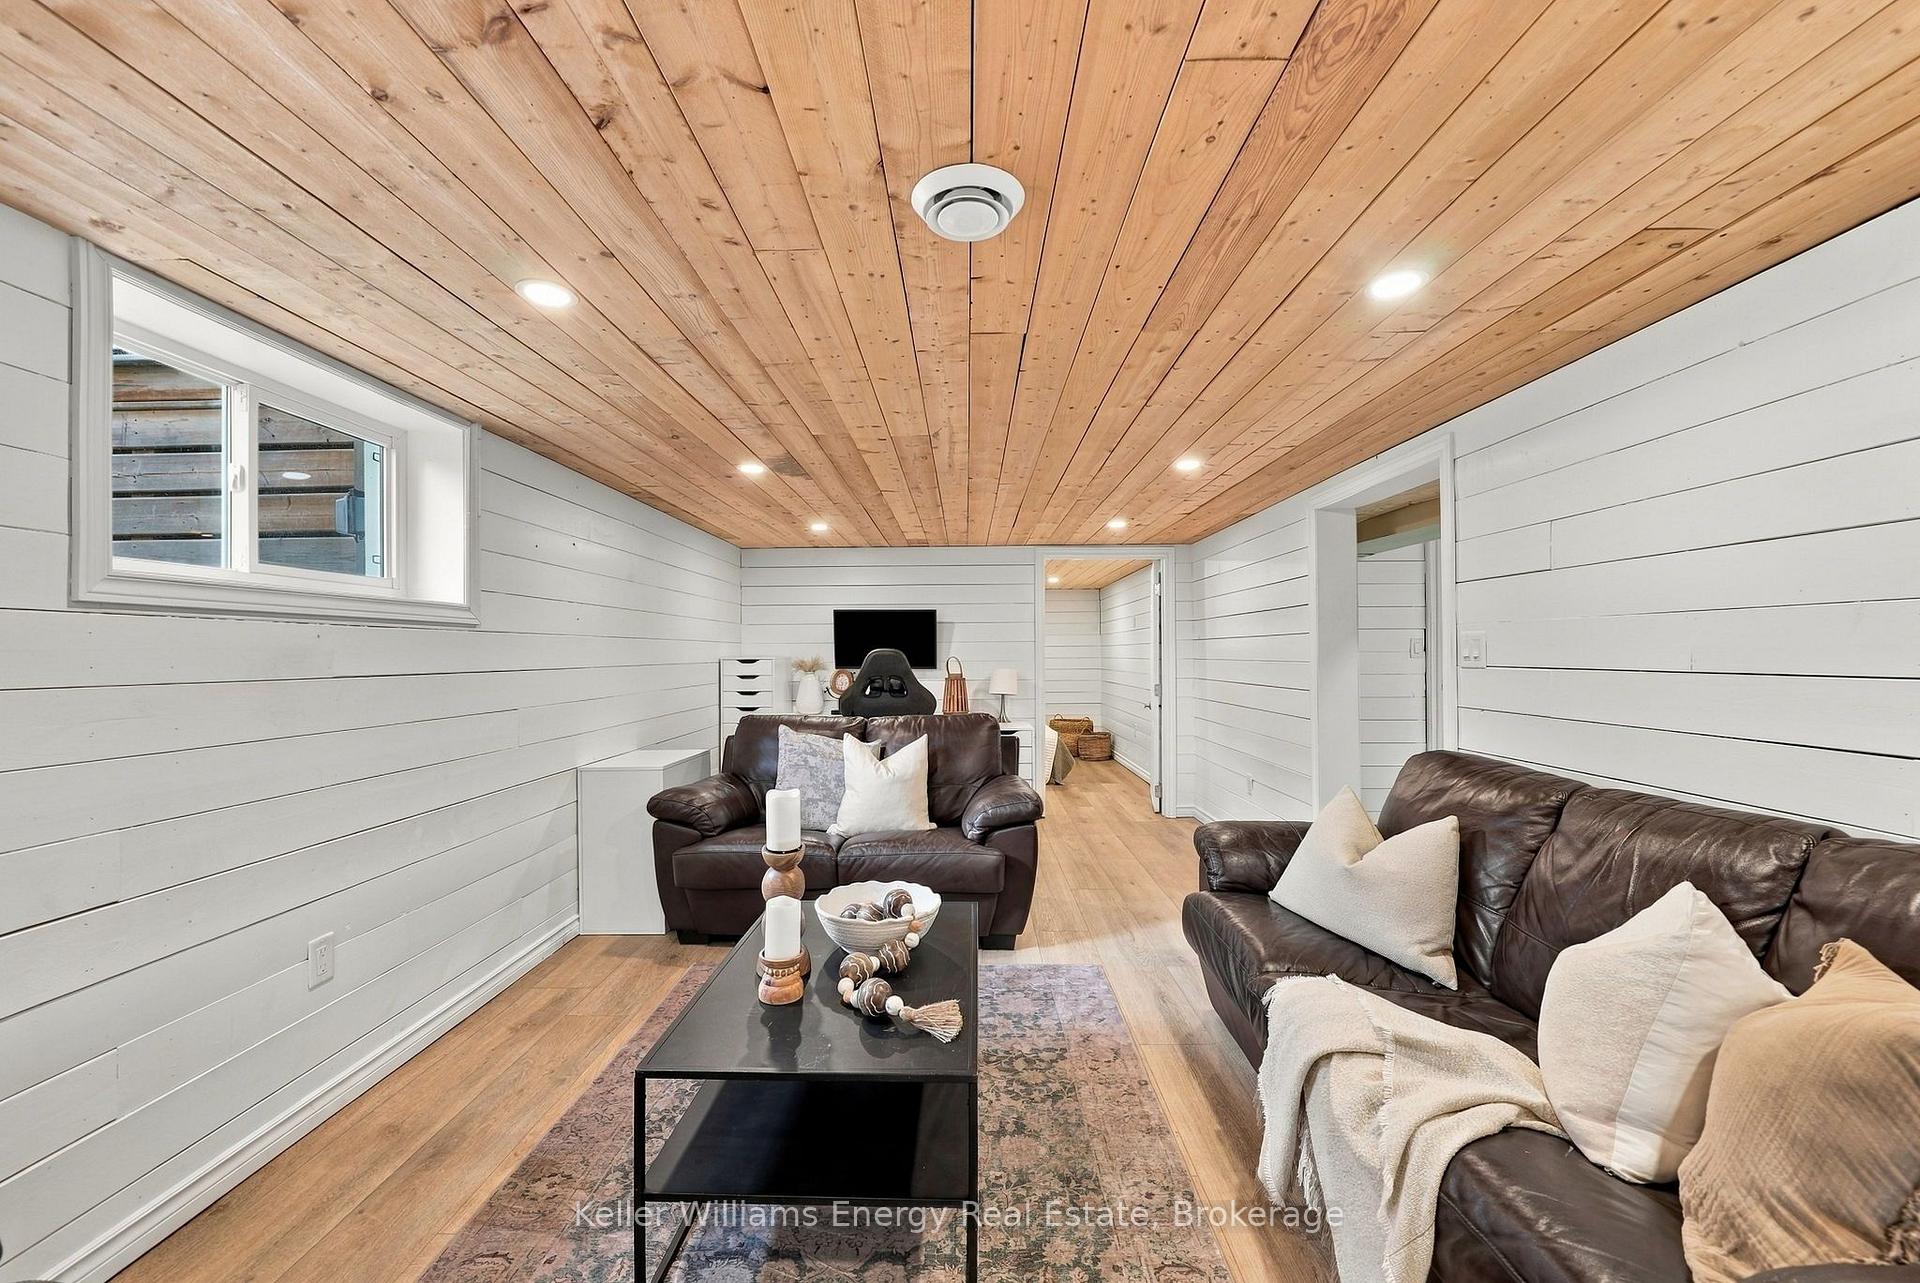
Finished basement living room with a warm wood-plank ceiling, white walls, and dark leather sofas.
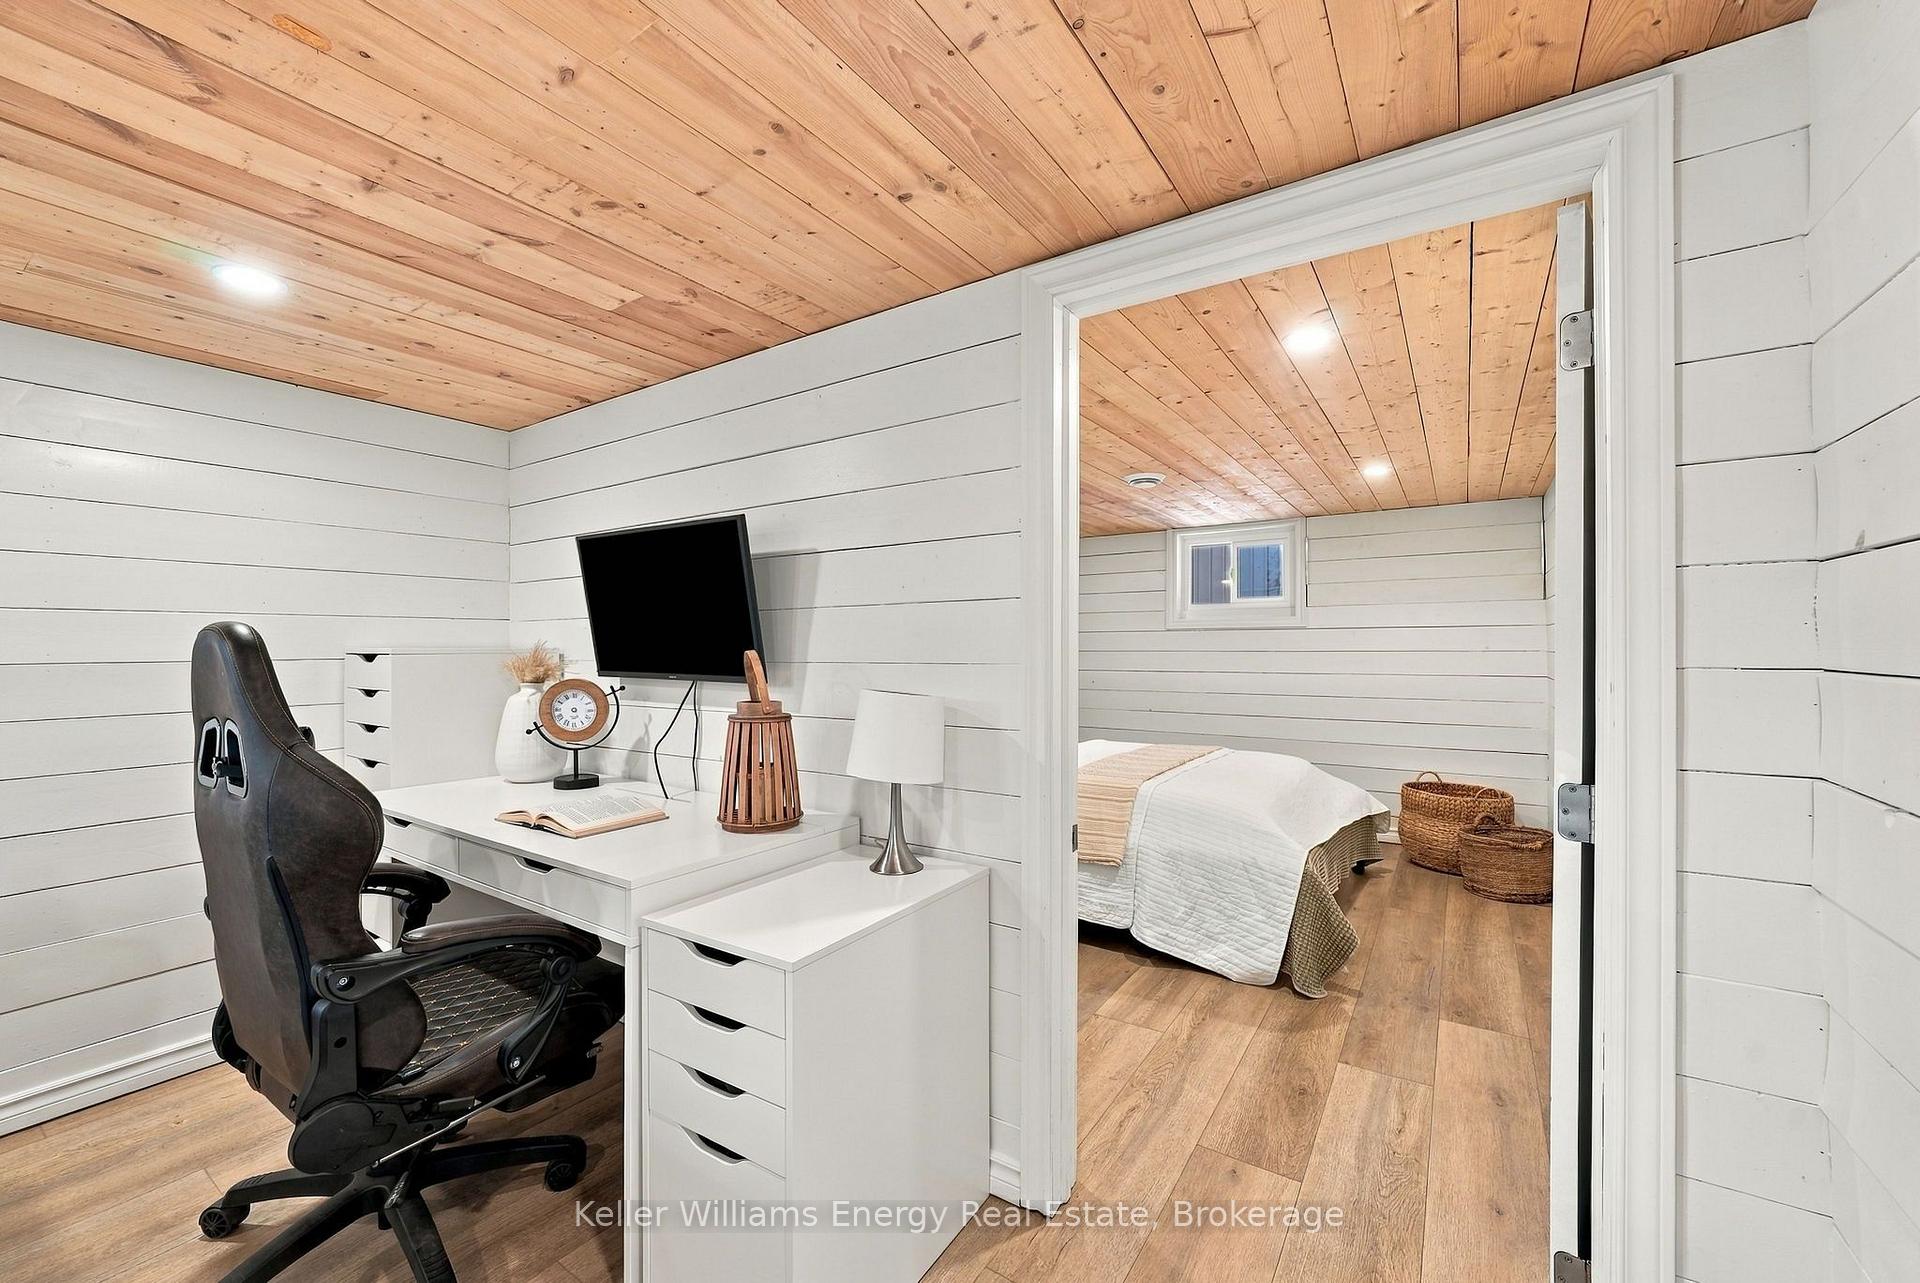
Home office with white desk and black chair opening onto a bedroom, beneath a wood-plank ceiling.
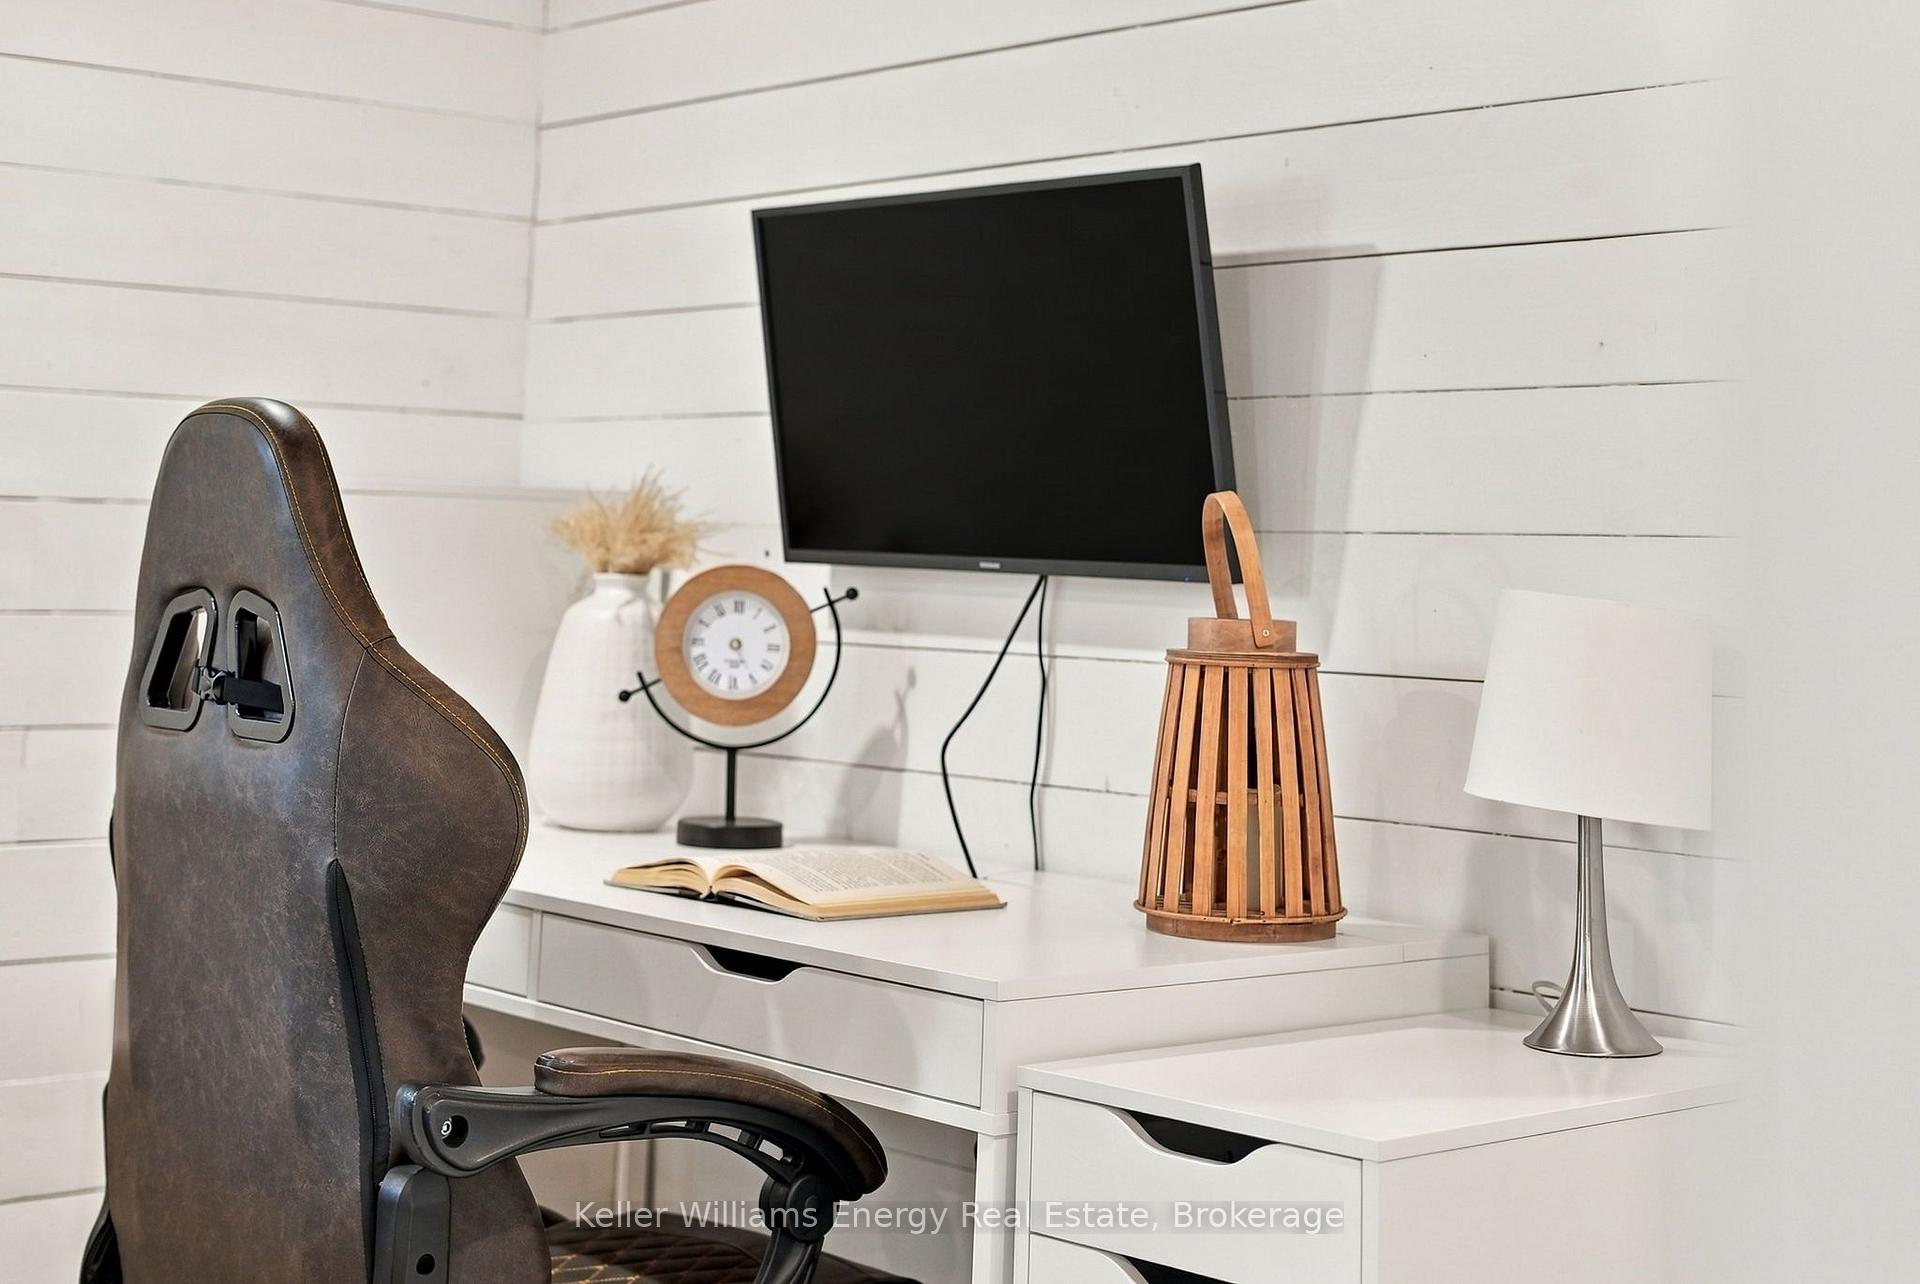
Home office with a dark leather chair, white desk, and wall-mounted monitor.
Staged bedroom with a white bed beneath a warm wood-plank ceiling.
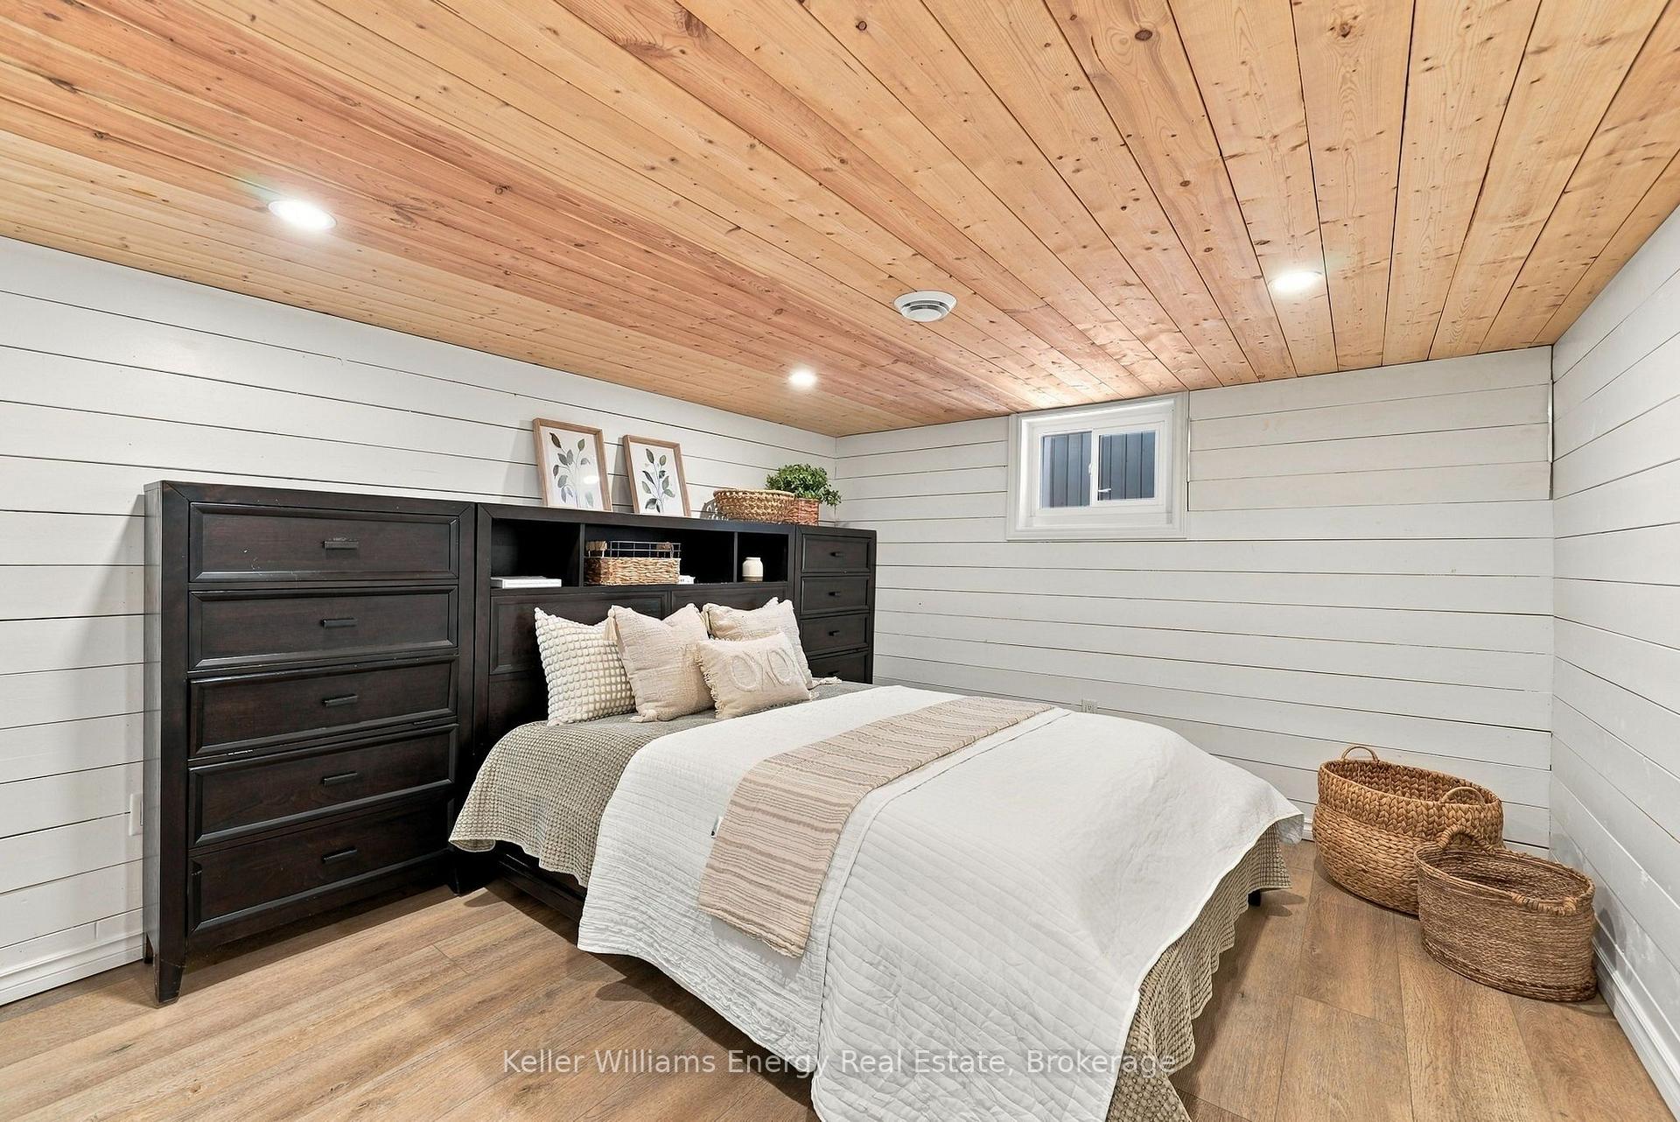
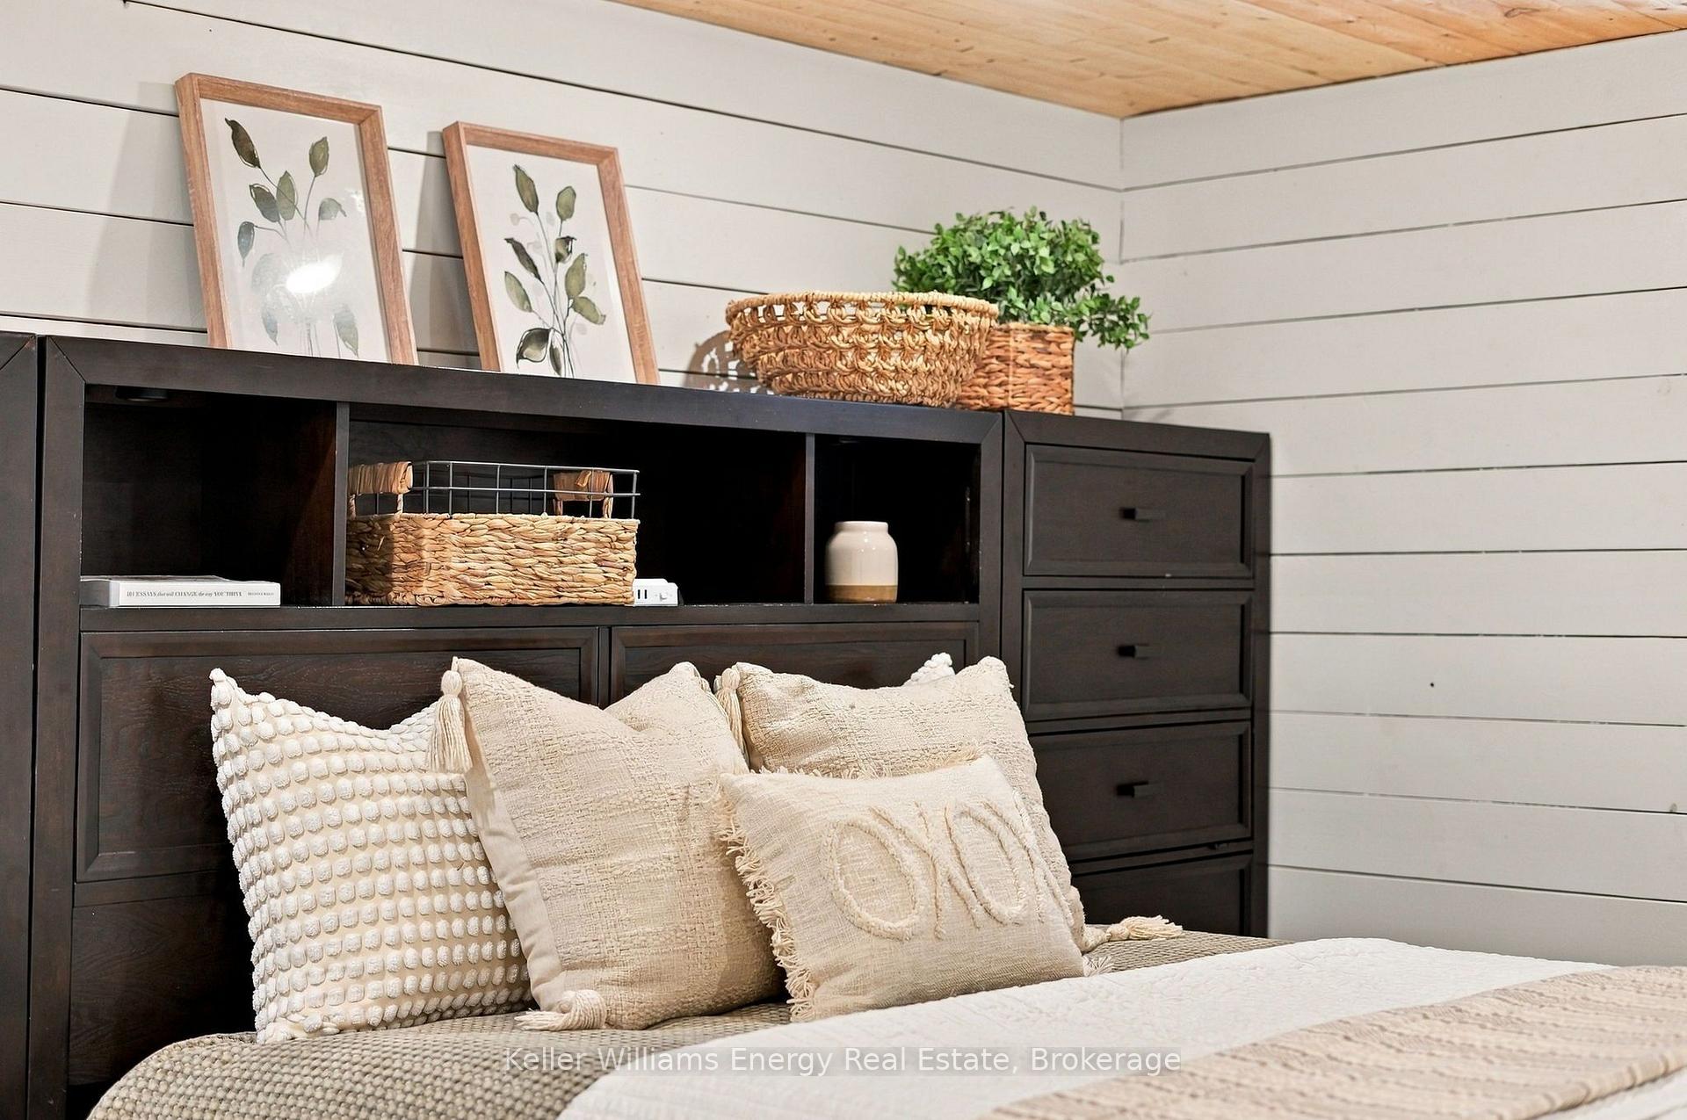
Bedroom with a dark built-in headboard, cream textured pillows, and white shiplap walls.
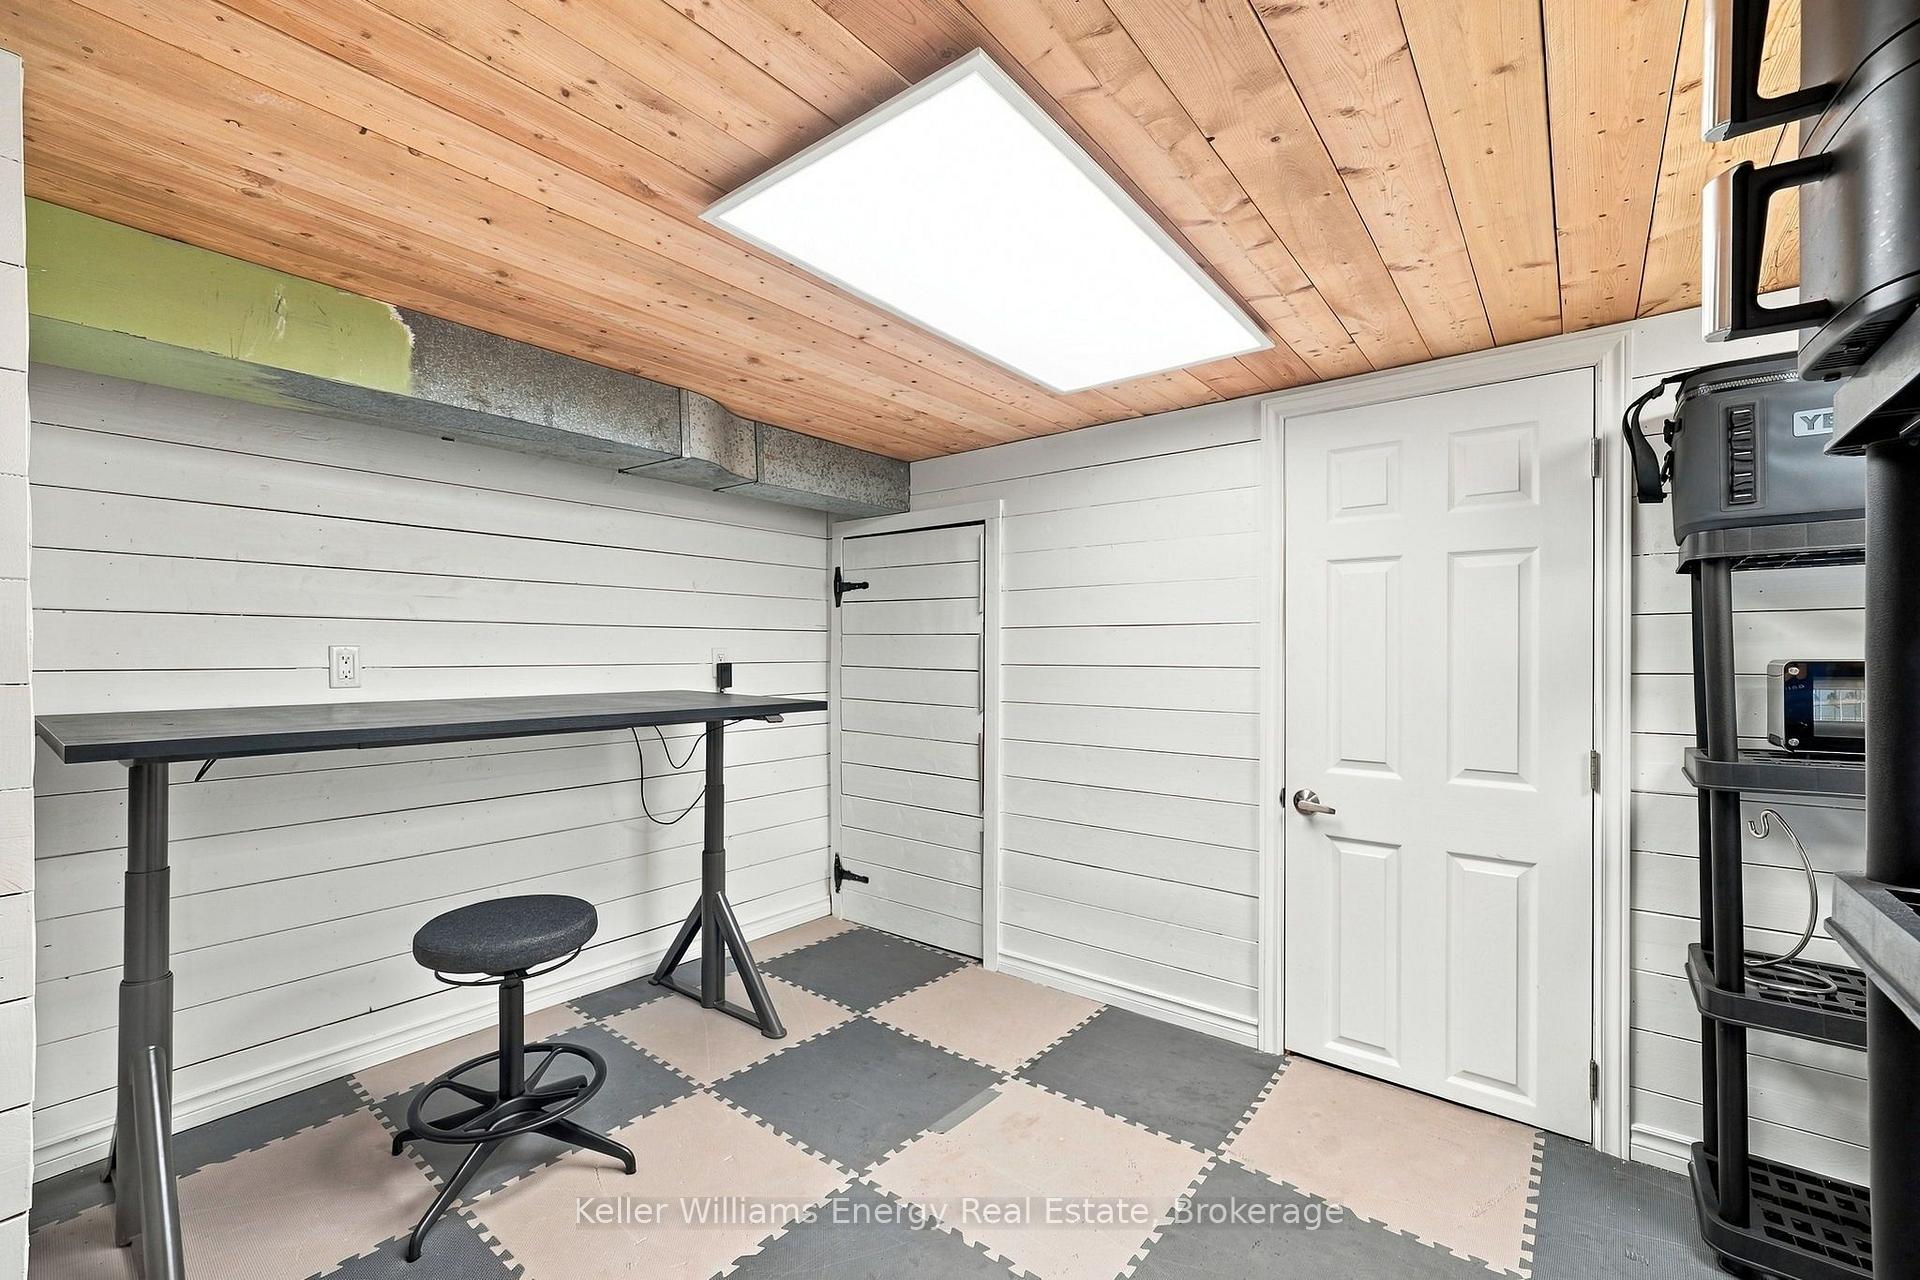
Workout room with a standing desk, padded floor, and wood-plank ceiling.
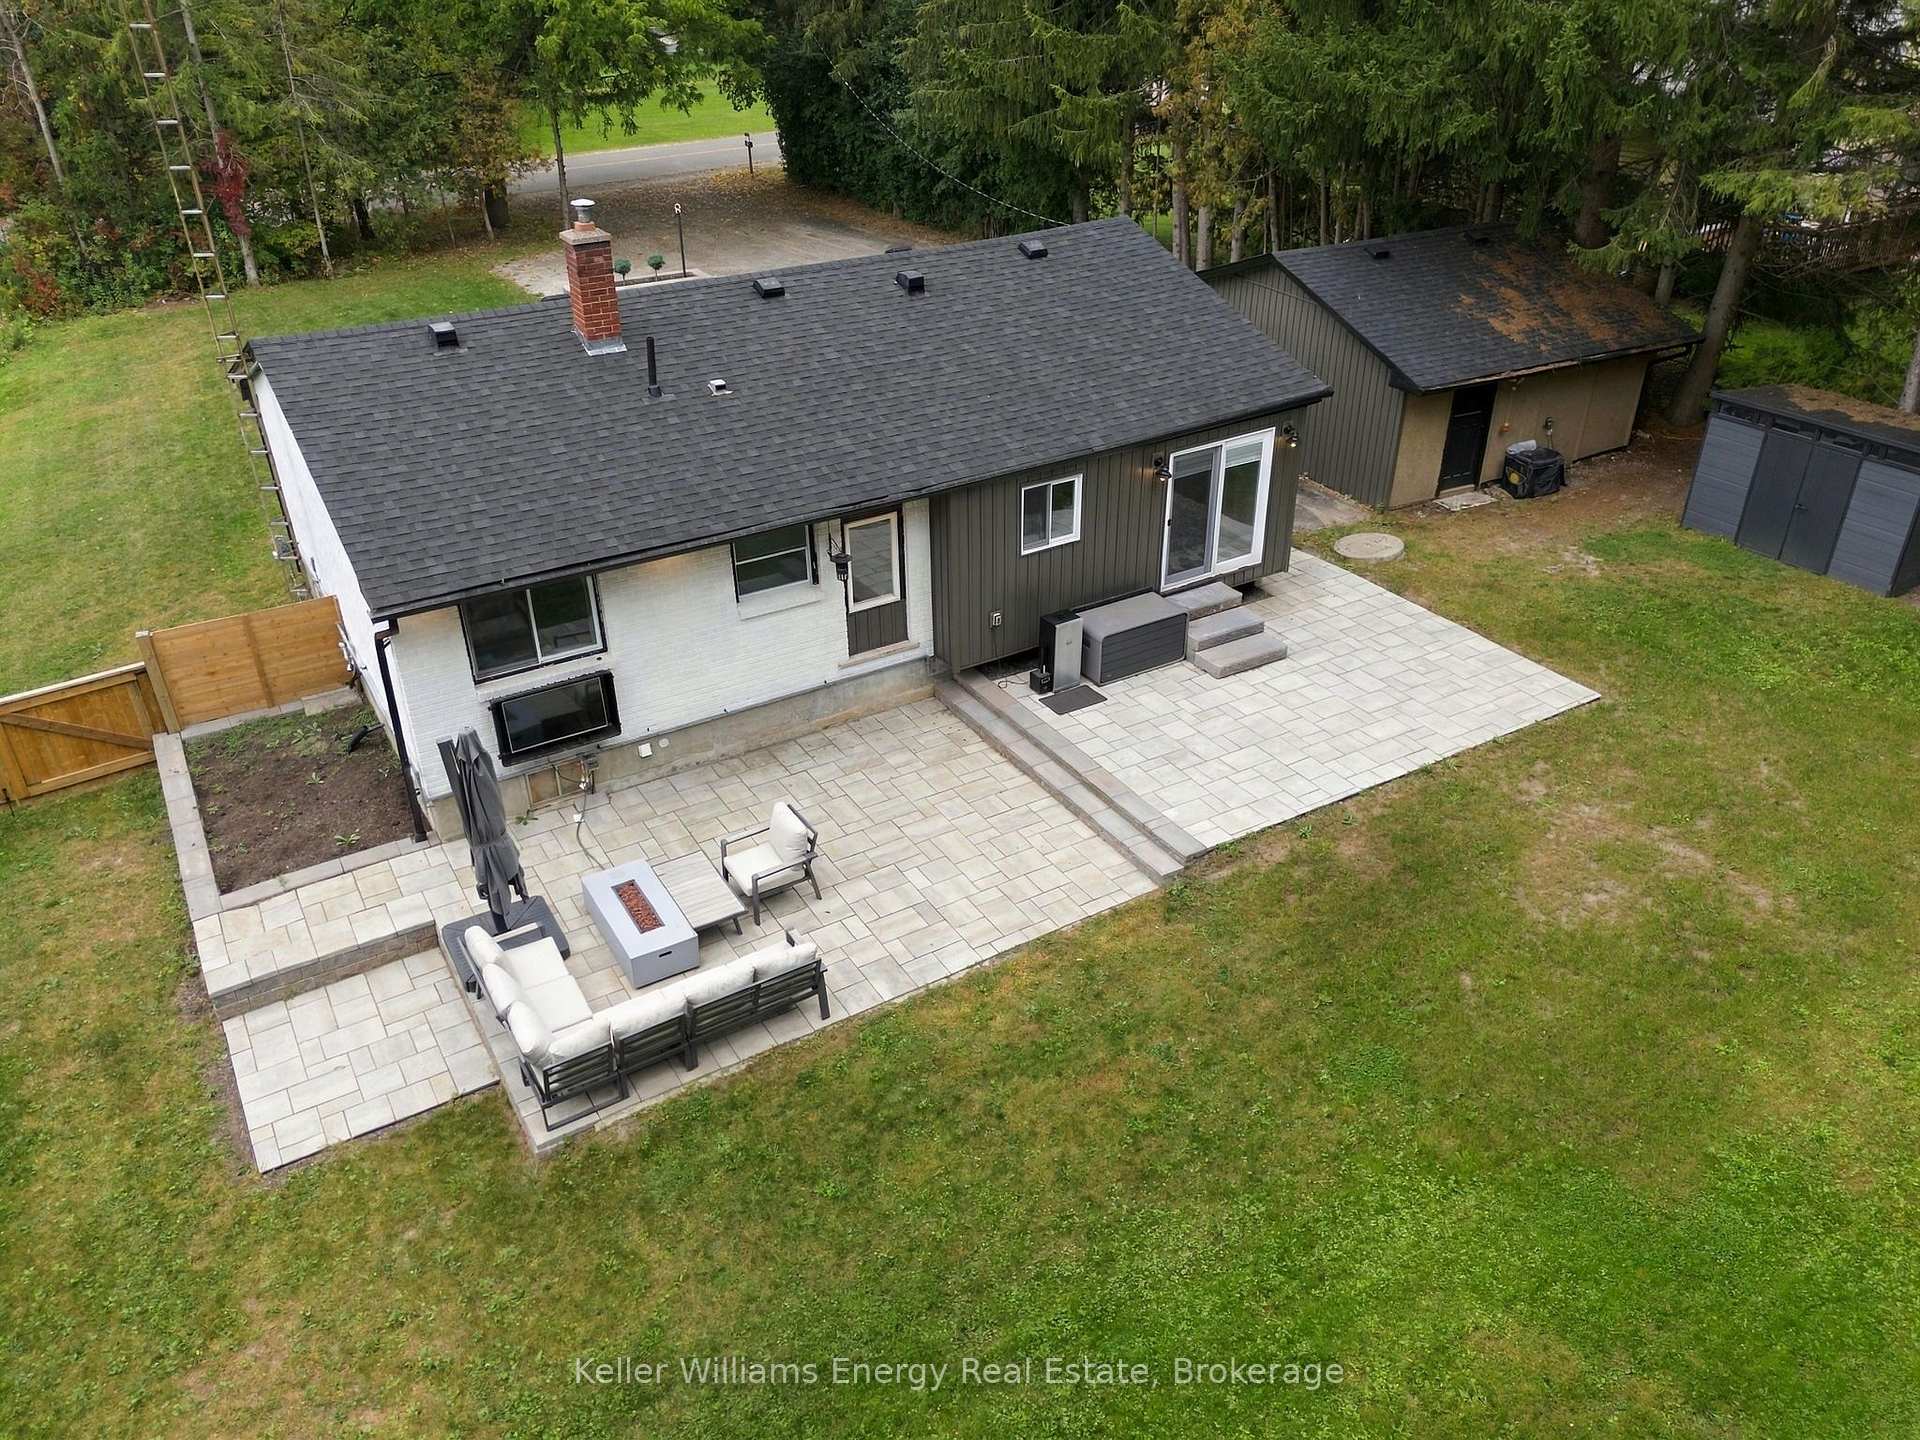
Aerial view of a renovated home with a broad paved patio and outdoor seating.
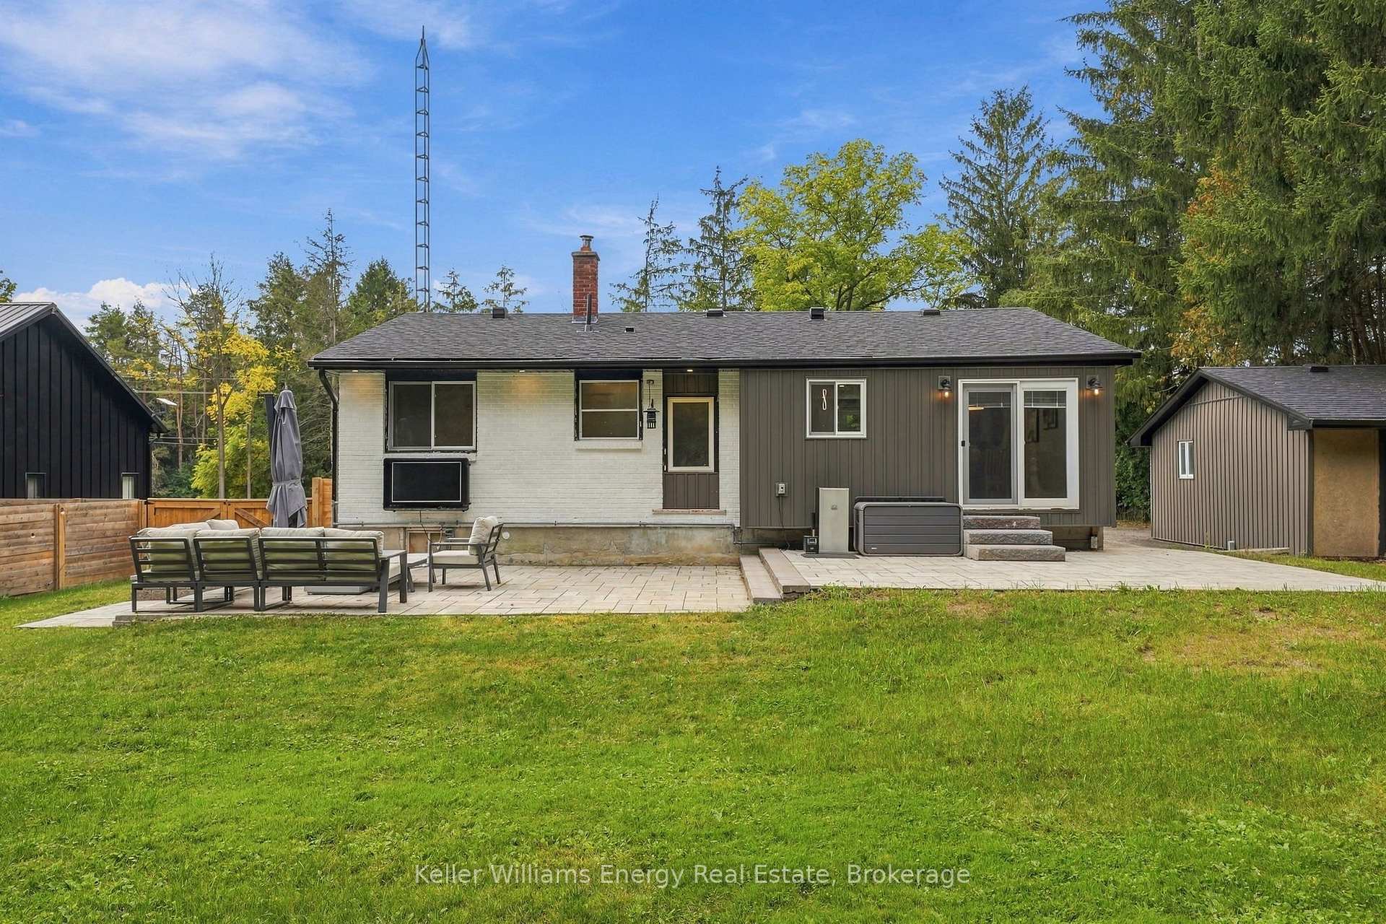
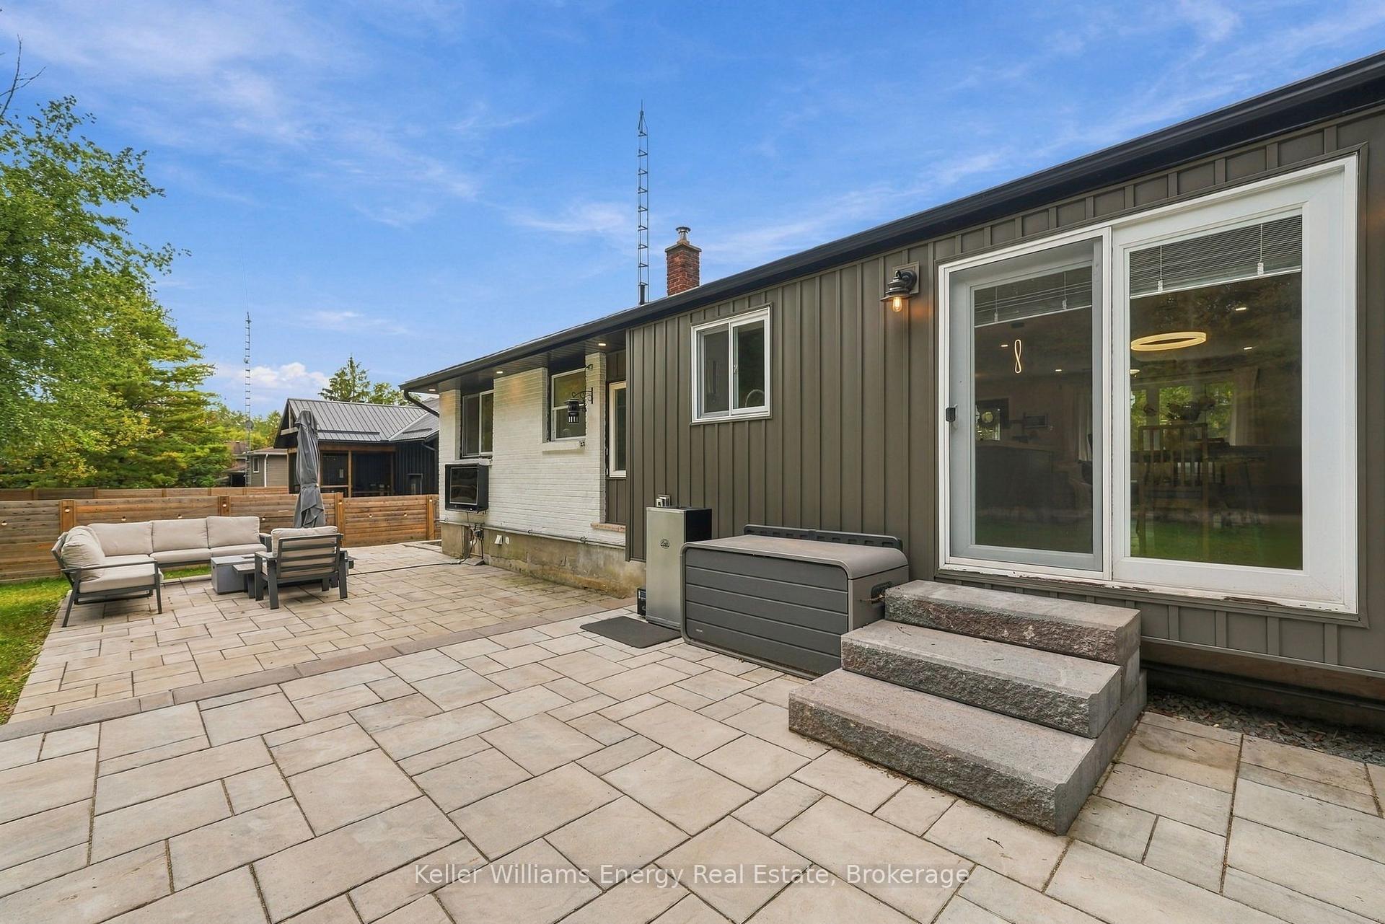
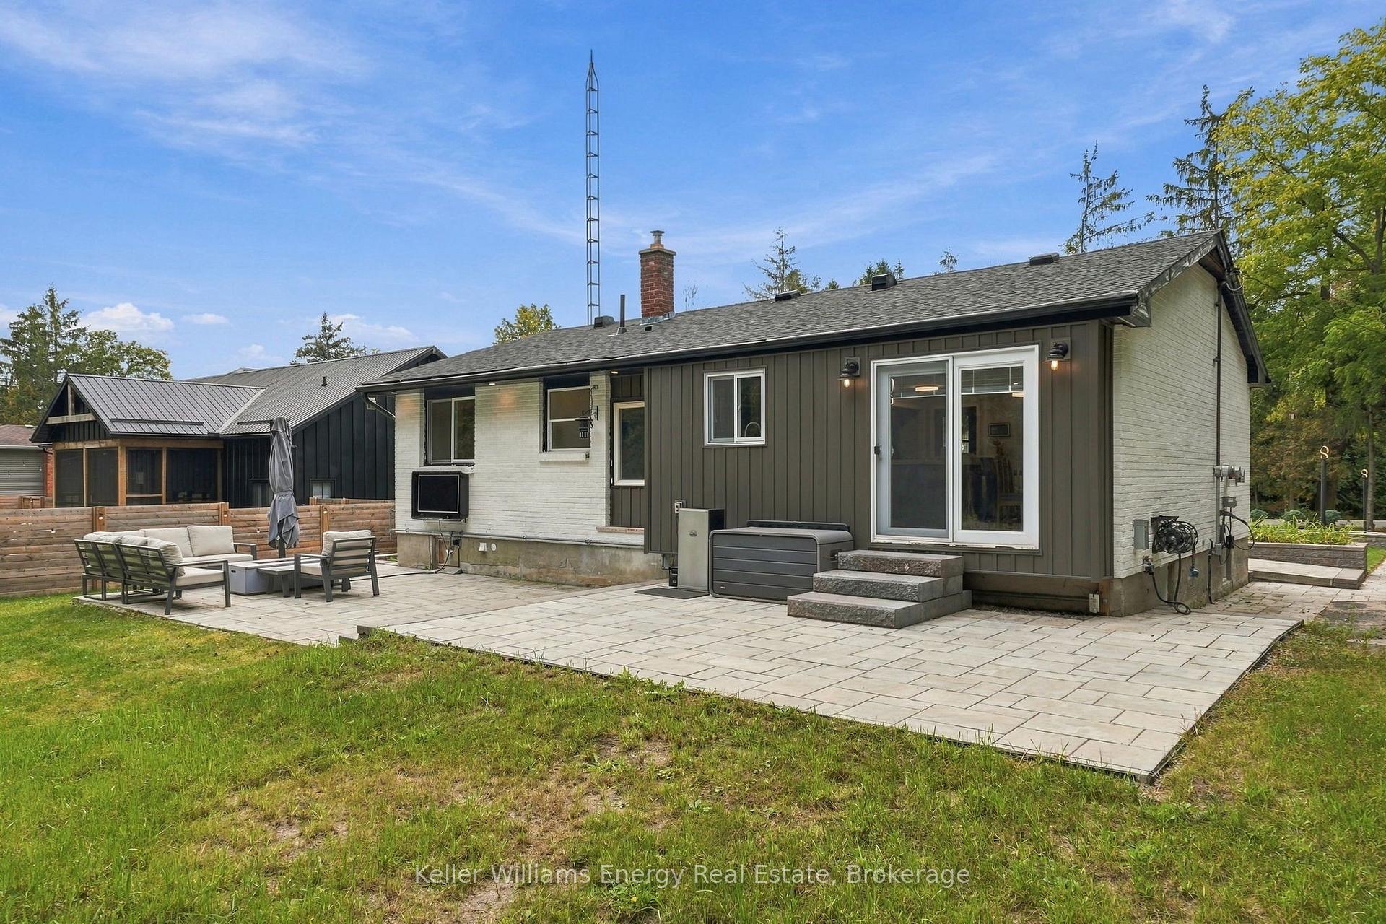
Rear of a single-story house with a paved patio, outdoor seating, and detached sheds.
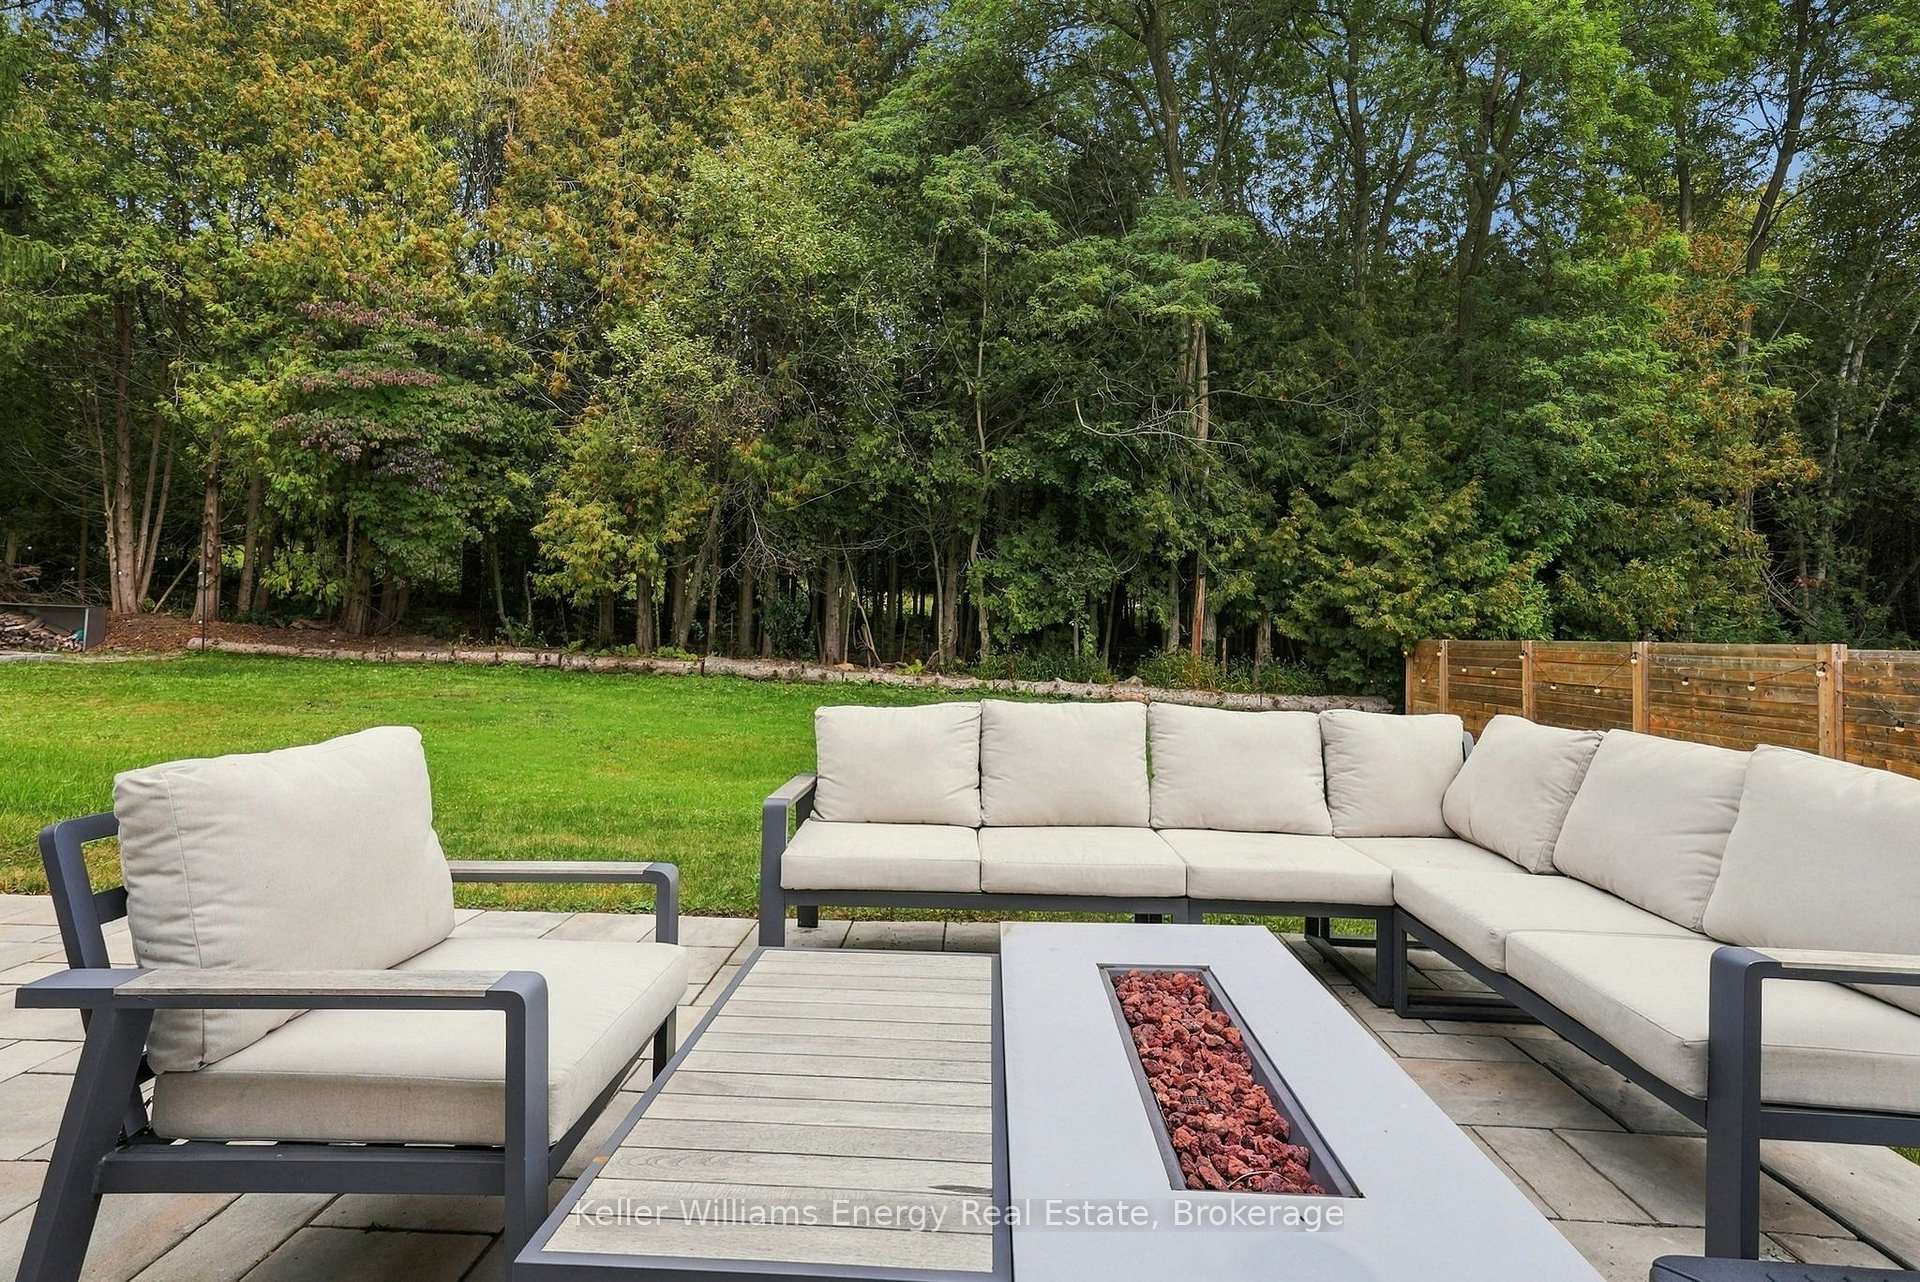
Stone patio with cushioned sectional seating, fire table, lawn, and wooded backdrop.
Paved backyard patio with outdoor seating beside a modern home with dark siding and large windows.
Rear of a single-story home with a broad paved patio and outdoor seating.
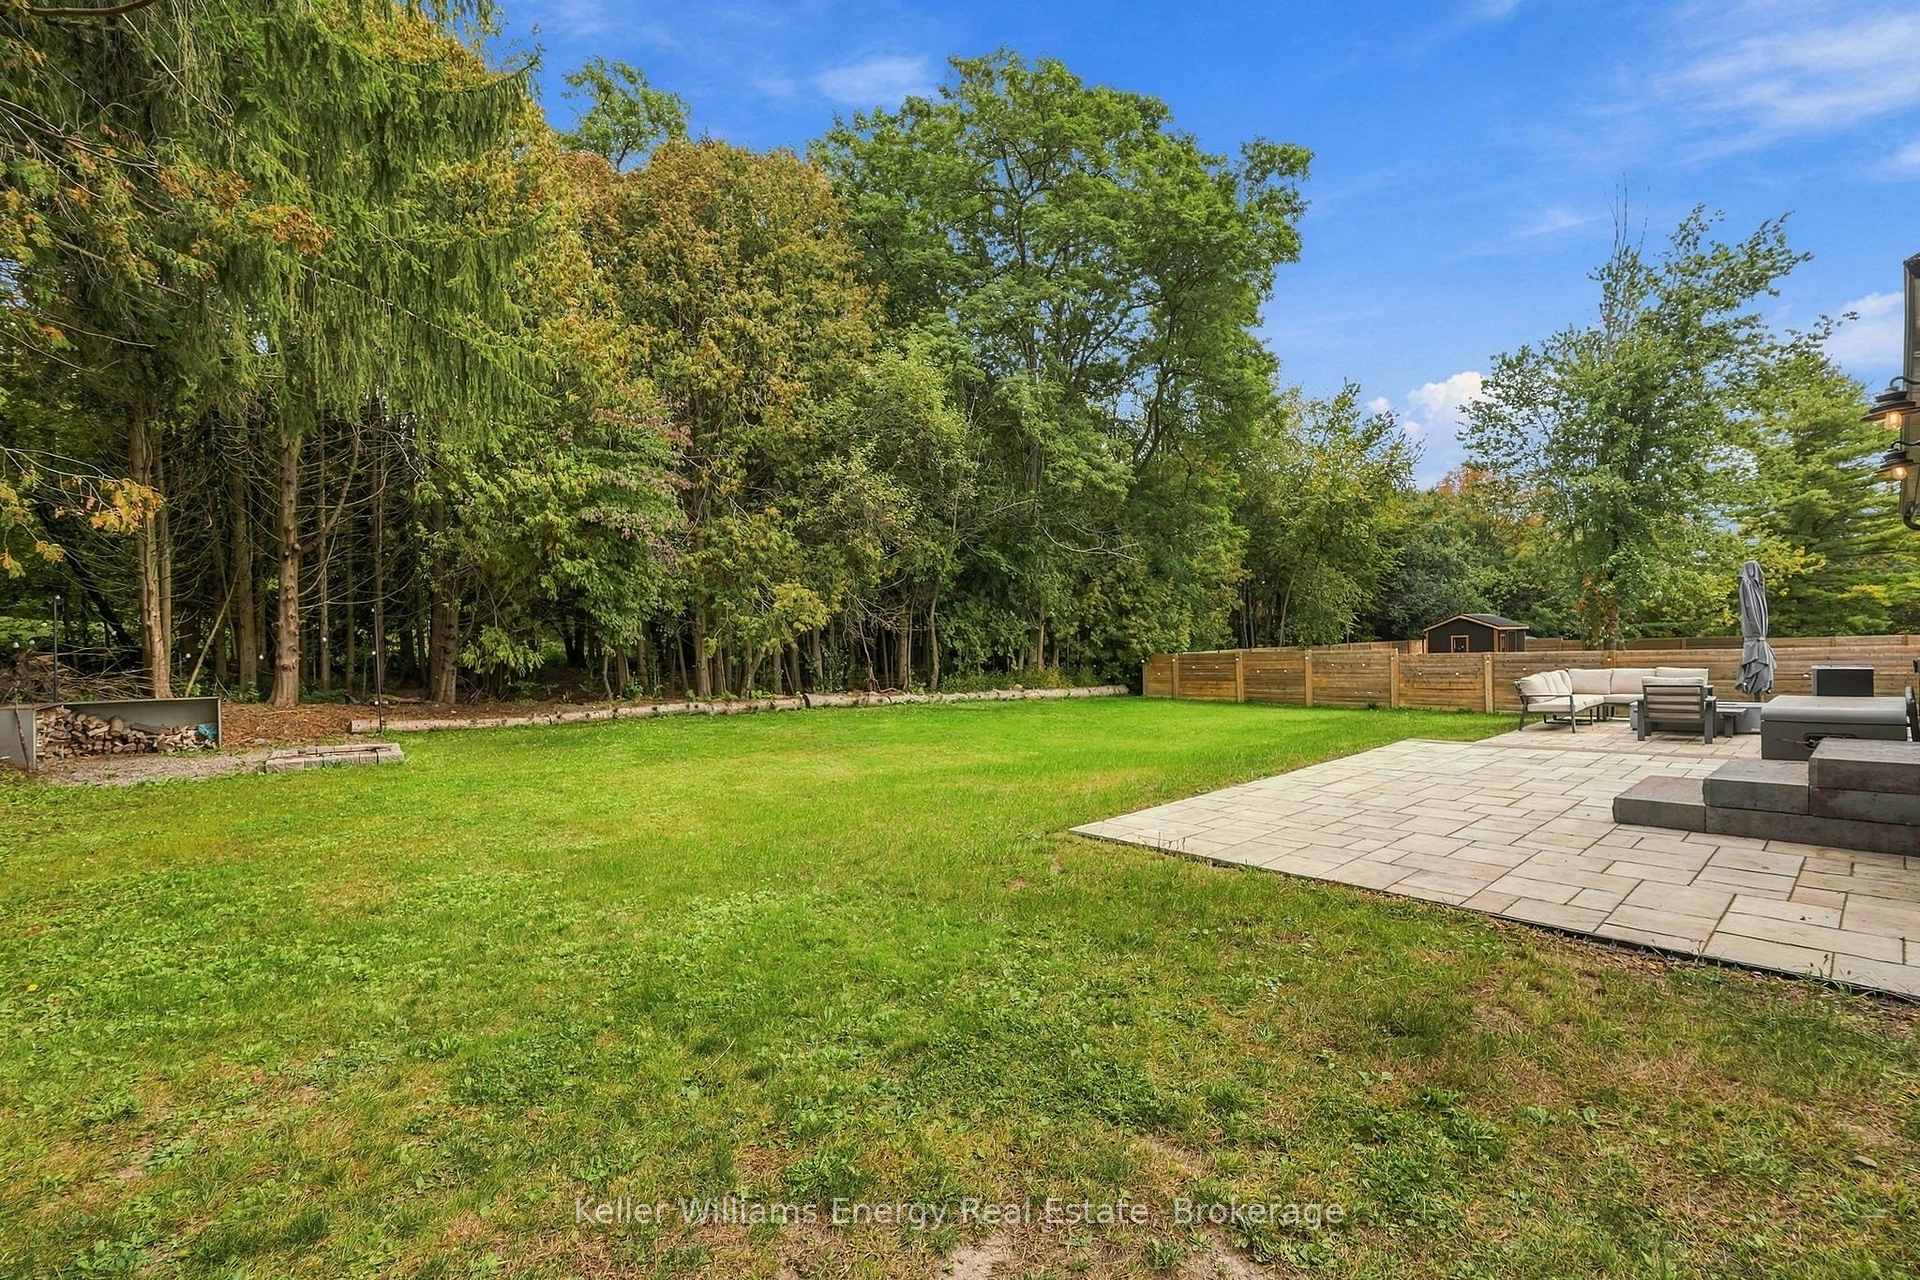
Backyard with a broad lawn, mature trees, fenced patio, and outdoor seating.
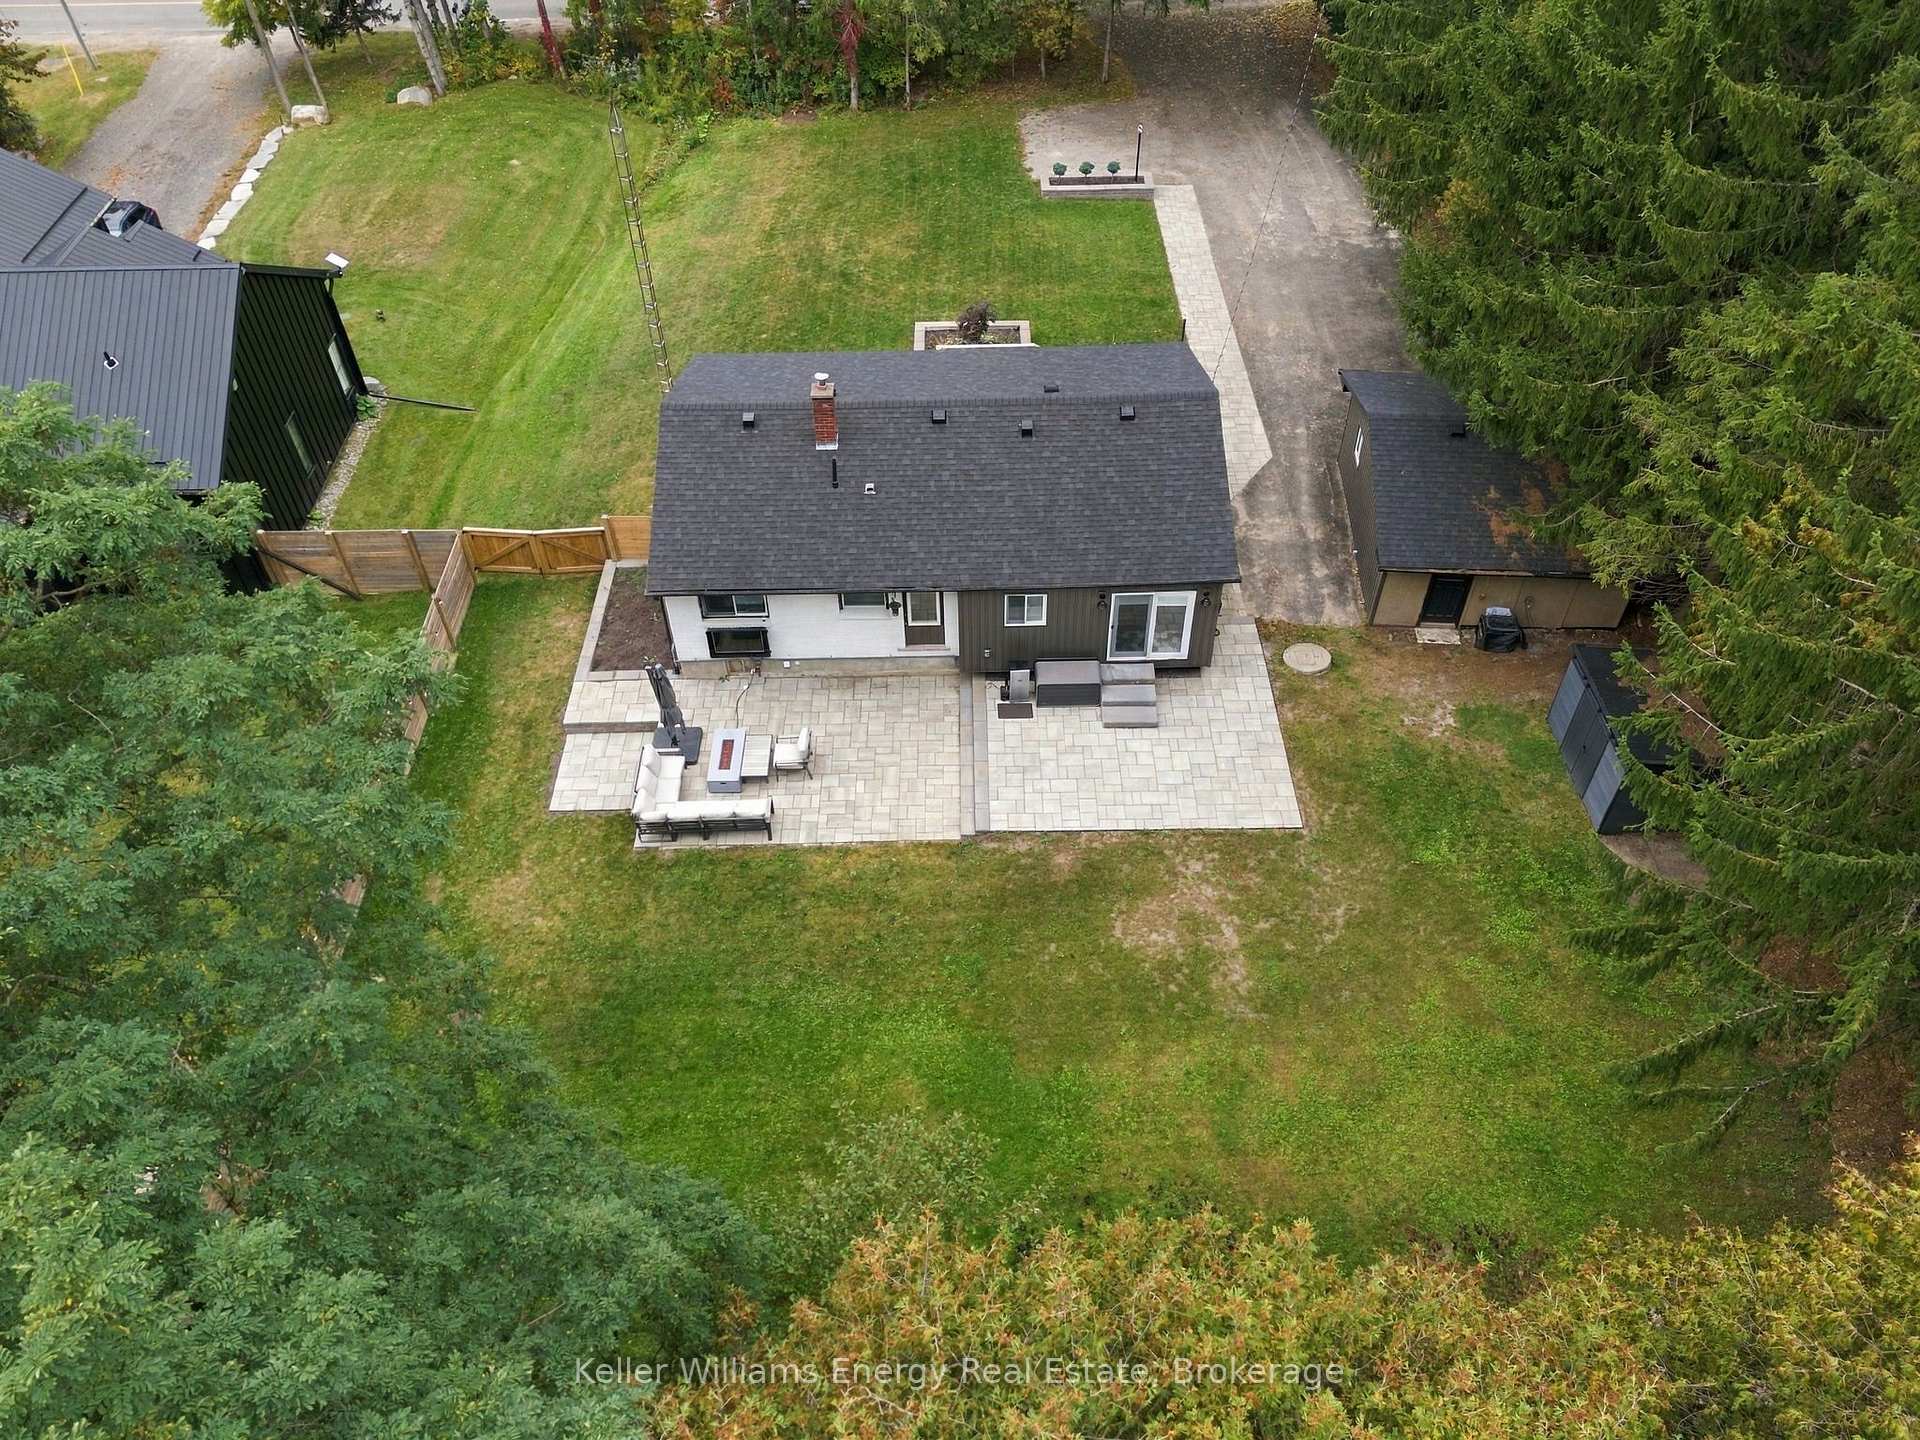
Aerial view of a house with a large paved patio, lawn, driveway, and mature trees.
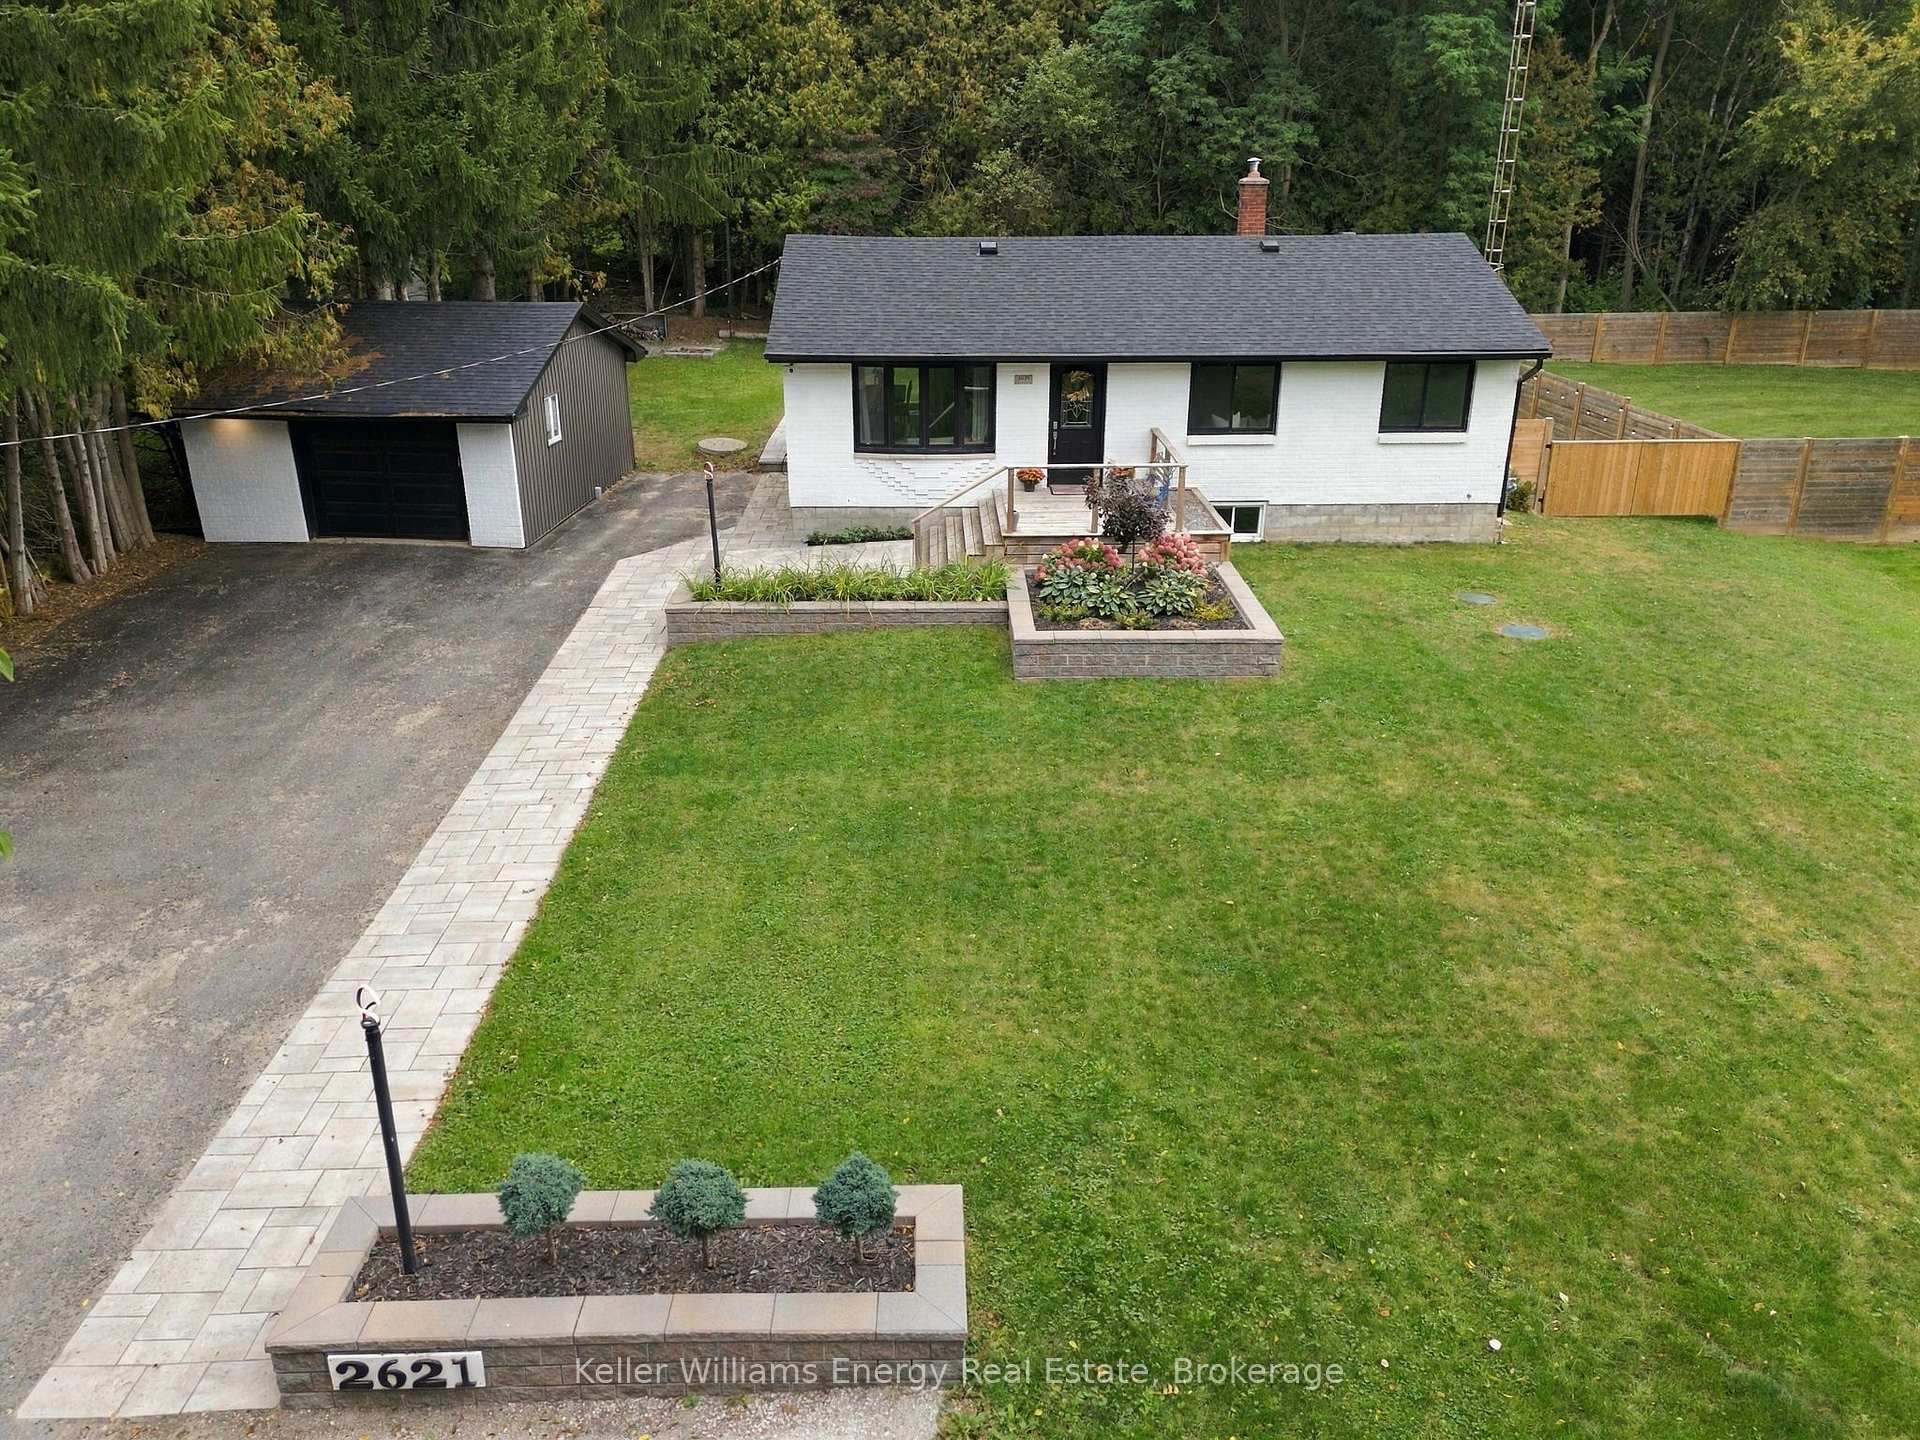
Aerial view of white brick house, detached garage, landscaped front yard, and long paved driveway.
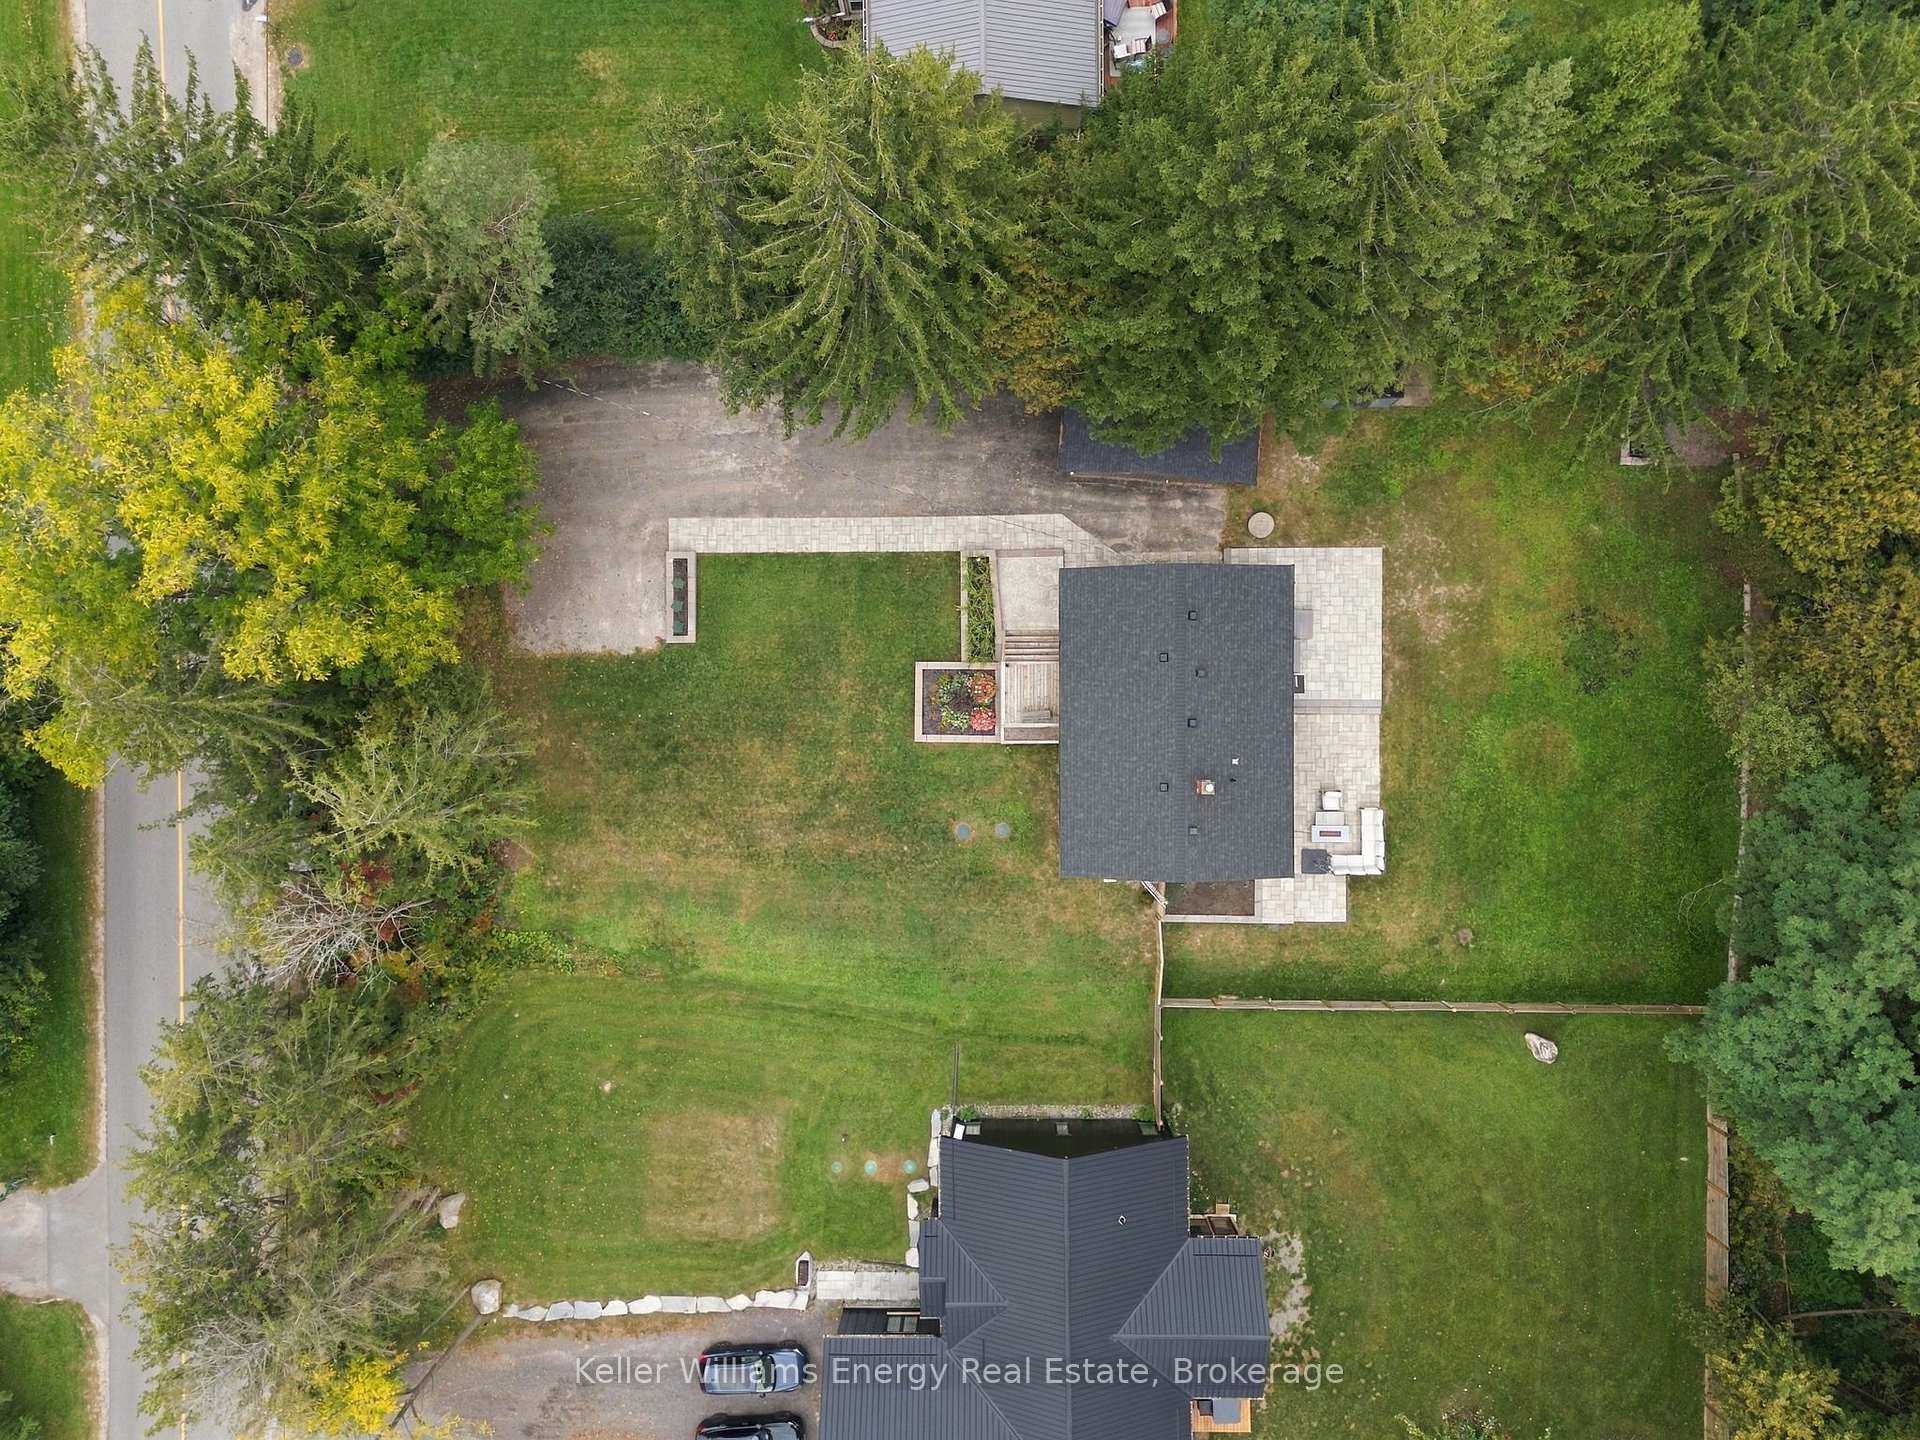
Aerial view of a house and landscaped lot with paved patios, lawn, and surrounding trees.
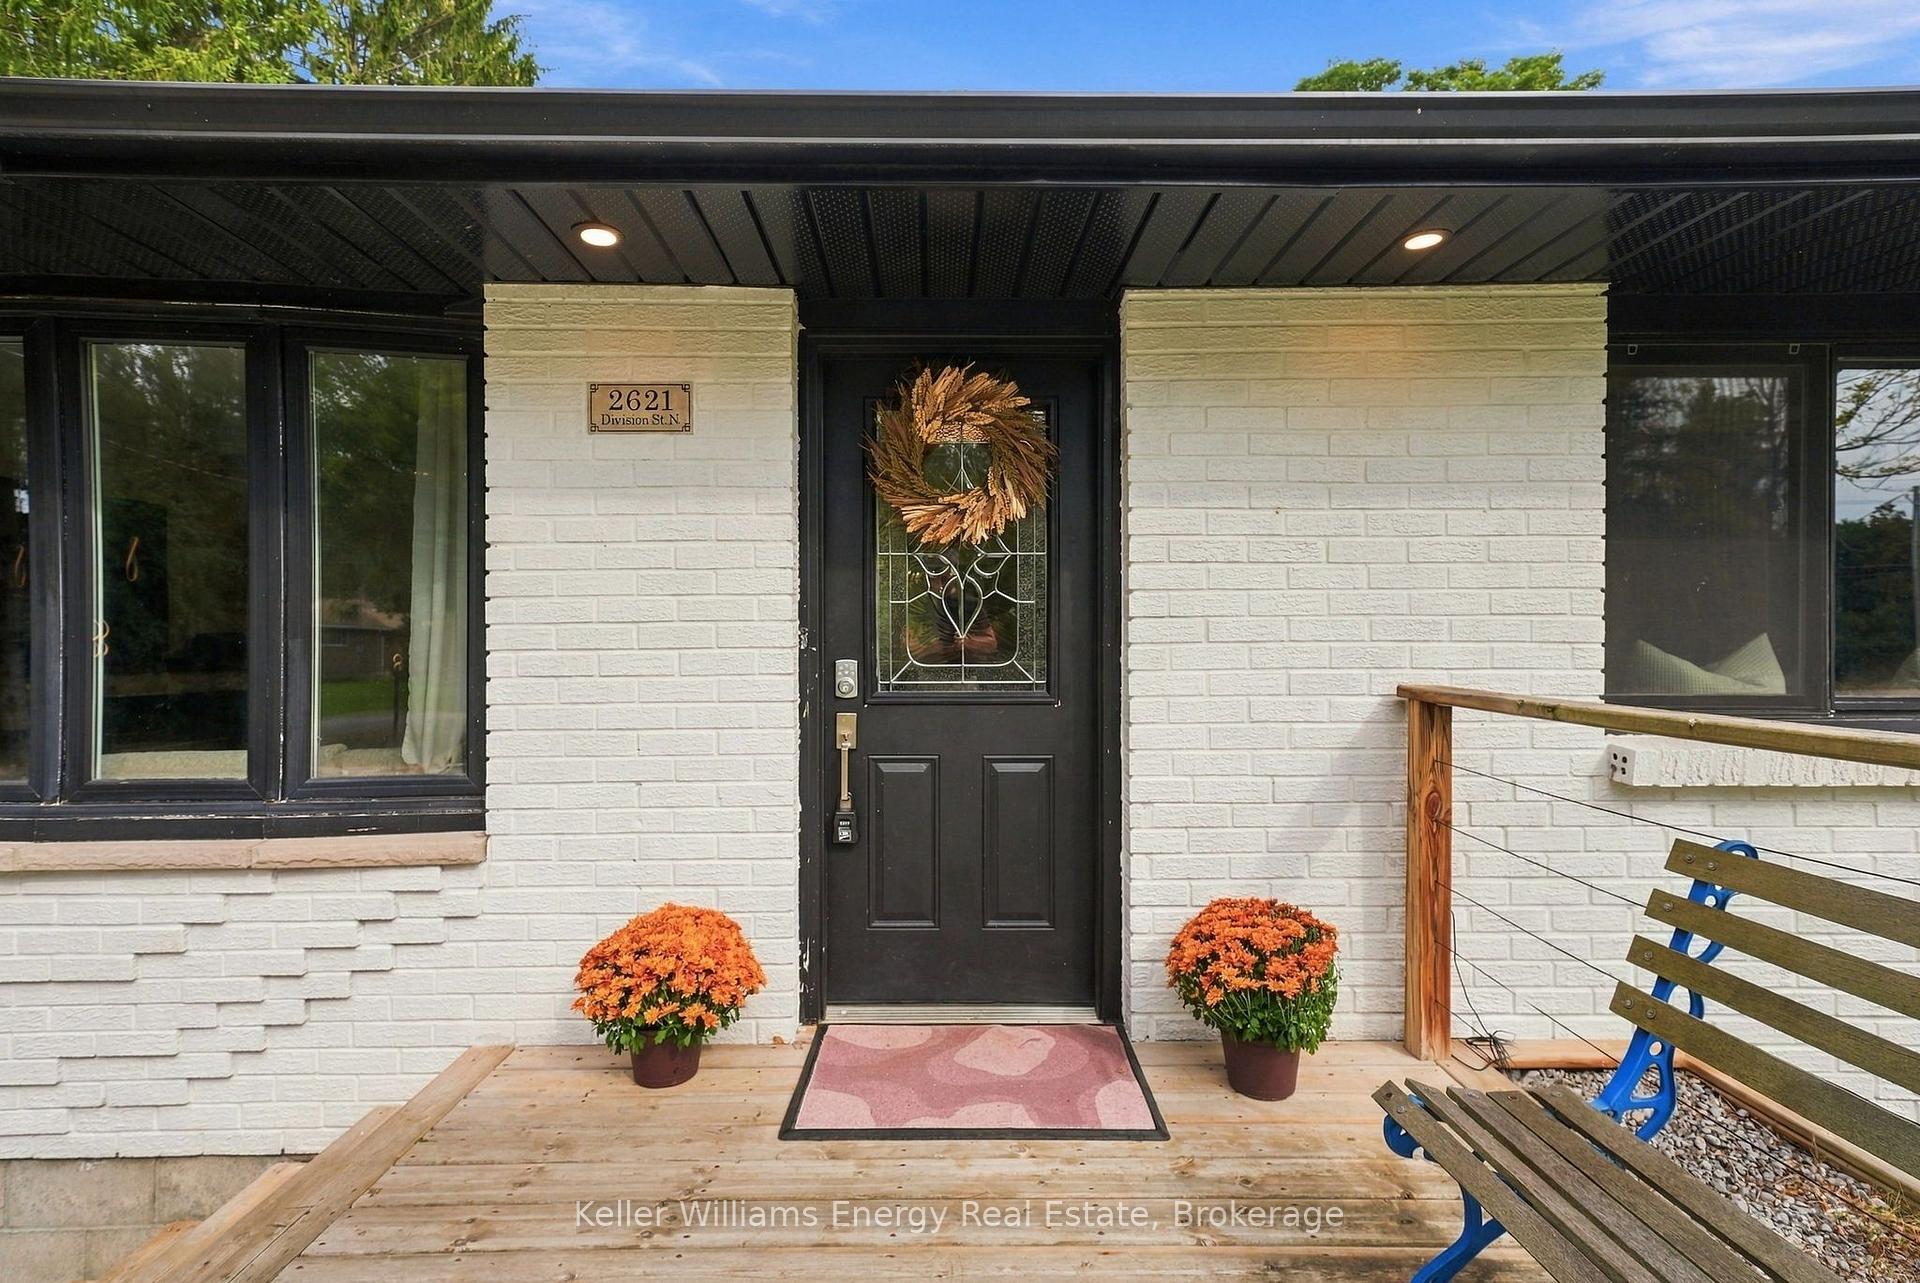
Front entrance with a black glass-paneled door, white brick, and a wooden porch.
White brick bungalow with a raised flower garden, deck, and detached shed.
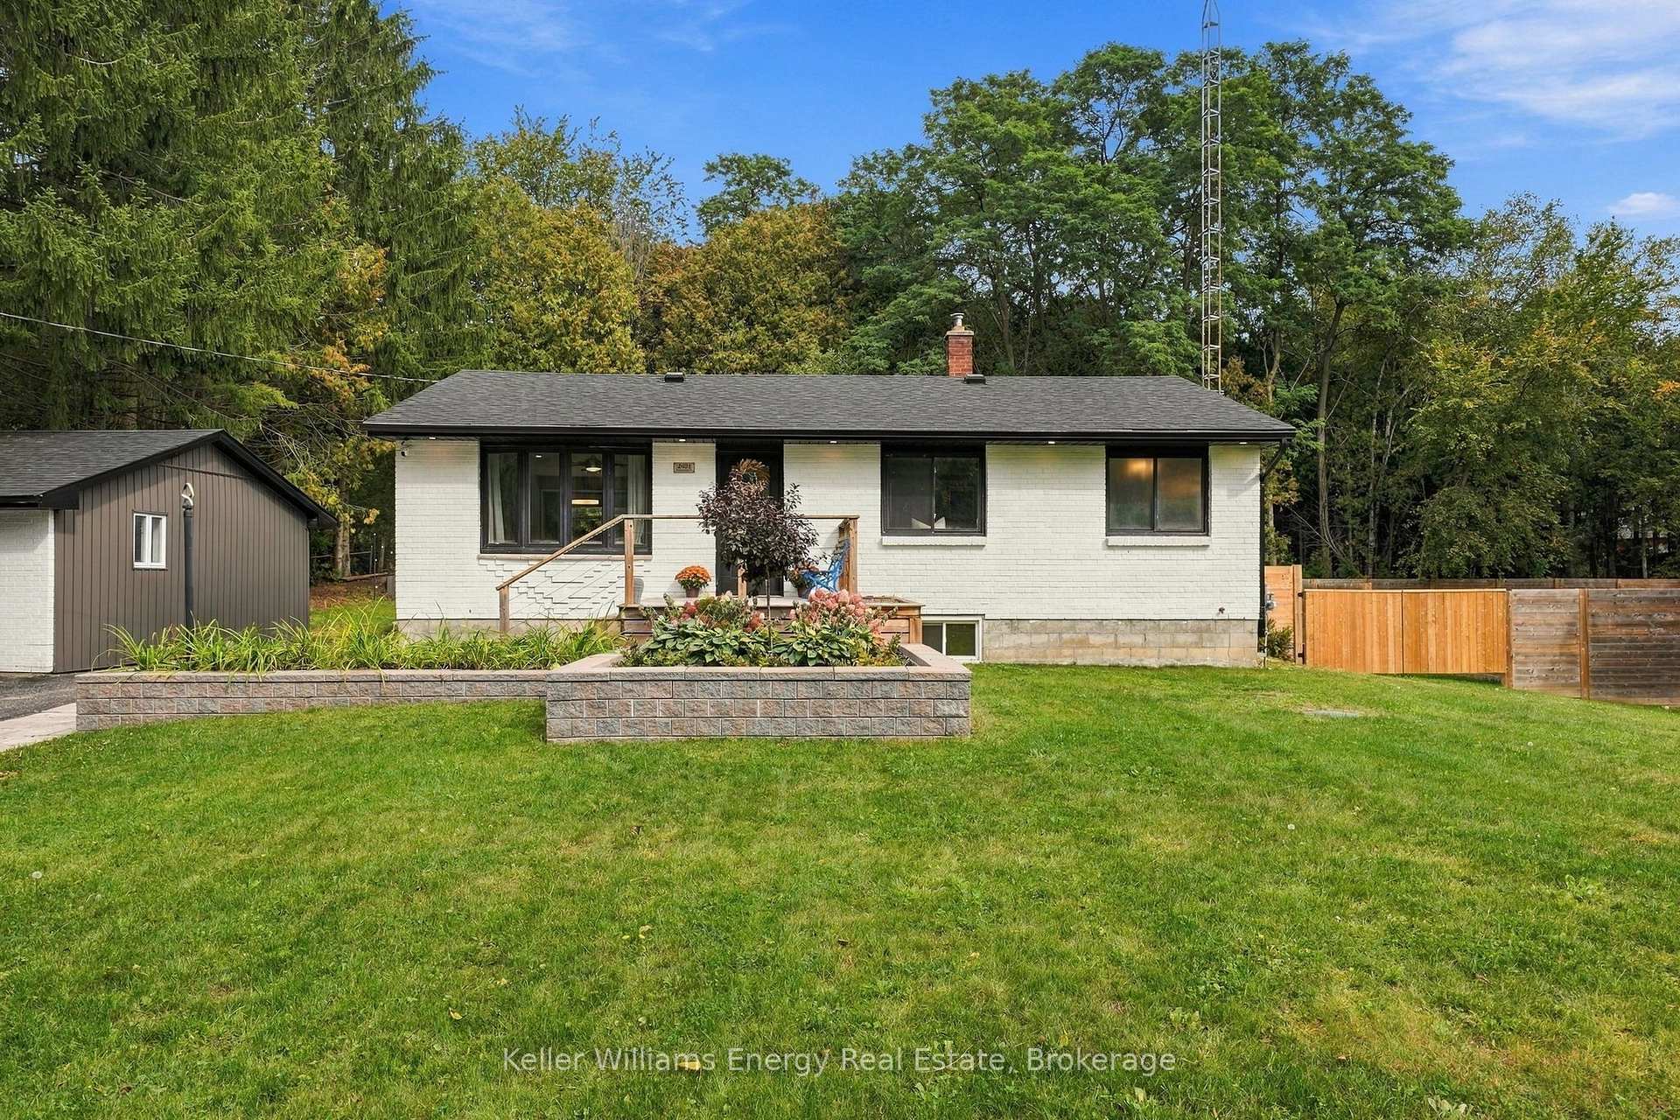
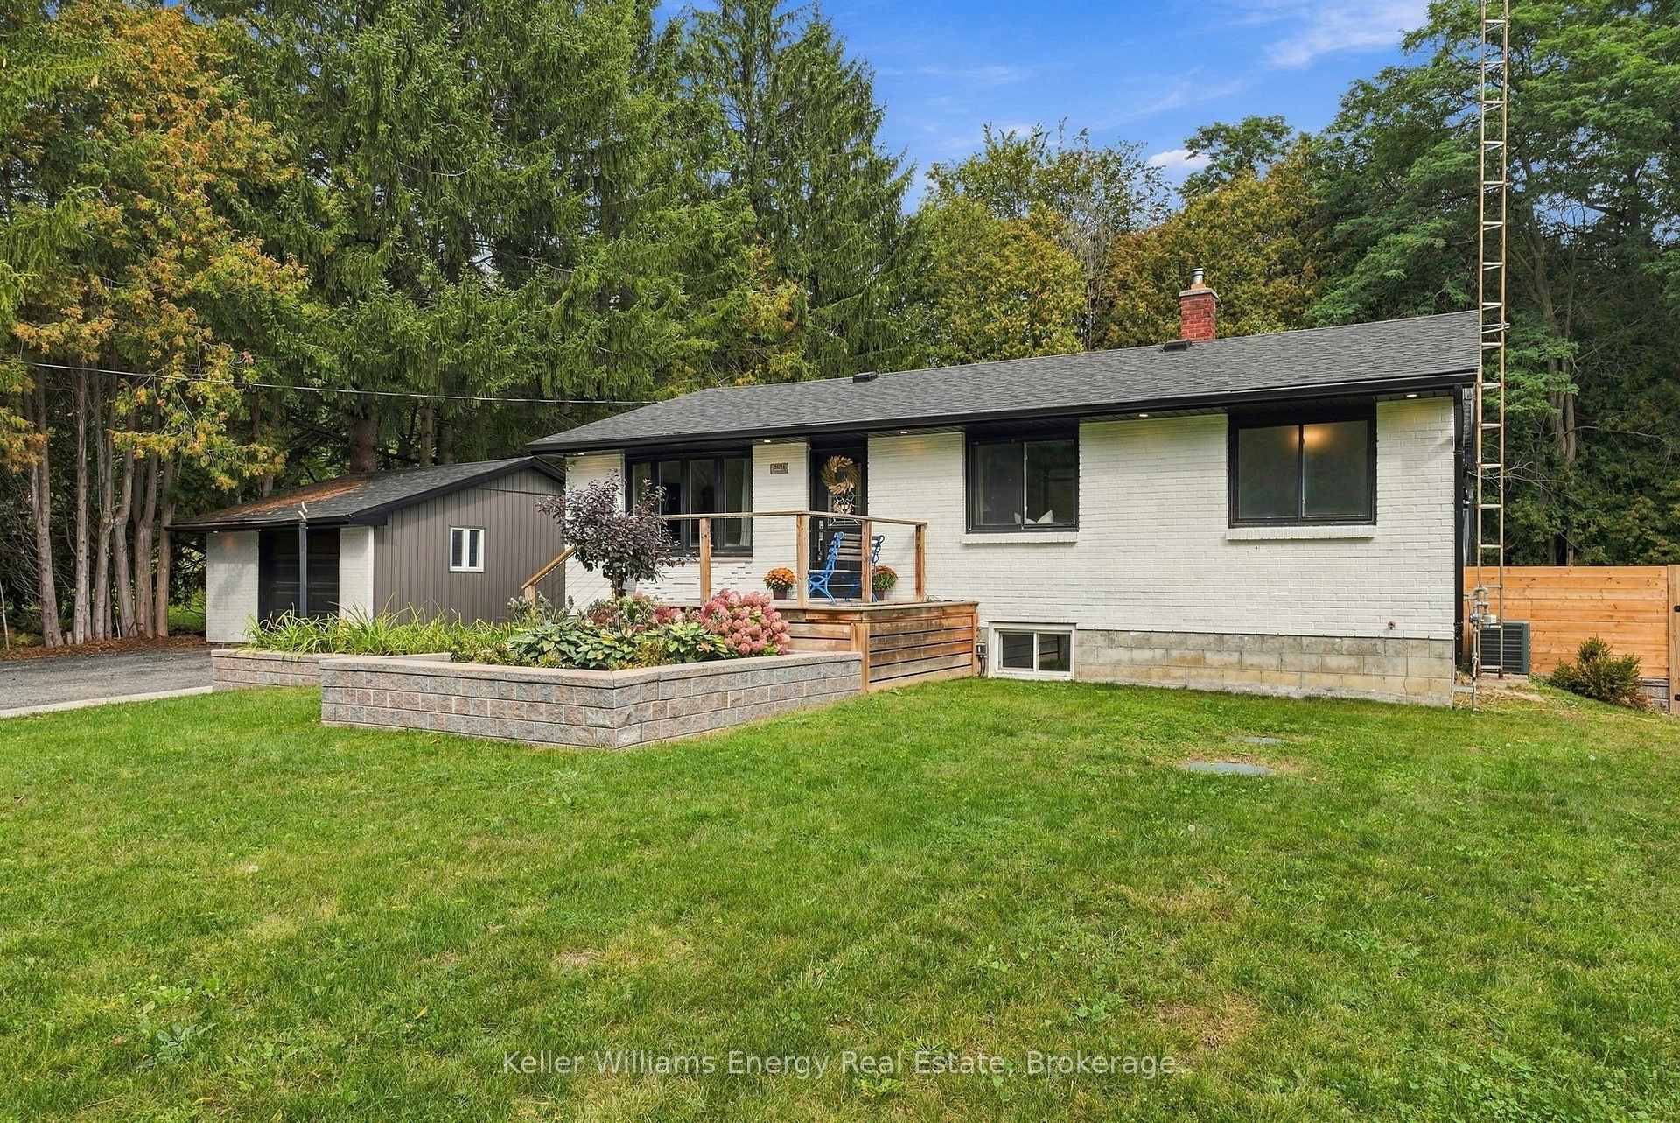
Single-story white-brick home with a raised wooden deck and landscaped flower beds in a wooded setting.
SEE ALL PHOTOS
Bright kitchen with gray cabinetry, a large white island, stainless appliances, and pendant lights.
Gray-and-white kitchen with stainless appliances, quartz counters, and a large cooktop island.
Kitchen with gray cabinetry, farmhouse sink beneath a window, and built-in dishwasher.
Bright kitchen with gray glass-front cabinets, a farmhouse sink, and a large garden-facing window.
Bright gray kitchen with a large island, farmhouse sink, glass-front cabinets, and adjoining dining area.
Kitchen with gray cabinetry, stainless steel refrigerator, and a white-topped island.
Bright gray kitchen with a large white island, built-in oven, and dining table beside tall windows.
Dining room with a geometric wood table, ladder blanket rack, and sliding doors to the backyard.
Open kitchen and dining area with gray cabinetry, a large island, and a patterned wood dining table.
Bright living room with sectional seating, stone fireplace, and large garden-facing windows.
Living room with a stone fireplace, large windows, and neutral seating.
Open-concept living room, dining area, and kitchen with gray cabinetry and a large sectional sofa.
Bedroom with a black canopy bed, white bedding, and a pale wood-plank ceiling.
Staged bedroom with a black four-poster bed, whitewashed wood ceiling, and garden views through the window.
Staged bedroom with a green upholstered bed, layered pillows, and a black bedside table beside a window.
Bathroom with a glass walk-in shower, double vanity, and freestanding tub beside a brick accent wall.
Bathroom with a gray double vanity, marble counters, and a freestanding tub against a stone accent wall.
Staged bedroom with a white bed beneath a pale wood-plank ceiling and a window overlooking trees.
Bedroom with a white bed, patterned pillows, and a bedside table beneath a large window.
Bathroom with a vessel sink, wood countertop, marble-look tile, and patterned shower curtain.
Entry foyer with a black decorative-glass front door, coat hooks, and a wooden bench.
Finished basement lounge with leather sofas, a wood-plank ceiling, and a workout area.
Home gym with weight rack, adjustable dumbbells, and a warm wood-plank ceiling.
Finished basement living room with a warm wood-plank ceiling, white walls, and dark leather sofas.
Home office with white desk and black chair opening onto a bedroom, beneath a wood-plank ceiling.
Home office with a dark leather chair, white desk, and wall-mounted monitor.
Staged bedroom with a white bed beneath a warm wood-plank ceiling.
Bedroom with a dark built-in headboard, cream textured pillows, and white shiplap walls.
Workout room with a standing desk, padded floor, and wood-plank ceiling.
Aerial view of a renovated home with a broad paved patio and outdoor seating.
Rear of a single-story house with a paved patio, outdoor seating, and detached sheds.
Stone patio with cushioned sectional seating, fire table, lawn, and wooded backdrop.
Paved backyard patio with outdoor seating beside a modern home with dark siding and large windows.
Rear of a single-story home with a broad paved patio and outdoor seating.
Backyard with a broad lawn, mature trees, fenced patio, and outdoor seating.
Aerial view of a house with a large paved patio, lawn, driveway, and mature trees.
Aerial view of white brick house, detached garage, landscaped front yard, and long paved driveway.
Aerial view of a house and landscaped lot with paved patios, lawn, and surrounding trees.
Front entrance with a black glass-paneled door, white brick, and a wooden porch.
White brick bungalow with a raised flower garden, deck, and detached shed.
Single-story white-brick home with a raised wooden deck and landscaped flower beds in a wooded setting.
For Sale

2621 Division Street N

2621 Division Street N, Cobourg, ON K9A 4J7, CA

$775,000 CAD
Welcome to this beautifully appointed 2+1 bedroom, 2 bathroom detached bungalow in Cobourg, offering modern style, thoughtful design, and plenty of space to live and entertain. The open-concept main floor features beautiful contemporary finishes and an inviting layout designed for effortless everyday living. The kitchen is truly an entertainer's dream, boasting an abundance of counter space and seamlessly opening to the spacious living and dining areas. From here, enjoy easy access to the backyard, creating the perfect flow for indoor-outdoor entertaining. The primary bedroom offers a peaceful retreat, complete with a luxurious 5-piece ensuite-your own private space to unwind and recharge. The finished basement provides valuable additional living space, featuring a generous recreation room and an additional bedroom, perfect for guests, family, a home office, or flexible living needs. Step outside and discover even more room to entertain. The backyard features a large stone patio/entertaining area, along with an expansive green space ready to be customized to suit your lifestyle-whether you envision a garden, play area, outdoor oasis, or something uniquely your own. The oversized driveway offers exceptional parking with space for up to 12 vehicles, making hosting family and friends a breeze. Adding to the home's modern convenience is an integrated smart home system, allowing you to enjoy technology and comfort at your fingertips. A stylish, versatile and thoughtfully designed home with incredible indoor and outdoor living space-this Cobourg bungalow is ready to welcome you home.

3
beds

2
baths

Features & Amenities

Interior

  • total bedrooms3
  • Total bathrooms2
  • other interior Features Auto Garage Door Remote, Primary Bedroom - Main Floor

Area & Lot

  • Status For Sale
  • MLS® IDX13849204
  • TypeResidential
  • Architecture StylesBungalow

Exterior

  • PoolNone
  • roofShingles
  • parkingPrivate
  • HEAT TYPEForced Air
  • AIR CONDITIONINGCentral Air
  • sewerSeptic
  • SubstructureBlock

Financial

  • Sales Price$775,000 CAD
  • Real Estate Tax $2,115 CAD/yr
View Virtual Tour
Gray-and-white kitchen with stainless appliances, quartz counters, and a large cooktop island.

Schedule a Showing

We would love to show you our beautiful property. Please select your preferred date and time below. An agent will be in touch shortly to confirm your appointment.

Schedule a Showing

We would love to show you our beautiful property. Please select your preferred date and time below. An agent will be in touch shortly to confirm your appointment.

Thank you for your interest in 2621 Division Street N, Cobourg, ON K9A 4J7, CA. We are reviewing your request and will be in touch shortly!

Mortgage Calculator

Estimate your monthly mortgage payment, including the principal and interest, property taxes, and HOA. Adjust the values to generate a more accurate rate.

All estimates are provided for informational purposes only. Actual amounts may vary.
$0,000 Your Payment 20 15 65
$0,000 Your Payment
Six real estate team members pose on a deck in front of a dark fence.

Work With Us

The realtors on our team are ranked amongst the top real estate agents in Durham Region and average at over 80,000 impressions per listing on our social media platforms. We design custom advertisements and use professional photography/videography with each home that is listed with us to guarantee maximum exposure.

Follow Us on Instagram